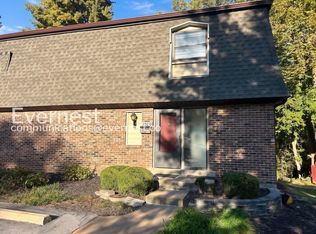
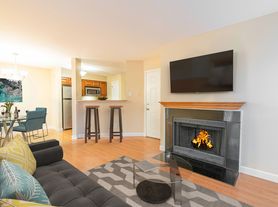
Spacious 3 Bedroom, 2 Full & 2 Half Bath Townhome offering approx. 1,944 sq ft of versatile living space across three levels. Highly desirable Chesterfield location within the coveted Conway Cove community & highly rated Parkway Central School District. The main level features an eat-in Kitchen with luxury vinyl flooring, ample cabinet & counter space, convenient pantry, and new range, dishwasher & refrigerator (all 8/2026). The open Living & Dining Room offers new carpet (8/2026), lighted ceiling fan & access to the back deck. Main level Half Bath and handy walk-in closet for extra storage space. The upper level provides a spacious Primary Suite with new carpeting, double closets & Full Bath, plus two additional Bedrooms both featuring laminate flooring, including Bedroom 2 with double closets. Updated Hall Full Bath. A front balcony deck is accessed at the landing between the main & upper levels & provides another outside relaxing space. The finished lower level expands the living space with a large Family/Rec Room featuring walk-out access to an expanded patio. Wet Bar area with new mini refrigerator, Half Bath & Laundry/Utility Room equipped with washer, dryer & laundry sink. An enclosed flex space at one end of the Rec Room, offers versatility for a hobby area, workspace or extra storage. Air ducts recently cleaned & sanitized. Complex amenities include subdivision pool. Enjoy a 1-car garage space in the detached garage just outside the front door, plus 1 additional assigned parking space & abundant visitor parking. Prime location with easy access to shopping, dining, activities & major highways. Lease includes water, sewer, trash & exterior maintenance; tenant only pays electric & gas. No pets. Non-smoking property.
Townhouse for rent
Townhouse
Available now
No pets
Air conditioner, central air
In unit laundry
2 Garage spaces parking
Forced air
What's special
Eat-in kitchenSpacious primary suiteDouble closetsLuxury vinyl flooringConvenient pantryFront balcony deckLighted ceiling fan
- 7 days |
- -- |
- -- |
Zillow last checked:
Listing updated:
Travel times

Let’s turn your rent into credit progress
Build credit history with every on-time payment and get credit for the payment you’re already making.
Facts & features
Interior
Bedrooms & bathrooms
- Bedrooms: 3
- Bathrooms: 4
- Full bathrooms: 2
- 1/2 bathrooms: 2
Heating
- Forced Air
Cooling
- Air Conditioner, Central Air
Appliances
- Included: Dishwasher, Dryer, Electric Range, Garbage Disposal, Range Hood, Refrigerator, Washer
- Laundry: In Unit, Laundry Room, Lower Level, Sink
Features
- Bar, Ceiling Fan(s), Ceiling Fan(s), Entrance Foyer, Pantry, Pantry, Walk In Closet, Wet Bar
- Has basement: Yes
- Has fireplace: Yes
Interior area
- Total interior livable area: 1,944 sqft
Property
Parking
- Total spaces: 2
- Parking features: Assigned, Detached, Garage, Parking Lot
- Has garage: Yes
- Details: Contact manager
Features
- Exterior features: Basement, Entrance Foyer
- Pool features: Community, In Ground, Outdoor Pool, Pool
Details
- Additional structures: Garage(s)
- Parcel number: 18S330412
Construction
Type & style
- Home type: Townhouse
- Architectural style: Traditional
- Property subtype: Townhouse
Condition
- Year built: 1973
Utilities & green energy
- Utilities for property: Garbage, Sewage, Water
Building
Management
- Pets allowed: No
Community & HOA
Community
- Features: Pool, Sidewalks, Street Lights
Location
- Region: Chesterfield
Financial & listing details
- Lease term: 12 Months
Nearby apartments for rent
Price history
| Date | Event | Price |
|---|---|---|
| 10/2/2026 | Price change | $2,100-2.3%$1/sqft |
Source: MARIS #26046402 Report a problem | ||
| 9/4/2026 | Listed for rent | $2,150$1/sqft |
Source: MARIS #26046402 Report a problem | ||
| 8/11/2003 | Sold | -- |
Source: Public Record Report a problem | ||