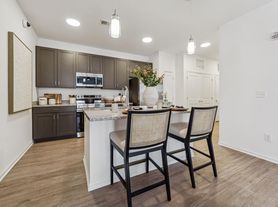
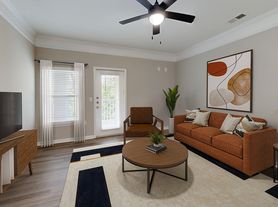
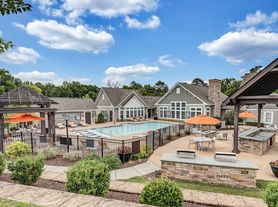
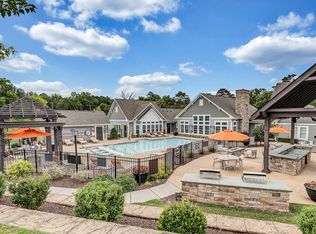
Immerse yourself in the sophisticated Greystone I 1 Bed 1 Bath Floor Plan, a thoughtfully crafted urban sanctuary nestled in the vibrant heart of Durham. Spanning a generous 776 to 830 square feet, this intentional design seamlessly blends modern aesthetics with functional living spaces. Explore the well-appointed kitchen, accented by contemporary finishes and ample countertop space for culinary enthusiasts. Unwind in the inviting living area, bathed in natural light through expansive windows. Indulge in premium amenities like a state-of-the-art fitness center, resort-inspired pool, and a pet-friendly environment. Experience the epitome of convenient living with easy access to shopping, dining, and entertainment destinations. Contact us today to schedule your tour of this exceptional floor plan.
Apartment for rent
Special offer
$1,385/moFees may apply
100 Core St, # 4-403, Morrisville, NC 27560
1beds
776sqft
Price may not include required fees and charges. Learn more|
Apartment
Available now
Cats, dogs OK
In unit laundry
Garage parking
Other
What's special
Contemporary finishesAmple countertop spaceWell-appointed kitchenResort-inspired pool
- 76 days |
- -- |
- -- |
Zillow last checked:
Listing updated:
Travel times

Let’s turn your rent into credit progress
Build credit history with every on-time payment and get credit for the payment you’re already making.
Facts & features
Interior
Bedrooms & bathrooms
- Bedrooms: 1
- Bathrooms: 1
- Full bathrooms: 1
Heating
- Other
Appliances
- Included: dryer, washer
- Laundry: In Unit
Features
- Bar, Other, Walk-In Closet(s)
Interior area
- Total interior livable area: 776 sqft
Property
Parking
- Parking features: Garage
- Has garage: Yes
- Details: Contact manager
Features
- Patio & porch: Other, Patio
- Exterior features: Other
- Pool features: Pool
- Has view: Yes
- View description: End Units with Desirable Views, Premium View of Green Spaces
Lot
- Features: Other, Private, Views
Details
- Additional structures: Garage(s), Other
- Other equipment: Other
Construction
Type & style
- Home type: Apartment
- Property subtype: Apartment
Condition
- Year built: 2020
Building
Details
- Building name: LC Brier Creek
Management
- Pets allowed: Yes
Community & HOA
Community
- Features: Fitness Center, Other, Pool, Restaurant
- Security: Other
HOA
- Amenities included: Fitness Center, Maintenance, Management, Other, Pool
Location
- Region: Morrisville
Financial & listing details
- Lease term: 6 months, 7 months, 8 months, 9 months, 10 months, 11 months, 12 months, 13 months, 14 months, 15 months, 16 months, 17 months, 18 months
Price history
| Date | Event | Price |
|---|---|---|
| 7/22/2026 | Price change | $1,385-1.4%$2/sqft |
Source: Zillow Rentals Report a problem | ||
| 7/11/2026 | Price change | $1,405-2.4%$2/sqft |
Source: Zillow Rentals Report a problem | ||
| 6/18/2026 | Price change | $1,440+1.6%$2/sqft |
Source: Zillow Rentals Report a problem | ||
| 6/4/2026 | Price change | $1,418+0.4%$2/sqft |
Source: Zillow Rentals Report a problem | ||
| 5/28/2026 | Listed for rent | $1,413-8.2%$2/sqft |
Source: Zillow Rentals Report a problem | ||
| 2/13/2024 | Listing removed | -- |
Source: Zillow Rentals Report a problem | ||
| 2/11/2024 | Price change | $1,539+1.6%$2/sqft |
Source: Zillow Rentals Report a problem | ||
| 2/4/2024 | Price change | $1,515+4.1%$2/sqft |
Source: Zillow Rentals Report a problem | ||
| 2/1/2024 | Listed for rent | $1,456$2/sqft |
Source: Zillow Rentals Report a problem | ||
Neighborhood: 27560
Nearby schools
GreatSchools rating
- 2/10Parkwood ElementaryGrades: PK-5Distance: 4.8 mi
- 2/10Lowe's Grove MiddleGrades: 6-8Distance: 4 mi
- 2/10Hillside HighGrades: 9-12Distance: 6.2 mi
Nearby apartments for rent

Similar homes for rent
There are 93 available units in this apartment building
- Special offer! Enjoy 1 MONTH FREE on Phase I & II or 6 WEEKS FREE on Phase III That's HALF OFF Your Next 3 Months of Rent!: Enjoy 1 MONTH FREE on Phase I & II or 6 WEEKS FREE on Phase III That's HALF OFF Your Next 3 Months of Rent!