Welcome to this beautiful almost-new home offering space, comfort, and modern design. This spacious 4-bedroom, 2-bath home features an open floor plan perfect for everyday living and entertaining. The large family room flows seamlessly into a stunning kitchen with a center island, stainless steel appliances, and plenty of cabinet space. A generous walk-in pantry provides excellent storage. The primary suite offers a private retreat with a large walk-in closet and a spa-style bathroom featuring double vanities and a spacious shower. On the opposite side of the home you will find three additional bedrooms that can also be used as a home office, guest room, or hobby space. Enjoy outdoor living with a welcoming front porch and a back deck perfect for relaxing while overlooking peaceful open views. The home also features a dedicated laundry room and sits on approximately 0.33 acres, offering plenty of outdoor space. Built in 2023 and never lived in, this home is move-in ready and located just a short drive from Smithfield, Goldsboro, and easy access to I-40 for commuting to Raleigh. Schedule your showing today and come see everything this beautiful home has to offer.
Sold for $265,500
$265,500
100 Cottonwood Ct, Kenly, NC 27542
4beds
1,733sqft
Manufactured On Land, Residential, Manufactured Home
Built in 2023
0.33 Acres Lot
$273,800 Zestimate®
$153/sqft
$1,695 Estimated rent
Home value
$273,800
$260,000 - $287,000
$1,695/mo
Zestimate® history
Owner options
List your home for rent
$1,695/mo
Rent Zestimate®
Find your next renter with Zillow Rental Manager. Plus, with online applications, you can quickly screen prospective tenants – for free.
$1,695/mo
Rent Zestimate®
Refinance and save
$1,571/mo
Est. payment
Refinancing to a lower rate could help reduce your monthly payments and save thousands over the life of the loan.
$1,571/mo
Est. payment
Explore your selling options
Work with a Zillow partner agent
Leverage their expertise and Zillow's premium Showcase listings to get your home seen by more buyers.
Get startedList with your own agent
Get your home in front of millions of buyers by listing it on Zillow.
Learn how to do itSell it yourself
Take full control of how buyers see your home on Zillow by listing For Sale by Owner (FSBO).
List your homeWhat's special
Welcoming front porchPlenty of cabinet spaceCenter islandDedicated laundry roomLarge walk-in closetStainless steel appliances
Zillow last checked:
Listing updated:
Listed by:
Tatiana Marquez Ramirez 407-777-5577,
Costello Real Estate & Investm
Bought with:
Tammy Register, 210961
eXp Realty, LLC - C
Lizzet Acevedo Villeda, 312691
eXp Realty, LLC - C
Source: Doorify MLS,MLS#: 10155197
Facts & features
Interior
Bedrooms & bathrooms
- Bedrooms: 4
- Bathrooms: 2
- Full bathrooms: 2
Heating
- Electric, Forced Air, Heat Pump
Cooling
- Central Air
Appliances
- Included: Dishwasher, Electric Range, Electric Water Heater, Microwave, Refrigerator
- Laundry: Laundry Room, Main Level
Features
- Bathtub/Shower Combination, Breakfast Bar, Ceiling Fan(s), Kitchen Island, Pantry, Recessed Lighting, Walk-In Closet(s)
- Flooring: Carpet, Vinyl
Interior area
- Total structure area: 1,733
- Total interior livable area: 1,733 sqft
- Finished area above ground: 1,733
- Finished area below ground: 0
Property
Parking
- Total spaces: 4
- Parking features: Driveway, Gravel, On Site
- Uncovered spaces: 4
Features
- Levels: One
- Stories: 1
- Patio & porch: Deck, Front Porch
- Has view: Yes
Lot
- Size: 0.33 Acres
- Features: Landscaped, Open Lot
Details
- Parcel number: 03Q03036Q
- Zoning: MHP
- Special conditions: Seller Licensed Real Estate Professional
Construction
Type & style
- Home type: MobileManufactured
- Architectural style: Ranch
- Property subtype: Manufactured On Land, Residential, Manufactured Home
Materials
- Asphalt, Frame, Vinyl Siding
- Foundation: Permanent
- Roof: Shingle
Condition
- New construction: No
- Year built: 2023
Utilities & green energy
- Sewer: Public Sewer
- Water: Public
- Utilities for property: Sewer Connected, Water Connected
Community & HOA
Community
- Subdivision: Ridgewood
HOA
- Has HOA: No
Location
- Region: Kenly
Financial & listing details
- Price per square foot: $153/sqft
- Tax assessed value: $45,000
- Annual tax amount: $526
- Date on market: 3/25/2026
- Road surface type: Asphalt, Paved
- Body type: Double Wide
Price history
| Date | Event | Price |
|---|---|---|
| 5/26/2026 | Sold | $265,500-3.3%$153/sqft |
Source:  Doorify MLS #10155197 Report a problem Doorify MLS #10155197 Report a problem | ||
| 4/22/2026 | Pending sale | $274,490$158/sqft |
Source: Doorify MLS #10155197 Report a problem | ||
| 4/15/2026 | Price change | $274,490-0.2%$158/sqft |
Source: Doorify MLS #10155197 Report a problem | ||
| 3/25/2026 | Listed for sale | $274,990-1%$159/sqft |
Source: Doorify MLS #10155197 Report a problem | ||
| 2/28/2026 | Listing removed | $277,900$160/sqft |
Source: Doorify MLS #10118400 Report a problem | ||
| 1/26/2026 | Listed for sale | $277,900$160/sqft |
Source: Doorify MLS #10118400 Report a problem | ||
| 11/20/2025 | Pending sale | $277,900$160/sqft |
Source: Doorify MLS #10118400 Report a problem | ||
| 11/20/2025 | Contingent | $277,900$160/sqft |
Source:  Hive MLS #100527624 Report a problem Hive MLS #100527624 Report a problem | ||
| 10/29/2025 | Price change | $277,900-0.7%$160/sqft |
Source: Doorify MLS #10118400 Report a problem | ||
| 10/10/2025 | Price change | $279,900-1.4%$162/sqft |
Source: Doorify MLS #10118400 Report a problem | ||
| 8/28/2025 | Listed for sale | $283,900-3.4%$164/sqft |
Source: Doorify MLS #10118400 Report a problem | ||
| 8/7/2025 | Listing removed | $293,900$170/sqft |
Source: Doorify MLS #10106868 Report a problem | ||
| 7/2/2025 | Listed for sale | $293,900$170/sqft |
Source: Doorify MLS #10106868 Report a problem | ||
Public tax history
| Year | Property taxes | Tax assessment |
|---|---|---|
| 2025 | $527 +115.1% | $45,000 +150% |
| 2024 | $245 +3% | $18,000 |
| 2023 | $238 -2.9% | $18,000 |
| 2022 | $245 | $18,000 |
| 2021 | $245 -0.7% | $18,000 |
| 2020 | $247 | $18,000 |
| 2019 | $247 -1.4% | $18,000 |
| 2018 | $250 | $18,000 |
| 2017 | $250 | $18,000 |
| 2016 | $250 | $18,000 |
| 2015 | $250 | $18,000 |
Find assessor info on the county website
Neighborhood: 27542
Nearby homes
- $258,5003 bd2 ba2k sqft102 Cottonwood Ct, Kenly, NC 27542Off Market
- $249,9004 bd2 ba1.6k sqft101 Cottonwood Ct, Kenly, NC 27542Sold
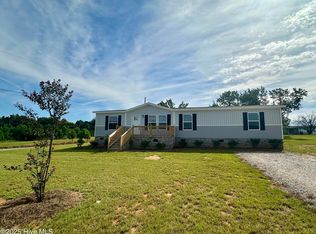
- $247,8003 bd2 ba1.7k sqft104 Cottonwood Ct, Kenly, NC 27542Off Market
- $268,4004 bd2 ba2k sqft103 Cottonwood Ct, Kenly, NC 27542For Sale
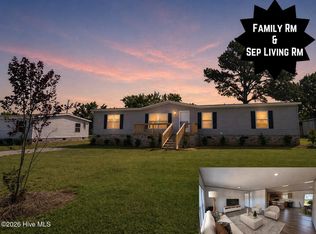
- $233,1004 bd2 ba1.5k sqft105 Cottonwood Ct, Kenly, NC 27542Off Market
- $282,7004 bd3 ba2.2k sqft106 Cottonwood Ct, Kenly, NC 27542Off Market
- $208,4003 bd2 ba1.2k sqft100 Rollingwood Cir, Kenly, NC 27542Off Market
- $238,2003 bd2 ba2k sqft102 Rollingwood Cir, Kenly, NC 27542Off Market
Nearby schools
GreatSchools rating
- 6/10Glendale-Kenly ElementaryGrades: PK-5Distance: 2 mi
- 8/10North Johnston MiddleGrades: 6-8Distance: 4.3 mi
- 4/10North Johnston HighGrades: 9-12Distance: 2.9 mi
Schools provided by the listing agent
- Elementary: Johnston - Glendale Kenly Elementary
- Middle: Johnston - N Johnston
- High: Johnston - N Johnston
Source: Doorify MLS. This data may not be complete. We recommend contacting the local school district to confirm school assignments for this home.
Sell for more on Zillow
Get a Zillow Showcase℠ listing at no additional cost and you could sell for .
$273,800
2% more
+$5,476
With Zillow Showcase(estimated)
$279,276
- North Carolina
- Johnston County
- Kenly
- 27542
- 100 Cottonwood Ct
Nearby cities
Nearby zip codes
Other Kenly Topics
