Looking a Family rm AND a Living rm AND 4 Bedrooms? You hit the jackpot here....Or use any room as a BONUS rm or HOBBY rm or OFFICE~ Spacious open layout with both a separate living room AND a large family room combo to lend to all your needs~
The kitchen features a center island with eat-at bar and some appliances already in place. Dining area adjoins the kitchen~ Walk in Laundry area has a separate entrance for added convenience ~The primary suite is tucked privately on one side of the home and features stylish flooring~ Oversized primary bath offers true luxury with double sinks, soaking tub, separate shower, and a generously sized walk-in closet with an open concept design~ On the opposite side of the home are 3 other bedrooms(or office, bonus or hobby rm) and another full bath~ Enjoy your deck off the back~ Welcome Home
Under contract
$268,400
103 Cottonwood Court, Kenly, NC 27542
4beds
2,040sqft
Manufactured Home
Built in 2024
0.29 Acres Lot
$268,300 Zestimate®
$132/sqft
$-- HOA
What's special
Large family room comboDeck off the backSpacious open layout
- 293 days |
- 29 |
- 0 |
Zillow last checked:
Listing updated:
Listed by:
Joey Millard-Edwards 919-291-1491,
Carolina Realty
Source: Hive MLS,MLS#: 100527663 Originating MLS: Johnston County Association of REALTORS
Originating MLS: Johnston County Association of REALTORSFacts & features
Interior
Bedrooms & bathrooms
- Bedrooms: 4
- Bathrooms: 2
- Full bathrooms: 2
Rooms
- Room types: Living Room, Other, Master Bedroom, Bedroom 2, Bedroom 3, Bedroom 4, Laundry, Family Room
Primary bedroom
- Description: Bath has Soaking tub, Seperate Shower
- Level: Main
- Dimensions: 14.4 x 16.1
Bedroom 2
- Level: Main
- Dimensions: 10.5 x 12.1
Bedroom 3
- Description: Walk-in Closet
- Level: Main
- Dimensions: 10.4 x 14.4
Bedroom 4
- Description: Or OFFICE, Bonus rm
- Level: Main
- Dimensions: 10.2 x 14.4
Family room
- Description: Family rm and Living rm
- Level: Main
Kitchen
- Description: Center Island w/eat @ bar
- Level: Main
- Dimensions: 12.4 x 14.4
Laundry
- Description: Has storage nook
- Level: Main
- Dimensions: 6.4 x 7.4
Living room
- Description: Front entrance into Large open concept Living room
- Level: Main
- Dimensions: 19.8 x 14.4
Other
- Description: Dining/Family room COMBO, Glass door exists to back deck
- Level: Main
- Dimensions: 24.8 x 14.4
Heating
- Electric, Forced Air
Cooling
- Central Air
Appliances
- Included: Refrigerator, Range, Dishwasher
- Laundry: Laundry Room
Features
- Walk-in Closet(s), Kitchen Island, Walk-In Closet(s)
- Has fireplace: No
Interior area
- Total structure area: 2,040
- Total interior livable area: 2,040 sqft
Property
Parking
- Parking features: Gravel
Features
- Levels: One
- Stories: 1
- Patio & porch: Deck, Porch
- Fencing: None
- Has view: Yes
- View description: None
- Frontage type: See Remarks
Lot
- Size: 0.29 Acres
- Dimensions: 118 x 125 x 122 x 95
Details
- Parcel number: 03q03036h
- Zoning: MHP
- Special conditions: Standard
Construction
Type & style
- Home type: MobileManufactured
- Property subtype: Manufactured Home
Materials
- See Remarks, Vinyl Siding
- Foundation: Crawl Space
- Roof: Shingle
Condition
- New construction: No
- Year built: 2024
Utilities & green energy
- Sewer: Public Sewer
- Water: Public
- Utilities for property: Sewer Connected, Water Connected
Community & HOA
Community
- Security: Smoke Detector(s)
- Subdivision: Ridgewood
HOA
- Has HOA: No
Location
- Region: Kenly
Financial & listing details
- Price per square foot: $132/sqft
- Tax assessed value: $45,000
- Annual tax amount: $244
- Date on market: 8/28/2025
- Cumulative days on market: 293 days
- Listing agreement: Exclusive Right To Sell
- Listing terms: Cash,Conventional,FHA,VA Loan
- Road surface type: Paved
Estimated market value
$268,300
$255,000 - $282,000
$1,705/mo
Price history
| Date | Event | Price |
|---|---|---|
| 6/5/2026 | Pending sale | $268,400$132/sqft |
Source:  Doorify MLS #10118405 Report a problem Doorify MLS #10118405 Report a problem | ||
| 6/5/2026 | Contingent | $268,400$132/sqft |
Source:  Hive MLS #100527663 Report a problem Hive MLS #100527663 Report a problem | ||
| 4/29/2026 | Price change | $268,400-0.4%$132/sqft |
Source: Doorify MLS #10118405 Report a problem | ||
| 4/15/2026 | Price change | $269,400-0.2%$132/sqft |
Source: Doorify MLS #10118405 Report a problem | ||
| 2/24/2026 | Price change | $269,900-3.6%$132/sqft |
Source: Doorify MLS #10118405 Report a problem | ||
| 1/5/2026 | Price change | $279,900-2.8%$137/sqft |
Source: Doorify MLS #10118405 Report a problem | ||
| 10/29/2025 | Price change | $287,900-0.7%$141/sqft |
Source: Doorify MLS #10118405 Report a problem | ||
| 10/10/2025 | Price change | $289,900-1.4%$142/sqft |
Source: Doorify MLS #10118405 Report a problem | ||
| 8/28/2025 | Listed for sale | $293,900-1.7%$144/sqft |
Source: Doorify MLS #10118405 Report a problem | ||
| 8/7/2025 | Listing removed | $298,900$147/sqft |
Source: Doorify MLS #10106871 Report a problem | ||
| 7/2/2025 | Listed for sale | $298,900$147/sqft |
Source: Doorify MLS #10106871 Report a problem | ||
Public tax history
| Year | Property taxes | Tax assessment |
|---|---|---|
| 2025 | $527 +115.1% | $45,000 +150% |
| 2024 | $245 +3% | $18,000 |
| 2023 | $238 -2.9% | $18,000 |
| 2022 | $245 | $18,000 |
| 2021 | $245 -0.7% | $18,000 |
| 2020 | $247 | $18,000 |
| 2019 | $247 -1.4% | $18,000 |
| 2018 | $250 | $18,000 |
| 2017 | $250 | $18,000 |
| 2016 | $250 | $18,000 |
| 2015 | $250 | $18,000 |
Find assessor info on the county website
Monthly payment
Climate risks
Neighborhood: 27542
Nearby schools
GreatSchools rating
- 6/10Glendale-Kenly ElementaryGrades: PK-5Distance: 2 mi
- 8/10North Johnston MiddleGrades: 6-8Distance: 4.3 mi
- 4/10North Johnston HighGrades: 9-12Distance: 2.9 mi
Schools provided by the listing agent
- Elementary: Glendale Kenly
- Middle: North Johnston
- High: North Johnston
Source: Hive MLS. This data may not be complete. We recommend contacting the local school district to confirm school assignments for this home.
- $249,9004 bd2 ba1.6k sqft101 Cottonwood Ct, Kenly, NC 27542Sold
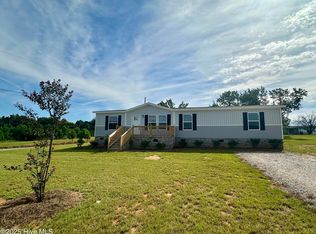
- $233,1004 bd2 ba1.5k sqft105 Cottonwood Ct, Kenly, NC 27542Off Market
- $258,5003 bd2 ba2k sqft102 Cottonwood Ct, Kenly, NC 27542Off Market
- $248,7003 bd2 ba1.7k sqft104 Cottonwood Ct, Kenly, NC 27542Off Market
- $239,2003 bd2 ba2k sqft102 Rollingwood Cir, Kenly, NC 27542Off Market
- $265,5004 bd2 ba1.7k sqft100 Cottonwood Ct, Kenly, NC 27542Sold
- $209,8003 bd2 ba1.2k sqft100 Rollingwood Cir, Kenly, NC 27542Off Market
- $229,9003 bd2 ba2k sqft107 Cottonwood Ct, Kenly, NC 27542For Sale
A local agent can set up tours, give advice and negotiate with sellers.
Similar homes
- $359,9004 bd2 ba1.9k sqft173 Bay Valley Road, Kenly, NC 27542New Construction
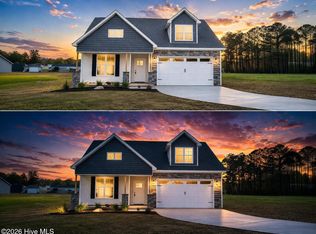
 MLS ID #100564481, Joey Millard-Edwards, Carolina Realty. Hive MLS
 - $230,0003 bd2 ba1.9k sqft2890 Junior Rd, Kenly, NC 27542For Sale
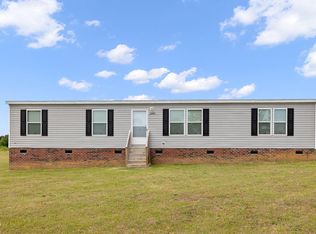
 MLS ID #10164601, Laura Pitt. Doorify MLS
 - $274,9003 bd2 ba1.7k sqft5737 Lloyd Road, Lucama, NC 27851New Construction
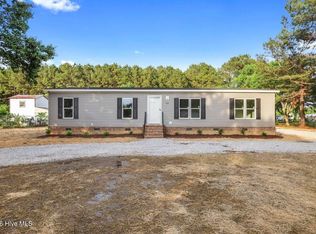 MLS ID #100573329, Beverly H Knight, HOMETOWNE REALTY CLAYTON EAST. Hive MLS
 - $245,0003 bd2 ba1.6k sqft313 Old Country Ln, Selma, NC 27576For Sale
 MLS ID #10168188, Lashonda N Jordan. Doorify MLS
 - $280,0003 bd2 ba1.5k sqft70 Mission Belle Ln, Zebulon, NC 27597For SaleMLS ID #10175526, LUPITA Leary. Doorify MLS
- $380,0003 bd2 ba1.9k sqft9643 Hinnant-Edgerton Road, Kenly, NC 27542New ConstructionMLS ID #100593431, Linsey Dale, HTR Southern Properties. Hive MLS
- $299,0003 bd2 ba1.8k sqft369 Clayton Road, Princeton, NC 27569New ConstructionMLS ID #100588268, Martie Rye, Down Home Realty And Property Management, LLC. Hive MLS
- $275,0003 bd2 ba1.6k sqft3609 Fulton Place NW, Wilson, NC 27896For SaleMLS ID #100591918, Susana Kanter, Kanter Realty. Hive MLS
- $250,0004 bd2 ba1.7k sqft1508 Airport Road NE, Pikeville, NC 27863For SaleMLS ID #100551052, Lakesha Dawson, Dawson & Co. Realty, LLC. Hive MLS
- $339,9004 bd3 ba1.9k sqft6725 Hemlock Court, Sims, NC 27880For SaleMLS ID #100595669, Mary Bunting, Right Realty Group. Hive MLS
- $269,9003 bd2 ba1.8k sqft308 Forest Hills Road NW, Wilson, NC 27896For SaleMLS ID #100584115, Mike Eatmon, Our Town Properties Inc.. Hive MLS
- $314,8403 bd2 ba1.5k sqft113 Huckleberry Bush Lane, Princeton, NC 27569New ConstructionMLS ID #100567199, Joey Millard-Edwards, Carolina Realty. Hive MLS
- $300,0004 bd3 ba2k sqft105 Brentwood Drive N, Wilson, NC 27893For SaleMLS ID #100594383, Delphine Camara, Keller Williams Realty Cary. Hive MLS
- $290,0004 bd3 ba2k sqft1701 Scotty Drive, Goldsboro, NC 27534For SaleMLS ID #100590382, Christopher Moon, Legacy Builder, LLC. Hive MLS
- $255,9003 bd2 ba1.5k sqft1837 Nc 111 Highway N, Goldsboro, NC 27530For SaleMLS ID #100582372, Arnold Jones II, Berkshire Hathaway Home Services McMillen & Associates Realty. Hive MLS
- $280,0003 bd2 ba1.5k sqft3502 Baybrooke Drive W, Wilson, NC 27893For SaleMLS ID #100557538, Jackie Morris, Keller Williams Realty Points East. Hive MLS
- $254,0004 bd2 ba1.6k sqft1622 S Brightleaf Blvd, Smithfield, NC 27577For SaleMLS ID #10175086, Beth Watson. Doorify MLS
- $299,9003 bd2 ba1.8k sqft208 S Merganser Drive, Pikeville, NC 27863For SaleMLS ID #100572700, Catherine Tanner, Atlantic Coastal Real Estate, Llc. Hive MLS
- $260,0003 bd2 ba1.2k sqft5312 Saint Rose Church Road, Sims, NC 27880New ConstructionMLS ID #100589934, Jeff Stone, Stone Auction & Realty. Hive MLS
- $335,0003 bd3 ba1.8k sqft82 Surf Scoter Drive, Selma, NC 27576For SaleMLS ID #100581910, Jamie Wooten, Statewide Realty. Hive MLS
