Price Improved! NEW 2026 CAVCO 32 X 56 home on large country acre ~ 3 Br's~ 2 BATH~FAMILY ROOM W/FIREPLACE~LIVING ROOM~Kitchen Island~Tons of Counter space and Cabinets~ Spacious Primary suite~Detached Storage Building~Patio~No subdivision Restrictive Covenants~Qualifies for VA, USDA, FHA, CONVENTIONAL loans! Convenient to Wilson, Lucama, Kenly, Goldsboro, Rocky Mount !
New construction
Price cut: $3K (9/16)
$270,900
5737 Lloyd Road, Lucama, NC 27851
3beds
1,792sqft
Manufactured Home
Built in 2026
0.96 Acres Lot
$270,700 Zestimate®
$151/sqft
$-- HOA
What's special
Large country acreDetached storage buildingKitchen islandSpacious primary suite
- 116 days
- 232
- 9
Zillow last checked:
Listing updated:
Listed by:
Beverly H Knight 919-868-1383,
HOMETOWNE REALTY CLAYTON EAST
Source: Hive MLS,MLS#: 100573329 Originating MLS: Johnston County Association of REALTORS
Originating MLS: Johnston County Association of REALTORSFacts & features
Interior
Bedrooms & bathrooms
- Bedrooms: 3
- Bathrooms: 2
- Full bathrooms: 2
Rooms
- Room types: Master Bedroom, Bedroom 2, Bedroom 3, Laundry, Dining Room, Living Room, Family Room
Primary bedroom
- Level: Main
Bedroom 2
- Level: Main
Bedroom 3
- Level: Main
Dining room
- Level: Main
Family room
- Level: Main
Laundry
- Level: Main
Living room
- Level: Main
Heating
- Electric, Forced Air
Cooling
- Central Air, Ceiling Fan(s)
Appliances
- Included: Electric Range
- Laundry: Dryer Hookup, Washer Hookup
Features
- Walk-in Closet(s), Ceiling Fan(s), Pantry, Walk-In Closet(s)
- Flooring: LVT/LVP, Vinyl, See Remarks
- Basement: None
- Attic: Access Only
- Number of fireplaces: 1
Interior area
- Total structure area: 1,792
- Total interior livable area: 1,792 sqft
Property
Parking
- Total spaces: 6
- Parking features: Gravel, See Remarks
Accessibility
- Accessibility features: None
Features
- Levels: One
- Patio & porch: Patio, See Remarks
- Exterior features: None
- Fencing: None
- Has view: Yes
- View description: See Remarks
- Waterfront features: None
- Frontage type: See Remarks
Lot
- Size: 0.96 Acres
- Dimensions: 128.5 x 315 x 128.5 x 315 x 315
- Features: Open Lot
Details
- Additional structures: Barn(s)
- Parcel number: 2780620408.000
- Zoning: r
- Special conditions: Standard
Construction
Type & style
- Home type: MobileManufactured
- Property subtype: Manufactured Home
Materials
- Block, See Remarks, Vinyl Siding, Steel Frame
- Foundation: Combination, Brick/Mortar, Block, Crawl Space
- Roof: Shingle
Condition
- New construction: Yes
- Year built: 2026
Utilities & green energy
- Sewer: Septic Tank
- Water: Public, Well
- Utilities for property: Water Connected, See Remarks
Community & HOA
Community
- Security: Smoke Detector(s)
- Subdivision: Wilson County
HOA
- Has HOA: No
- Amenities included: None
Location
- Region: Lucama
Financial & listing details
- Price per square foot: $151/sqft
- Tax assessed value: $33,748
- Annual tax amount: $232
- Date on market: 6/25/2026
- Cumulative days on market: 117 days
- Listing agreement: Exclusive Right To Sell
- Listing terms: Cash,Conventional,FHA,USDA Loan,VA Loan
Estimated market value
$270,700
$257,000 - $284,000
Not available
Price history
| Date | Event | Price |
|---|---|---|
| 9/16/2026 | Price change | $270,900-1.1%$151/sqft |
Source:  Doorify MLS #10166353 Report a problem Doorify MLS #10166353 Report a problem | ||
| 8/24/2026 | Price change | $273,900-0.4%$153/sqft |
Source:  Hive MLS #100573329 Report a problem Hive MLS #100573329 Report a problem | ||
| 8/4/2026 | Price change | $274,900-1.4%$153/sqft |
Source: Doorify MLS #10166353 Report a problem | ||
| 7/21/2026 | Price change | $278,900-0.4%$156/sqft |
Source: Hive MLS #100573329 Report a problem | ||
| 6/25/2026 | Listed for sale | $279,900$156/sqft |
Source: Hive MLS #100573329 Report a problem | ||
| 6/8/2026 | Contingent | $279,900$156/sqft |
Source: Hive MLS #100573329 Report a problem | ||
| 6/8/2026 | Pending sale | $279,900$156/sqft |
Source: Doorify MLS #10166353 Report a problem | ||
| 5/11/2026 | Listed for sale | $279,900+699.7%$156/sqft |
Source: Doorify MLS #10166353 Report a problem | ||
| 6/27/2025 | Sold | $35,000+40%$20/sqft |
Source: Public Record Report a problem | ||
| 10/30/2023 | Listing removed | -- |
Source: Hive MLS #100311585 Report a problem | ||
| 2/15/2022 | Pending sale | $25,000$14/sqft |
Source: Hive MLS #100311585 Report a problem | ||
| 2/15/2022 | Listed for sale | $25,000$14/sqft |
Source: Hive MLS #100311585 Report a problem | ||
Public tax history
| Year | Property taxes | Tax assessment |
|---|---|---|
| 2025 | $233 | $33,748 |
| 2024 | $233 +30.8% | $33,748 +57.3% |
| 2023 | $178 | $21,454 |
| 2022 | $178 | $21,454 |
| 2021 | $178 -75.3% | $21,454 -74% |
| 2020 | $721 +5.1% | $82,606 |
| 2019 | $686 -4.9% | $82,606 |
| 2018 | $721 +5.1% | $82,606 |
| 2017 | $686 | $82,606 |
| 2016 | $686 +20.4% | $82,606 +20.4% |
| 2015 | $569 -5.8% | $68,604 |
| 2014 | $604 +6.1% | $68,604 |
| 2011 | $569 | $68,604 |
| 2010 | $569 | $68,604 |
Find assessor info on the county website
Monthly payment
Climate risks
Neighborhood: 27851
Nearby schools
Schools provided by the listing agent
- Elementary: Rock Ridge
- Middle: Springfield
- High: Hunt High
Source: Hive MLS. This data may not be complete. We recommend contacting the local school district to confirm school assignments for this home.
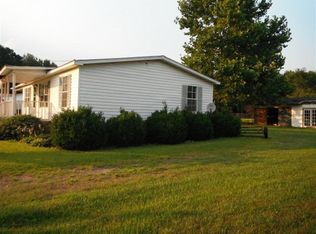
Similar homes
- $260,0003 bd2 ba1.2k sqft5312 Saint Rose Church Road, Sims, NC 27880New Construction
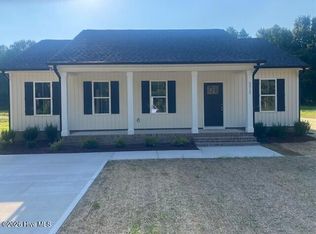
 MLS ID #100589934, Jeff Stone, Stone Auction & Realty. Hive MLS
 - $290,0003 bd2 ba1.8k sqft4370 Needham Rd, Bailey, NC 27807For Sale

 MLS ID #10179792, Stacey Robinson. Doorify MLS
 - $270,0003 bd2 ba1.6k sqft3609 Fulton Place NW, Wilson, NC 27896For Sale
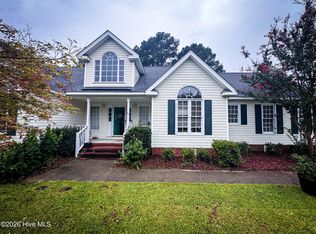 MLS ID #100591918, Susana Kanter, Kanter Realty. Hive MLS
 - $269,9003 bd2 ba1.8k sqft308 Forest Hills Road NW, Wilson, NC 27896For Sale
 MLS ID #100584115, Mike Eatmon, Our Town Properties Inc.. Hive MLS
 - $245,0003 bd2 ba1.6k sqft313 Old Country Ln, Selma, NC 27576For SaleMLS ID #10168188, Lashonda N Jordan. Doorify MLS
- $279,8004 bd2 ba2.1k sqft493 Williams Road, Spring Hope, NC 27882For SaleMLS ID #100565150, Brian S Hargrove, Grow Local Realty LLC. Hive MLS
- $279,9005 bd3 ba2k sqft6332 Pine Meadows Road, Elm City, NC 27822For SaleMLS ID #100570207, ARVELLE MOORE, MOORE REAL ESTATE MKTG INC. Hive MLS
- $253,9004 bd2 ba1.7k sqft149 Lillian Rd, Selma, NC 27576For SaleMLS ID #10189411, Stephanie Anson. Doorify MLS
- $268,4004 bd2 ba2k sqft103 Cottonwood Court, Kenly, NC 27542For SaleMLS ID #100527663, Joey Millard-Edwards, Carolina Realty. Hive MLS
- $280,0003 bd2 ba1.5k sqft3502 Baybrooke Drive W, Wilson, NC 27893For SaleMLS ID #100557538, Jackie Morris, Keller Williams Realty Points East. Hive MLS
- $243,9003 bd2 ba1.6k sqft2288 Biltmore Road, Spring Hope, NC 27882For SaleMLS ID #100588213, Brian S Hargrove, Grow Local Realty LLC. Hive MLS
- $268,0003 bd2 ba1.9k sqft1831 Hinnant Road NW, Pikeville, NC 27863For SaleMLS ID #100566832, Michael Ellis, Coldwell Banker Howard Perry & Walston. Hive MLS
- $289,9003 bd3 ba1.3k sqft308 Pearson Street N, Wilson, NC 27893For SaleMLS ID #100591480, Hawley Harris Team, Threshold Real Estate LLC. Hive MLS
- $289,0003 bd2 ba1.4k sqft1535 Rains Mill Road Unit B, Princeton, NC 27569For SaleMLS ID #100599374, Robert Phillips, The Firm NC. Hive MLS
- $269,9004 bd3 ba2k sqft100 E Abbey Ct, Smithfield, NC 27577For SaleMLS ID #10191122, Ashley Braswell. Doorify MLS
- $310,0003 bd2 ba1.4k sqft630 Southerland Rd, Clayton, NC 27527For SaleMLS ID #10192264, Katie Lynam. Doorify MLS
- $300,0004 bd3 ba2k sqft105 Brentwood Drive N, Wilson, NC 27893For SaleMLS ID #100594383, Delphine Camara, Keller Williams Realty Cary. Hive MLS
- $230,0003 bd2 ba1.6k sqft979 Branch Chapel Church Rd, Selma, NC 27576For SaleMLS ID #10175260, Sandra Leonard. Doorify MLS
- $300,0003 bd2 ba1.7k sqft1109 Treemont Road NW, Wilson, NC 27896For SaleMLS ID #100517028, Brittney Watson, Green Valley Realty. Hive MLS
- $269,9003 bd2 ba1.3k sqft416 E Griswold St, Selma, NC 27576For SaleMLS ID #10175176, Michele Marie Molinaro. Doorify MLS
