
Welcome to the perfect blend of modern comfort and country living! This home features a spacious layout, including a large familyroom with a cozy electric fireplace-perfect for relaxing or entertaining. The kitchen is generously sized and comes equipped with appliances, along with a pantry for added storage and convenience. The primary suite boasts a walk-in closet and a gorgeous en-suite bathroom complete with a walk-in shower and a separate soaking tub-ideal for unwinding at the end of the day. Enjoy a modern interior with just the right touch of rustic charm. Best of all, NO HOA! Don't miss this opportunity to enjoy peaceful living with plenty of space.
Under contract
Price cut: $5K (6/20)
$229,900
107 Cottonwood Court, Kenly, NC 27542
3beds
2,090sqft
Manufactured Home
Built in 2023
0.32 Acres Lot
$-- Zestimate®
$110/sqft
$-- HOA
What's special
- 45 days |
- 31 |
- 2 |
Likely to sell faster than
Zillow last checked:
Listing updated:
Listed by:
Tammy Register 919-625-6237,
EXP Realty LLC - C
Source: Hive MLS,MLS#: 100575418 Originating MLS: Johnston County Association of REALTORS
Originating MLS: Johnston County Association of REALTORSFacts & features
Interior
Bedrooms & bathrooms
- Bedrooms: 3
- Bathrooms: 2
- Full bathrooms: 2
Rooms
- Room types: Master Bedroom, Bedroom 2, Bedroom 3, Living Room, Dining Room, Laundry, Other
Primary bedroom
- Level: Main
- Dimensions: 18.11 x 14.2
Bedroom 2
- Level: Main
- Dimensions: 14.2 x 10.1
Bedroom 3
- Level: Main
- Dimensions: 14.9 x 9.7
Dining room
- Level: Main
- Dimensions: 11.4 x 9.7
Kitchen
- Level: Main
- Dimensions: 17.6 x 13.5
Laundry
- Level: Main
- Dimensions: 14.9 x 6.3
Living room
- Level: Main
- Dimensions: 20.3 x 18.11
Other
- Description: entry foyer
- Level: Main
- Dimensions: 8.1 x 5.1
Heating
- Fireplace(s), Electric, Forced Air, Heat Pump
Cooling
- Central Air, Ceiling Fan(s)
Appliances
- Included: Electric Oven, Built-In Microwave, Refrigerator, Range, Ice Maker, Dishwasher, Electric Range
- Laundry: Dryer Hookup, Washer Hookup, Laundry Room
Features
- Walk-in Closet(s), Entrance Foyer, Bookcases, Kitchen Island, Ceiling Fan(s), Pantry, Walk-in Shower, Blinds/Shades, Built-in Features, Walk-In Closet(s)
- Flooring: LVT/LVP
- Doors: Storm Door(s)
- Basement: None
- Attic: Pull Down Stairs
- Number of fireplaces: 1
Interior area
- Total structure area: 2,090
- Total interior livable area: 2,090 sqft
Video & virtual tour
Property
Parking
- Total spaces: 4
- Parking features: Gravel, Off Street, On Site
Features
- Levels: One
- Patio & porch: None
- Exterior features: Storm Doors
- Fencing: None
- Has view: Yes
- View description: None
- Waterfront features: None
- Frontage type: See Remarks
Lot
- Size: 0.32 Acres
- Dimensions: 39.53 x 132.17 x 159.99 x 189.63
- Features: Cul-De-Sac, Open Lot, Interior Lot, Cleared, Irregular Lot
Details
- Parcel number: 03q03036j
- Zoning: MHP
- Special conditions: Standard
Construction
Type & style
- Home type: MobileManufactured
- Property subtype: Manufactured Home
Materials
- Vinyl Siding, Steel Frame
- Foundation: Crawl Space
- Roof: Shingle
Condition
- New construction: No
- Year built: 2023
Utilities & green energy
- Sewer: Public Sewer
- Water: Public
- Utilities for property: Sewer Connected, Water Connected
Community & HOA
Community
- Security: Smoke Detector(s)
- Subdivision: Ridgewood
HOA
- Has HOA: No
- Amenities included: None
Location
- Region: Kenly
Financial & listing details
- Price per square foot: $110/sqft
- Tax assessed value: $287,540
- Annual tax amount: $3,364
- Date on market: 5/20/2026
- Cumulative days on market: 45 days
- Listing agreement: Exclusive Right To Sell
- Listing terms: Cash
- Road surface type: Paved
Estimated market value
Not available
Estimated sales range
Not available
Not available
Price history
| Date | Event | Price |
|---|---|---|
| 6/25/2026 | Pending sale | $229,900$110/sqft |
Source: eXp Realty #10162654 Report a problem | ||
| 6/24/2026 | Contingent | $229,900$110/sqft |
Source:  Hive MLS #100575418 Report a problem Hive MLS #100575418 Report a problem | ||
| 6/24/2026 | Pending sale | $229,900$110/sqft |
Source:  Doorify MLS #10162654 Report a problem Doorify MLS #10162654 Report a problem | ||
| 6/20/2026 | Price change | $229,900-2.1%$110/sqft |
Source: Doorify MLS #10162654 Report a problem | ||
| 5/19/2026 | Price change | $234,900-2.1%$112/sqft |
Source: Doorify MLS #10162654 Report a problem | ||
| 4/29/2026 | Listed for sale | $240,000-6.3%$115/sqft |
Source: eXp Realty #10162654 Report a problem | ||
| 5/29/2025 | Sold | $256,075-8.5%$123/sqft |
Source: Public Record Report a problem | ||
| 8/21/2023 | Sold | $280,000+1020%$134/sqft |
Source: Public Record Report a problem | ||
| 3/31/2021 | Sold | $25,000$12/sqft |
Source: Public Record Report a problem | ||
Public tax history
| Year | Property taxes | Tax assessment |
|---|---|---|
| 2025 | $3,364 +29.5% | $287,540 +50.6% |
| 2024 | $2,597 +993% | $190,950 +960.8% |
| 2023 | $238 -2.9% | $18,000 |
| 2022 | $245 | $18,000 |
| 2021 | $245 -0.7% | $18,000 |
| 2020 | $247 | $18,000 |
| 2019 | $247 -1.4% | $18,000 |
| 2018 | $250 | $18,000 |
| 2017 | $250 | $18,000 |
| 2016 | $250 | $18,000 |
| 2015 | $250 | $18,000 |
Find assessor info on the county website
Monthly payment
Climate risks
Neighborhood: 27542
Nearby schools
GreatSchools rating
- 6/10Glendale-Kenly ElementaryGrades: PK-5Distance: 2 mi
- 8/10North Johnston MiddleGrades: 6-8Distance: 4.3 mi
- 4/10North Johnston HighGrades: 9-12Distance: 2.9 mi
Schools provided by the listing agent
- Elementary: Glendale Kenly
- Middle: North Johnston
- High: North Johnston
Source: Hive MLS. This data may not be complete. We recommend contacting the local school district to confirm school assignments for this home.
- $239,4003 bd2 ba1.4k sqft109 Cottonwood Ct, Kenly, NC 27542Off Market
- $206,8003 bd2 ba1.3k sqft106 Rollingwood Cir, Kenly, NC 27542Off Market
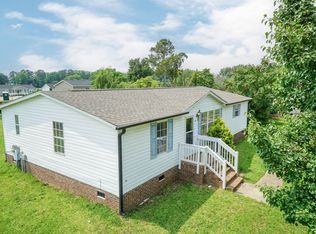
- $233,1004 bd2 ba1.5k sqft105 Cottonwood Ct, Kenly, NC 27542Off Market
- $241,7003 bd2 ba1.8k sqft104 Rollingwood Cir, Kenly, NC 27542Off Market
- $216,6003 bd2 ba1.2k sqft108 Rollingwood Cir, Kenly, NC 27542Off Market
- $234,7003 bd2 ba1.5k sqft110 Cottonwood Ct, Kenly, NC 27542Off Market
- $238,2003 bd2 ba2k sqft102 Rollingwood Cir, Kenly, NC 27542Off Market
- $268,4004 bd2 ba2k sqft103 Cottonwood Ct, Kenly, NC 27542For Sale
A local agent can set up tours, give advice and negotiate with sellers.
Similar homes
- $230,0003 bd2 ba1.6k sqft979 Branch Chapel Church Rd, Selma, NC 27576For Sale

 MLS ID #10175260, Sandra Leonard. Doorify MLS
 - $329,9003 bd3 ba1.8k sqft176 Glenwood Place, Kenly, NC 27542For Sale

 MLS ID #100585858, Tammy Register, EXP Realty LLC - C. Hive MLS
 - $330,9003 bd2 ba1.6k sqft252 Earnest Way, Kenly, NC 27542For Sale
 MLS ID #100580632, Will Nichols, Chesson Realty. Hive MLS
 - $249,9003 bd2 ba1.2k sqft164 Old Cornwallis Rd, Princeton, NC 27569For Sale
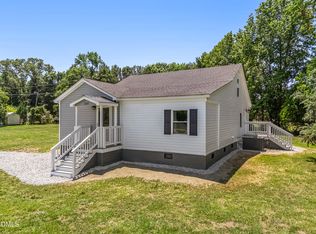 MLS ID #10168769, Ted Zink. Doorify MLS
 - $266,4003 bd2 ba1.6k sqft207 Sussex Place, Goldsboro, NC 27530For SaleMLS ID #100596562, Melanie L Gates, Executive Properties. Hive MLS
- $264,9003 bd2 ba1.2k sqft930 Micro Rd W, Selma, NC 27576New ConstructionMLS ID #10176066, Christopher Carroll. Doorify MLS
- $315,0003 bd3 ba1.6k sqft112 Camden Place St, Princeton, NC 27569For SaleMLS ID #10183539, Kristi Kirkland. Doorify MLS
- $269,9003 bd2 ba1.2k sqft928 Micro Rd W, Selma, NC 27576New ConstructionMLS ID #10176061, Christopher Carroll. Doorify MLS
- $249,5003 bd2 ba1.1k sqft72 Leisure Ave, Four Oaks, NC 27524For SaleMLS ID #10186645, Monique Edwards. Doorify MLS
- $290,0003 bd2 ba1.2k sqft57 Overdrift Ct, Selma, NC 27576For SaleMLS ID #10174901, Beth Hines. Doorify MLS
- $240,0002 bd2 ba1.4k sqft2501 Lancaster Road NW, Wilson, NC 27896For SaleMLS ID #100595316, Thomas Shoupe, Opendoor Brokerage LLC. Hive MLS
- $250,0003 bd3 ba1.9k sqft270 E Porthaven Way, Clayton, NC 27527For SaleMLS ID #10181725, Stirling West. Doorify MLS
- $229,9003 bd2 ba1.4k sqft910 Pittman Street, Goldsboro, NC 27530For SaleMLS ID #100579095, Riley Wilkins, Wilkins & Lancaster Realty, LLC. Hive MLS
- $339,9003 bd2 ba1.8k sqft203 Tuscany Circle, Princeton, NC 27569For SaleMLS ID #100596922, Beth Hines, RE/MAX Southland Realty II. Hive MLS
- $298,0003 bd2 ba1.8k sqft369 Clayton Road, Princeton, NC 27569New ConstructionMLS ID #100588268, Martie Rye, Down Home Realty And Property Management, LLC. Hive MLS
- $265,0003 bd2 ba1.2k sqft303 Bella Sq, Smithfield, NC 27577For SaleMLS ID #10174058, Matthew Fiandach. Doorify MLS
- $259,9003 bd2 ba1.2k sqft282 Sunfish Street, Smithfield, NC 27577For SaleMLS ID #100583452, Tiffany M Claiborne, Down Home Realty And Property Management, LLC. Hive MLS
- $249,9973 bd2 ba1.6k sqft202 Streamlet Drive, Fremont, NC 27830New ConstructionMLS ID #100534611, Linsey Dale, HTR Southern Properties. Hive MLS
- $289,9003 bd2 ba1.7k sqft113 Joy Ave, Pikeville, NC 27863For SaleMLS ID #10170726, April Stephens. Doorify MLS
- $309,9003 bd3 ba1.8k sqft174 Wrenwood Dr, Clayton, NC 27527For SaleMLS ID #10188016, Tiffany McLaurin. Doorify MLS
