*up to $20k in lender closing incentive! Ask the listing agent for details. VA, conventional, USDA, FHA & DPA financing apply to this home.* A charming 3-bedroom, 2-bath ranch style end unit townhome with a fenced in backyard offers 1,128 sqft of thoughtfully designed living space in a friendly, well-established community with no HOA! Inside, sleek white cabinetry & dark flooring adds a modern, upscale touch to the kitchen, creating a stylish backdrop for everyday living and entertaining. This low-maintenance layout is ideal for first-time buyers, downsizers, or anyone craving a simpler pace of life without sacrificing comfort. Four Oaks blends small-town Southern charm with everyday convenience, from its historic Main Street shops and restaurants to community favorites like the annual Acorn Festival. Commuters will love the location just off I-95 and US-301, with Smithfield only ten minutes away and Raleigh a comfortable forty-minute drive. Outdoor lovers can explore nearby Howell Woods Environmental Learning Center's 2,800 acres of trails or spend a weekend fishing and kayaking on the Neuse River. Chartered in 1889 and home to about 2,600 residents, Four Oaks offers a rare combination of tight-knit community spirit and genuine growth potential. With Johnston County's continued expansion, this is a chance to plant roots in a town on the rise while enjoying affordable, easy living. Don't miss this move-in-ready gem — reach out today to schedule a showing.
For sale
$249,500
72 Leisure Ave, Four Oaks, NC 27524
3beds
1,128sqft
Townhouse, Residential
Built in 2021
7,840 Square Feet Lot
$-- Zestimate®
$221/sqft
$-- HOA
What's special
Fenced in backyardLow-maintenance layoutDark flooringSleek white cabinetry
- 1 day |
- 167 |
- 11 |
Zillow last checked:
Listing updated:
Listed by:
Monique Edwards 919-413-1990,
NC Living Realty, LLC
Source: Doorify MLS,MLS#: 10186645
Facts & features
Interior
Bedrooms & bathrooms
- Bedrooms: 3
- Bathrooms: 2
- Full bathrooms: 2
Heating
- Heat Pump, None
Cooling
- Ceiling Fan(s), Central Air, Electric
Appliances
- Included: Cooktop, Dishwasher, Electric Range, Electric Water Heater, Free-Standing Refrigerator, Ice Maker, Microwave, Range, Refrigerator, Stainless Steel Appliance(s), Water Heater
- Laundry: In Hall
Features
- Breakfast Bar, Ceiling Fan(s), Chandelier, Crown Molding, Double Vanity, Open Floorplan, Pantry, Stone Counters, Walk-In Closet(s)
- Flooring: Carpet, Vinyl, Wood
- Has fireplace: No
- Common walls with other units/homes: 1 Common Wall, End Unit, No Common Walls
Interior area
- Total structure area: 1,128
- Total interior livable area: 1,128 sqft
- Finished area above ground: 1,128
- Finished area below ground: 0
Property
Parking
- Total spaces: 2
- Parking features: Attached, Driveway, Garage, Garage Door Opener
- Attached garage spaces: 1
Features
- Levels: One
- Stories: 1
- Patio & porch: Covered, Front Porch, Patio, Porch
- Exterior features: Fenced Yard, Private Yard, Rain Gutters
- Fencing: Back Yard, Fenced
- Has view: Yes
Lot
- Size: 7,840 Square Feet
- Features: Back Yard, Cleared, Front Yard, Level
Details
- Parcel number: 08I11013S
- Special conditions: Standard
Construction
Type & style
- Home type: Townhouse
- Architectural style: Craftsman, Ranch
- Property subtype: Townhouse, Residential
- Attached to another structure: Yes
Materials
- Vinyl Siding
- Foundation: Slab
- Roof: Shingle
Condition
- New construction: No
- Year built: 2021
Utilities & green energy
- Sewer: Public Sewer
- Water: Public
Community & HOA
Community
- Features: Suburban
- Subdivision: Austin Parker Village
HOA
- Has HOA: No
Location
- Region: Four Oaks
Financial & listing details
- Price per square foot: $221/sqft
- Annual tax amount: $2,305
- Date on market: 8/15/2026
Estimated market value
Not available
Estimated sales range
Not available
$1,712/mo
Price history
| Date | Event | Price |
|---|---|---|
| 8/15/2026 | Listed for sale | $249,500+27.9%$221/sqft |
Source:  Doorify MLS #10186645 Report a problem Doorify MLS #10186645 Report a problem | ||
| 9/30/2021 | Sold | $195,000$173/sqft |
Source: Doorify MLS #2400295 Report a problem | ||
| 8/6/2021 | Pending sale | $195,000$173/sqft |
Source: Doorify MLS #2400295 Report a problem | ||
| 8/6/2021 | Listed for sale | $195,000$173/sqft |
Source: Doorify MLS #2400295 Report a problem | ||
Public tax history
Tax history is unavailable.
Monthly payment
Est. payment
Payment breakdown
Explore the cost of this home by adjusting the details. Changes won't be saved.Climate risks
Neighborhood: 27524
Nearby schools
GreatSchools rating
- 6/10Four Oaks ElementaryGrades: PK-5Distance: 0.8 mi
- 9/10Four Oaks MiddleGrades: 6-8Distance: 0.9 mi
- 4/10South Johnston HighGrades: 9-12Distance: 4.8 mi
Schools provided by the listing agent
- Elementary: Johnston County Schools
- Middle: Johnston County Schools
- High: Johnston County Schools
Source: Doorify MLS. This data may not be complete. We recommend contacting the local school district to confirm school assignments for this home.

- $252,5003 bd2 ba1.1k sqft82 Culver Ave, Four Oaks, NC 27524Sold
- $249,8003 bd2 ba1.2k sqft74 Culver Ave, Four Oaks, NC 27524Off Market
- $250,0003 bd2 ba1.2k sqft27 Leisure Ave, Four Oaks, NC 27524Sold
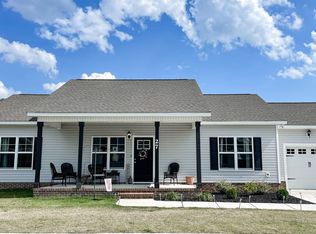
- $253,9003 bd2 ba1.2k sqft62 Culver Ave, Four Oaks, NC 27524Off Market
- $243,7003 bd2 ba1.1k sqft16 Leisure Ave, Four Oaks, NC 27524Off Market
- $---- bd-- ba-- sqft33 Kevior Ave, Four Oaks, NC 27524Off Market
- $119,9002 bd2 ba1.7k sqft601 Boyette Rd, Four Oaks, NC 27524Off Market
- $340,8002 bd2 ba1.7k sqft601 Boyette Rd, Four Oaks, NC 27524Off Market
A local agent can set up tours, give advice and negotiate with sellers.
Similar homes
- $275,9904 bd2 ba1.5k sqftLincoln, Four Oaks, NC 27524New Construction
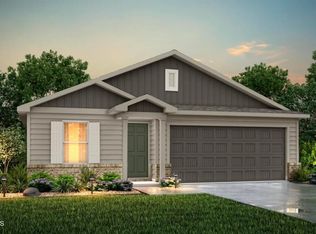
 MLS ID #10186663, Kelly Simmons. Doorify MLS
 - $270,9904 bd2 ba1.5k sqftThe Lincoln, Four Oaks, NC 27524New Construction
 MLS ID #10186658, Kelly Simmons. Doorify MLS
 - $284,9904 bd2 ba1.6k sqftThe Grant, Four Oaks, NC 27524New Construction
 MLS ID #10186571, Kelly Simmons. Doorify MLS
 - $287,9904 bd2 ba1.6k sqftThe Grant, Four Oaks, NC 27524New ConstructionMLS ID #10186575, Kelly Simmons. Doorify MLS
- $275,0003 bd2 ba1.3k sqft211 W Lewis St, Four Oaks, NC 27524For SaleMLS ID #10169453, Lea McCallister. Doorify MLS
- $249,9003 bd3 ba1.3k sqft218 George St #A, Four Oaks, NC 27524New ConstructionMLS ID #10162658, Nate Nunes. Doorify MLS
- $249,9003 bd3 ba1.3k sqft220 George St, Four Oaks, NC 27524New ConstructionMLS ID #10162661, Nate Nunes. Doorify MLS
- $256,0003 bd3 ba1.3k sqft218 George St, Four Oaks, NC 27524New ConstructionMLS ID #10162657, Nate Nunes. Doorify MLS
- $320,0003 bd2 ba1.3k sqft213 Massengill St, Four Oaks, NC 27524For SaleMLS ID #10183066, Blanche Stanley. Doorify MLS
- $274,9003 bd2 ba1.2k sqft64 Jewel Ln, Four Oaks, NC 27524For SaleMLS ID #10181347, Steve G Metarelis. Doorify MLS
- $239,0002 bd1 ba1k sqft895 Stewart Rd, Four Oaks, NC 27524For SaleMLS ID #10181195, Catherine K Ayscue. Doorify MLS
- $287,5003 bd2 ba1.5k sqft88 Hannah Creek Rd, Four Oaks, NC 27524For SaleMLS ID #766872, JESSICA PETTIS, HIVE REALTY GROUP. LPRMLS
- $200,0003 bd1 ba1.3k sqft3441 Black Creek Rd, Black Creek, NC 27524For SaleMLS ID #10168572, Younes Laraj. Doorify MLS
- $280,0003 bd2 ba1.1k sqft132 Hilltop Drive, Four Oaks, NC 27524For Sale
 MLS ID #100591886, Dorothy Greco, Hometowne Realty. Hive MLS
 - from $336,9003 bd2 ba1.5k sqftBlossom II Plan, Fieldview Village, Four Oaks, NC 27524New ConstructionGreat Southern Homes
- $249,0003 bd2 ba1.3k sqft1001 S 2nd St, Smithfield, NC 27577For SaleMLS ID #10184365, Brit Norris. Doorify MLS
- $309,9003 bd2 ba1.5k sqft111 Finch Ln, Four Oaks, NC 27524New ConstructionMLS ID #10181967, Tony Lee. Doorify MLS
- $283,0003 bd2 ba1.2k sqft576 Sunray Dr, Clayton, NC 27520For SaleMLS ID #10182880, Thomas Ladane Shoupe. Doorify MLS
- $309,9003 bd2 ba1.5k sqft203 Barbours Place Dr, Four Oaks, NC 27524New ConstructionMLS ID #10181946, Tony Lee. Doorify MLS
- $304,9003 bd2 ba1.5k sqft175 Oakfield Trace Dr, Four Oaks, NC 27524New ConstructionMLS ID #10102180, Ron Lee. Doorify MLS
