MOVE-IN READY | Up to $6,500 to use as you choose + Samsung refrigerator, washer, dryer, and whole-house blinds included! New construction townhome in Four Oaks with 3BR/2.5BA and an attached 1-car garage. Priced under $250,000, this home offers a rare 30-foot-wide floor plan with more usable main-level space than many traditional townhome layouts. The main level includes 9-foot ceilings, LVP flooring, craftsman-style trim, and a connected kitchen, dining, and living area. Kitchen features include quartz countertops, soft-close cabinets, a large island, pendant lighting, a deep stainless-steel sink, Samsung stainless appliances, and a walk-in pantry with a 5-panel glass barn door. A built-in bench in the mudroom provides additional storage and a drop zone right off the garage. The main-level powder room is tucked away from the primary living area. The second floor includes the owner's suite with a ceiling fan, a walk-in closet off the bathroom, double vanity with quartz tops, and a glass step-in shower. Two secondary bedrooms with ceiling fans, a full bathroom, and a dedicated laundry room centrally located on the second floor. Additional features include zoned HVAC with auto dampers, wired data connections, Low-E windows, and a 50-gallon water heater located inside the home. Convenient access to I-95, Smithfield, Benson, and the greater Raleigh area. USDA eligible: Qualified buyers may be eligible for 100% financing, subject to USDA and lender approval.
New construction
$249,900
218 George St #A, Four Oaks, NC 27524
3beds
1,397sqft
Townhouse
Built in 2026
2,042 Square Feet Lot
$249,600 Zestimate®
$179/sqft
$150/mo HOA
What's special
Craftsman-style trimGlass step-in showerLarge islandLvp flooringLow-e windowsSamsung stainless appliancesDeep stainless-steel sink
- 137 days
- 41
- 4
Zillow last checked:
Listing updated:
Listed by:
William Smith 336-682-7670,
Violet Rose Realty LLC
Source: Doorify MLS,MLS#: 10162658
Facts & features
Interior
Bedrooms & bathrooms
- Bedrooms: 3
- Bathrooms: 3
- Full bathrooms: 2
- 1/2 bathrooms: 1
Primary bedroom
- Level: Second
- Area: 136.5 Square Feet
- Dimensions: 13.0 x 10.5
Bedroom 2
- Level: Second
- Area: 108 Square Feet
- Dimensions: 12.0 x 9.0
Bedroom 3
- Level: Second
- Area: 103.75 Square Feet
- Dimensions: 9.58 x 10.83
Bathroom 2
- Level: Second
Dining room
- Level: First
- Area: 145.36 Square Feet
- Dimensions: 11.33 x 12.83
Kitchen
- Level: First
- Area: 148.57 Square Feet
- Dimensions: 11.58 x 12.83
Laundry
- Level: Second
- Area: 26.57 Square Feet
- Dimensions: 5.5 x 4.83
Living room
- Level: First
- Area: 204.21 Square Feet
- Dimensions: 12.9 x 15.83
Mud room
- Level: First
- Area: 37.57 Square Feet
- Dimensions: 5.5 x 6.83
Other
- Description: Garage - Not counted as heated sqft.
- Level: First
- Area: 245.83 Square Feet
- Dimensions: 11.83 x 20.78
Heating
- Central, Electric, Heat Pump, Zoned
Cooling
- Central Air, Ceiling Fan(s), Electric, Zoned
Appliances
- Included: Dryer, Dishwasher, Electric Range, Electric Water Heater, Microwave, Refrigerator, Stainless Steel Appliance(s), Washer
- Laundry: Laundry Room, Upper Level
Features
- Ceiling Fan(s), Double Vanity, High Ceilings, Kitchen Island, Open Floorplan, Pantry, Recessed Lighting, Walk-In Closet(s), Wired for Data, Dining L, Bathtub/Shower Combination, Walk-In Shower, Quartz Counters, Smooth Ceilings
- Flooring: Carpet, Luxury Vinyl
- Windows: Blinds, Double Pane Windows, Insulated Windows, Low-Emissivity Windows
- Common walls with other units/homes: 2+ Common Walls
Interior area
- Total structure area: 1,397
- Total interior livable area: 1,397 sqft
- Finished area above ground: 1,397
- Finished area below ground: 0
Property
Parking
- Total spaces: 2
- Parking features: Attached, Concrete, Driveway, Garage, Garage Door Opener, Oversized, Paved
- Garage spaces: 1
- Has uncovered spaces: Yes
Features
- Levels: Two
- Stories: 2
- Patio & porch: Covered, Front Porch, Patio
Lot
- Size: 2,042 Square Feet
Details
- Parcel number: 08H99033E
- Special conditions: Standard
Construction
Type & style
- Home type: Townhouse
- Architectural style: Farmhouse,Traditional,Transitional
- Property subtype: Townhouse
Materials
- Board & Batten Siding, Vinyl Siding
- Foundation: Slab
- Roof: Architectural Shingle
Condition
- New Construction,Under Construction
- New construction: Yes
- Year built: 2026
- Major remodel year: 2026
Details
- Builder name: Family Building Company
Utilities & green energy
- Sewer: Public Sewer
- Water: Public
Community & HOA
Community
- Subdivision: Oakwood Townhomes
HOA
- Has HOA: Yes
- Services included: Insurance, Maintenance Grounds, Maintenance Structure
- HOA fee: $150 monthly
- HOA name: Castle Community Management
- HOA phone: 919-495-4949
Location
- Region: Four Oaks
Financial & listing details
- Price per square foot: $179/sqft
- Annual tax amount: $457
- Date on market: 4/24/2026
- Listing agreement: Exclusive Right To Sell
- Listing terms: 1031 Exchange,Cash,Conventional,FHA,USDA Loan,VA Loan,Other
- Ownership type: Townhouse
Estimated market value
$249,600
$237,000 - $262,000
$1,895/mo
Price history
| Date | Event | Price |
|---|---|---|
| 4/24/2026 | Listed for sale | $249,900$179/sqft |
Source:  Doorify MLS #10162658 Report a problem Doorify MLS #10162658 Report a problem | ||
Public tax history
Tax history is unavailable.
Monthly payment
Est. payment
Payment breakdown
Explore the cost of this home by adjusting the details. Changes won't be saved.Climate risks
Neighborhood: 27524
Nearby schools
Schools provided by the listing agent
- Elementary: Johnston - Four Oaks Elementary
- Middle: Johnston - Four Oaks Middle
- High: Johnston - South Johnston High
Source: Doorify MLS. This data may not be complete. We recommend contacting the local school district to confirm school assignments for this home.
Similar homes
- $249,9003 bd3 ba1.3k sqft220 George St, Four Oaks, NC 27524New Construction

 MLS ID #10162661, William Smith. Doorify MLS
 - $256,0003 bd3 ba1.3k sqft218 George St, Four Oaks, NC 27524New Construction
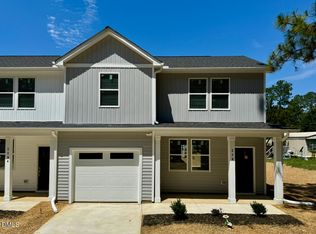 MLS ID #10162657, William Smith. Doorify MLS
 - $320,0003 bd2 ba1.3k sqft213 Massengill St, Four Oaks, NC 27524For Sale
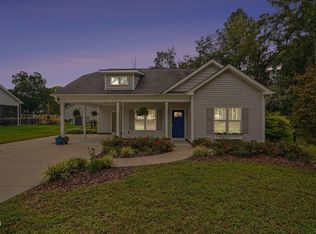 MLS ID #10183066, Blanche Stanley. Doorify MLS
 - $284,9003 bd2 ba1.4k sqft25 Jacobs Ridge Dr, Four Oaks, NC 27524New Construction
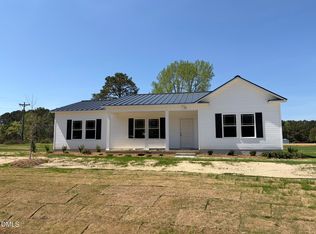 MLS ID #10157010, Ron Lee. Doorify MLS
 - $304,9003 bd3 ba1.5k sqft456 Finch Ln, Four Oaks, NC 27524New ConstructionMLS ID #10189280, Ron Lee. Doorify MLS
- $279,9003 bd2 ba1.4k sqft129 Jacobs Ridge Dr, Four Oaks, NC 27524New ConstructionMLS ID #10151626, Tony Lee. Doorify MLS
- $279,9003 bd2 ba1.4k sqft219 Jacobs Ridge Dr, Four Oaks, NC 27524New ConstructionMLS ID #10151436, Ron Lee. Doorify MLS
- $279,9003 bd2 ba1.4k sqft159 Jacobs Ridge Dr, Four Oaks, NC 27524New ConstructionMLS ID #10151812, Ron Lee. Doorify MLS
- $249,9903 bd3 ba1.3k sqft118 S Meyers Ct, Clayton, NC 27520New ConstructionDoorify MLS
- $249,9903 bd3 ba1.3k sqft120 S Meyers Ct, Clayton, NC 27520New ConstructionDoorify MLS
- $264,9903 bd3 ba1.3k sqft124 S Meyers Ct, Clayton, NC 27520New ConstructionDoorify MLS
- $309,9003 bd2 ba1.5k sqft111 Finch Ln, Four Oaks, NC 27524New ConstructionMLS ID #10181967, Tony Lee. Doorify MLS
- $309,9003 bd2 ba1.5k sqft203 Barbours Place Dr, Four Oaks, NC 27524New ConstructionMLS ID #10181946, Tony Lee. Doorify MLS
- $299,9003 bd2 ba1.5k sqft83 Oakfield Trace Dr, Four Oaks, NC 27524New ConstructionMLS ID #10046553, Ron Lee. Doorify MLS
- $264,9903 bd3 ba1.3k sqft114 S Meyers Ct, Clayton, NC 27520New ConstructionDoorify MLS
- $274,9003 bd3 ba1.7k sqft31 Wildflower Cir, Clayton, NC 27520For SaleMLS ID #10189298, Sherri Warta. Doorify MLS
- $264,9903 bd3 ba1.3k sqft128 S Meyers Ct, Clayton, NC 27520New ConstructionDoorify MLS
- $346,9003 bd2 ba1.6k sqft373 Bonsai Way, Four Oaks, NC 27524New ConstructionMLS ID #10188952, Ron Lee. Doorify MLS
