its hard to find a ranch with this many features so take a look before its gone. This home features a large kitchen dining area, g/ctops, sliders to rear deck, living room with fireplace, family room with sliders to rear deck and three bedrooms. Open floor plan with access to lower level rec room. The rec room is set up with a pool table, bar area, 1/2 bath and walk out to pool patio. Step onto the new composite deck overlooking the inground pool and rear yard. Fenced yard with storage shed. Over sized two car garage. Dead end street. What more can you ask for.
Under contract
$379,900
100 Council Ring Drive, Bristol, CT 06010
3beds
1,317sqft
Single Family Residence
Built in 1961
0.35 Acres Lot
$-- Zestimate®
$288/sqft
$-- HOA
What's special
Oversized two car garageSliders to rear deckStorage shedInground poolLower level rec roomFenced yardOpen floor plan
- 17 days
- 1,744
- 164
Likely to sell faster than
Zillow last checked:
Listing updated:
Listed by:
Scott A. Bayne (860)582-7404,
Century 21 Bay-Mar Realty 860-582-7404
Source: Smart MLS,MLS#: 24207571
Facts & features
Interior
Bedrooms & bathrooms
- Bedrooms: 3
- Bathrooms: 2
- Full bathrooms: 1
- 1/2 bathrooms: 1
Primary bedroom
- Level: Main
- Area: 163.2 Square Feet
- Dimensions: 12 x 13.6
Bedroom
- Level: Main
- Area: 126 Square Feet
- Dimensions: 10 x 12.6
Bedroom
- Level: Main
- Area: 127.2 Square Feet
- Dimensions: 10.6 x 12
Family room
- Features: Sliders
- Level: Main
- Area: 127.6 Square Feet
- Dimensions: 11.6 x 11
Kitchen
- Level: Main
- Area: 259.2 Square Feet
- Dimensions: 12 x 21.6
Living room
- Features: Fireplace
- Level: Main
- Area: 239.4 Square Feet
- Dimensions: 12.6 x 19
Rec play room
- Features: Half Bath
- Level: Lower
- Area: 708 Square Feet
- Dimensions: 23.6 x 30
Heating
- Hot Water, Oil
Cooling
- Central Air
Appliances
- Included: Oven/Range, Microwave, Range Hood, Refrigerator, Dishwasher, Disposal, Washer, Dryer, Water Heater
- Laundry: Lower Level
Features
- Basement: Full,Finished
- Attic: Access Via Hatch
- Number of fireplaces: 1
Interior area
- Total structure area: 1,317
- Total interior livable area: 1,317 sqft
- Finished area above ground: 1,317
Property
Parking
- Total spaces: 2
- Parking features: Attached
- Attached garage spaces: 2
Features
- Patio & porch: Deck
- Has private pool: Yes
- Pool features: In Ground
- Fencing: Full
Lot
- Size: 0.35 Acres
Details
- Parcel number: 466895
- Zoning: R-15
Construction
Type & style
- Home type: SingleFamily
- Architectural style: Ranch
- Property subtype: Single Family Residence
Materials
- Vinyl Siding
- Foundation: Concrete Perimeter
- Roof: Asphalt
Condition
- New construction: No
- Year built: 1961
Utilities & green energy
- Sewer: Public Sewer
- Water: Public
Community & HOA
Community
- Subdivision: Chippens Hill
HOA
- Has HOA: No
Location
- Region: Bristol
Financial & listing details
- Price per square foot: $288/sqft
- Tax assessed value: $188,510
- Annual tax amount: $6,654
- Date on market: 9/17/2026
Estimated market value
Not available
Estimated sales range
Not available
Not available
Price history
| Date | Event | Price |
|---|---|---|
| 9/23/2026 | Pending sale | $379,900$288/sqft |
Source:  Smart MLS #24207571 Report a problem Smart MLS #24207571 Report a problem | ||
| 9/17/2026 | Listed for sale | $379,900+120.9%$288/sqft |
Source: Smart MLS #24207571 Report a problem | ||
| 2/7/2018 | Sold | $172,000+28.5%$131/sqft |
Source: Public Record Report a problem | ||
| 9/19/1997 | Sold | $133,900-9.5%$102/sqft |
Source: Public Record Report a problem | ||
| 10/29/1992 | Sold | $148,000$112/sqft |
Source: Public Record Report a problem | ||
Public tax history
| Year | Property taxes | Tax assessment |
|---|---|---|
| 2025 | $6,362 +9.9% | $188,510 +3.7% |
| 2024 | $5,790 +4.9% | $181,790 |
| 2023 | $5,517 +9.7% | $181,790 +38.7% |
| 2022 | $5,028 | $131,110 |
| 2021 | $5,028 | $131,110 |
| 2020 | $5,028 +0.8% | $131,110 |
| 2019 | $4,989 +3.2% | $131,110 |
| 2018 | $4,835 | $131,110 -2.3% |
| 2017 | $4,835 +4.1% | $134,190 |
| 2015 | $4,644 | $134,190 |
| 2014 | $4,644 +2.5% | $134,190 |
| 2013 | $4,529 -3.3% | $134,190 -17.6% |
| 2012 | $4,683 +5.5% | $162,890 |
| 2011 | $4,437 | $162,890 |
| 2010 | $4,437 +4.8% | $162,890 |
| 2009 | $4,234 | $162,890 |
| 2008 | $4,234 +11.4% | $162,890 +48.7% |
| 2007 | $3,802 +1.5% | $109,530 |
| 2006 | $3,747 +2.6% | $109,530 |
| 2005 | $3,651 +1.5% | $109,530 |
| 2004 | $3,596 +6.1% | $109,530 |
| 2003 | $3,388 -16.1% | $109,530 -17.2% |
| 2001 | $4,037 +36.5% | $132,360 +18.6% |
| 1995 | $2,957 | $111,580 |
Find assessor info on the county website
Monthly payment
Est. payment
Payment breakdown
Explore the cost of this home by adjusting the details. Changes won't be saved.Climate risks
Neighborhood: 06010

Similar homes
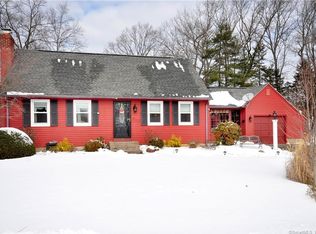
- $--3 bd2 ba1.4k sqft37 Rich Ln, Bristol, CT 06010Auction
 Auction.com 1
 - $350,0003 bd2 ba1.5k sqft70 Leslie Court, Bristol, CT 06010For Sale
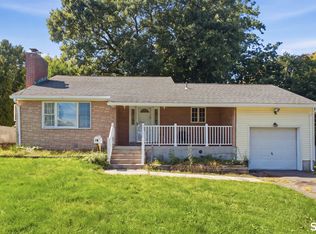
 MLS ID #24188089, Maxwell Castrogiovanni, eXp Realty. Smart MLS
 - $360,0004 bd2 ba1.4k sqft134 East Road, Bristol, CT 06010For Sale
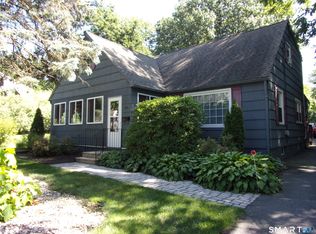 MLS ID #24203138, Lori Holcomb, eXp Realty. Smart MLS
 - $315,0003 bd1 ba1.1k sqft426 Maple Avenue, Bristol, CT 06010For Sale
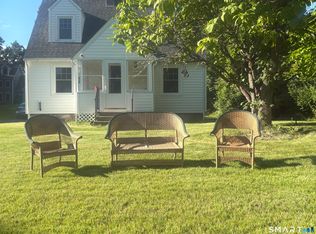 MLS ID #24202368, Liza A. Iturrino, Berkshire Hathaway NE Prop.. Smart MLS
 - $290,0003 bd2 ba1.1k sqft(Undisclosed Address), Bristol, CT 06010For SaleMLS ID #24185299, Richard A. Dibiase, American Charter Real Estate. Smart MLS
- $317,9993 bd1 ba1.1k sqft42 Sandy Drive, Bristol, CT 06010For SaleMLS ID #24169993, Jonathan Minerick, Homecoin.com. Smart MLS
- $324,9003 bd2 ba1.7k sqft176 Stearns Street, Bristol, CT 06010For SaleMLS ID #24183981, Mary Bouchard, Realty 3 CT. Smart MLS
- $295,0002 bd2 ba1.1k sqft385 Fall Mountain Road, Bristol, CT 06010For SaleMLS ID #24201592, Michele A. Joyce, Country Manor Realty. Smart MLS
- $400,0003 bd2 ba1.3k sqft275 Berlin Avenue, Southington, CT 06489For SaleMLS ID #24211301, April Cova, Precision Realty LLC. Smart MLS
- $389,9003 bd3 ba1.3k sqft409 Torringford East Street, Torrington, CT 06790For SaleMLS ID #24206835, Christian A. Marino, Cohen Agency. Smart MLS
- $374,9003 bd2 ba1.7k sqft3351 Main Street, Rocky Hill, CT 06067For SaleMLS ID #24207758, Barry Wolfgang, William Raveis Real Estate. Smart MLS
- $269,0002 bd2 ba1.2k sqft17 Stafford Avenue, Bristol, CT 06010For SaleMLS ID #24194271, Steven T. Koleno, Beycome of Connecticut. Smart MLS
- $439,0003 bd2 ba1.1k sqft38 Lido Road, Farmington, CT 06085For SaleMLS ID #24199234, Amy Mateus, Grace Group Realty LLC. Smart MLS
- $399,9003 bd2 ba1.1k sqft364 Alling Street, Berlin, CT 06037For SaleMLS ID #24208029, Michael J. Ferreira, Connecticut Realty Studios LLC. Smart MLS
- $350,0004 bd2 ba1.2k sqft150 Thomaston Street, Hartford, CT 06112For SaleMLS ID #24210367, Diego Lander, Roundtree Realty LLC. Smart MLS
- $409,9004 bd2 ba1.4k sqft70 Burwood Road, Wethersfield, CT 06109For SaleMLS ID #24192219, Joseph P. Aiello, SalCal Real Estate Connections. Smart MLS
- $374,9003 bd2 ba1.8k sqft114 Oliver Street, Torrington, CT 06790For SaleMLS ID #24197216, Mike Gregor, Cohen Agency SiM, LLC. Smart MLS
- $314,9003 bd3 ba1.3k sqft77 McClintock Street, New Britain, CT 06053For SaleMLS ID #24208282, Mayra J. Perez, Showcase Realty, Inc.. Smart MLS
- $394,9004 bd2 ba1.4k sqft33 Chestnut Grove Road, Watertown, CT 06795For SaleMLS ID #24206482, Joe Moreira, Clearview Realty LLC. Smart MLS
- $359,9003 bd2 ba1.2k sqft29 Maude Circle, Windsor, CT 06095For SaleMLS ID #24206994, Cindy Warner, eXp Realty. Smart MLS
