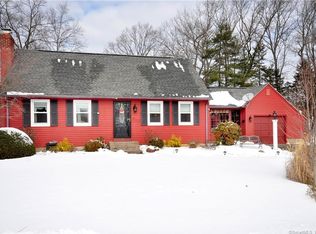
Conveniently located near shopping, dining, and schools, you’ll love this 5 bedroom, 2 bathroom one owner Cape. Listed for the first time since it was built in 1961, the owners have loved their time here and it shows in this meticulously maintained property. It’s just waiting for its next caretaker. Will it be you? Come take a look inside. The first floor has a traditional living room with wood burning fireplace insert, large eat-in kitchen, spacious family room, combination mudroom/laundry room, two bedrooms, and a remodeled full bathroom. Upstairs there are three additional bedrooms, the second full bathroom, and plenty of attic storage. The lower level offers a pine paneled rec room and unfinished workshop area which leads to the garage. The rear yard is a sunny space, featuring a 24’ round above ground pool, perfect for those hot summer days. The home features vinyl siding, replacement windows, architectural shingle roof (all about 10 years old), oil fired boiler with newer oil tank, and a dedicated propane generator. You can add your cosmetic touches over time and enjoy all of the mechanical updates that make everyday living easy. Visit soon, this gem won’t be available for long.
Sold for $335,000
$335,000
111 Council Ring Drive, Bristol, CT 06010
5beds
1,910sqft
Single Family Residence
Built in 1961
0.35 Acres Lot
$440,100 Zestimate®
$175/sqft
$3,163 Estimated rent
Home value
$440,100
$414,000 - $467,000
$3,163/mo
Zestimate® history
Owner options
List your home for rent
$3,163/mo
Rent Zestimate®
Find your next renter with Zillow Rental Manager. Plus, with online applications, you can quickly screen prospective tenants – for free.
$3,163/mo
Rent Zestimate®
Refinance and save
$2,481/mo
Est. payment
Refinancing to a lower rate could help reduce your monthly payments and save thousands over the life of the loan.
$2,481/mo
Est. payment
Explore your selling options
Work with a Zillow partner agent
Leverage their expertise and Zillow's premium Showcase listings to get your home seen by more buyers.
Get startedList with your own agent
Get your home in front of millions of buyers by listing it on Zillow.
Learn how to do itSell it yourself
Take full control of how buyers see your home on Zillow by listing For Sale by Owner (FSBO).
List your homeWhat's special
Spacious family roomNewer oil tankVinyl sidingArchitectural shingle roofReplacement windowsLarge eat-in kitchenUnfinished workshop area
Zillow last checked:
Listing updated:
Listed by:
Amy Bergquist 860-655-2125,
KW Legacy Partners 860-313-0700
Bought with:
Jadan L. Canada, RES.0827989
eXp Realty
Source: Smart MLS,MLS#: 170595534
Facts & features
Interior
Bedrooms & bathrooms
- Bedrooms: 5
- Bathrooms: 2
- Full bathrooms: 2
Rooms
- Room types: Laundry
Bedroom
- Features: Hardwood Floor
- Level: Main
- Area: 132 Square Feet
- Dimensions: 12 x 11
Bedroom
- Features: Hardwood Floor
- Level: Main
- Area: 121 Square Feet
- Dimensions: 11 x 11
Bedroom
- Level: Upper
- Area: 120 Square Feet
- Dimensions: 12 x 10
Bedroom
- Level: Upper
- Area: 140 Square Feet
- Dimensions: 14 x 10
Bedroom
- Level: Upper
- Area: 130 Square Feet
- Dimensions: 13 x 10
Family room
- Features: Hardwood Floor
- Level: Main
- Area: 231 Square Feet
- Dimensions: 21 x 11
Kitchen
- Features: Breakfast Nook
- Level: Main
- Area: 187 Square Feet
- Dimensions: 17 x 11
Living room
- Features: Bay/Bow Window, Fireplace, Wood Stove, Hardwood Floor
- Level: Main
- Area: 176 Square Feet
- Dimensions: 16 x 11
Heating
- Baseboard, Oil
Cooling
- None
Appliances
- Included: Cooktop, Oven, Refrigerator, Washer, Dryer, Water Heater
- Laundry: Main Level, Mud Room
Features
- Doors: Storm Door(s)
- Windows: Thermopane Windows
- Basement: Full
- Attic: Storage
- Number of fireplaces: 1
Interior area
- Total structure area: 1,910
- Total interior livable area: 1,910 sqft
- Finished area above ground: 1,910
Property
Parking
- Total spaces: 2
- Parking features: Attached, Private, Asphalt
- Attached garage spaces: 2
- Has uncovered spaces: Yes
Features
- Patio & porch: Patio
- Exterior features: Rain Gutters
- Has private pool: Yes
- Pool features: Above Ground
Lot
- Size: 0.35 Acres
- Features: Corner Lot, Level
Details
- Parcel number: 476153
- Zoning: R-15
- Other equipment: Generator
Construction
Type & style
- Home type: SingleFamily
- Architectural style: Cape Cod
- Property subtype: Single Family Residence
Materials
- Vinyl Siding
- Foundation: Concrete Perimeter
- Roof: Asphalt
Condition
- New construction: No
- Year built: 1961
Utilities & green energy
- Sewer: Public Sewer
- Water: Public
Green energy
- Energy efficient items: Doors, Windows
Community & HOA
Community
- Features: Park, Shopping/Mall
HOA
- Has HOA: No
Location
- Region: Bristol
Financial & listing details
- Price per square foot: $175/sqft
- Tax assessed value: $197,400
- Annual tax amount: $5,991
- Date on market: 10/7/2023
Price history
| Date | Event | Price |
|---|---|---|
| 10/6/2023 | Sold | $335,000+3.1%$175/sqft |
Source:  Smart MLS #170595534 Report a problem Smart MLS #170595534 Report a problem | ||
| 9/12/2023 | Pending sale | $325,000$170/sqft |
Source: Smart MLS #170595534 Report a problem | ||
| 9/6/2023 | Listed for sale | $325,000$170/sqft |
Source: Smart MLS #170595534 Report a problem | ||
Public tax history
| Year | Property taxes | Tax assessment |
|---|---|---|
| 2025 | $7,175 +14.1% | $212,590 +7.7% |
| 2024 | $6,287 +4.9% | $197,400 |
| 2023 | $5,991 +11.5% | $197,400 +40.9% |
| 2022 | $5,372 | $140,070 |
| 2021 | $5,372 | $140,070 |
| 2020 | $5,372 +0.8% | $140,070 |
| 2019 | $5,330 +3.2% | $140,070 |
| 2018 | $5,166 +3.5% | $140,070 +1.1% |
| 2017 | $4,991 +4.1% | $138,530 |
| 2015 | $4,795 | $138,530 |
| 2014 | $4,795 +2.6% | $138,530 |
| 2013 | $4,675 -1.3% | $138,530 -15.9% |
| 2012 | $4,735 +5.5% | $164,710 |
| 2011 | $4,487 | $164,710 |
| 2010 | $4,487 +4.8% | $164,710 |
| 2009 | $4,281 | $164,710 |
| 2008 | $4,281 +4.1% | $164,710 +39% |
| 2007 | $4,112 +1.5% | $118,460 |
| 2006 | $4,053 +2.7% | $118,460 |
| 2005 | $3,948 +1.5% | $118,460 |
| 2004 | $3,889 +6.1% | $118,460 |
| 2003 | $3,664 -15% | $118,460 -16.2% |
| 2001 | $4,313 +45.3% | $141,400 +26.3% |
| 1995 | $2,968 | $112,000 |
Find assessor info on the county website
Neighborhood: 06010
Nearby homes
- $405,2003 bd2 ba1.4k sqft99 Council Ring Dr, Bristol, CT 06010Off Market
- $408,7006 bd3 ba1.2k sqft176 Rambler St, Bristol, CT 06010Off Market
- $417,6003 bd1 ba1.7k sqft112 Council Ring Dr, Bristol, CT 06010Off Market
- $441,6004 bd2 ba1.8k sqft166 Rambler St, Bristol, CT 06010Off Market
- $379,9003 bd2 ba1.3k sqft100 Council Ring Dr, Bristol, CT 06010Pending
- $429,4004 bd1 ba1.8k sqft34 Climbing St, Bristol, CT 06010Off Market
- $380,0003 bd3 ba1.9k sqft18 Climbing St, Bristol, CT 06010Sold
- $360,9003 bd1 ba1k sqft89 Council Ring Dr, Bristol, CT 06010Off Market
Nearby schools
GreatSchools rating
- 7/10Ivy Drive SchoolGrades: K-5Distance: 0.3 mi
- 7/10Northeast Middle SchoolGrades: 6-8Distance: 0.5 mi
- 5/10Bristol Eastern High SchoolGrades: 9-12Distance: 1.7 mi
Schools provided by the listing agent
- Elementary: Ivy Drive
- Middle: Northeast
- High: Bristol Eastern
Source: Smart MLS. This data may not be complete. We recommend contacting the local school district to confirm school assignments for this home.
Sell for more on Zillow
Get a Zillow Showcase℠ listing at no additional cost and you could sell for .
$440,100
2% more
+$8,802
With Zillow Showcase(estimated)
$448,902
Sell for more on Zillow
Get a Zillow Showcase℠ listing at no additional cost and you could sell for .
$440,100
2% more
+$8,802
With Zillow Showcase(estimated)
$448,902
- Connecticut
- Hartford County
- Bristol
- 06010
- 111 Council Ring Drive
