Skip main navigation
Off market
  • $288,700

    100 Countryside Ln, Crescent City, IL 60928

    4beds
    2,240sqft
    SingleFamily
    Built in 1976
    0.5 Acres Lot
    $288,700 Zestimate®
    $129/sqft
    $1,659 Estimated rent

    Home value

    $288,700

    $263,000 - $315,000

    $1,659/mo

    Zestimate® history
    Loading
    Loading...

    Owner options

    List your home for rent

    $1,659/mo

    Rent Zestimate®

    Find your next renter with Zillow Rental Manager. Plus, with online applications, you can quickly screen prospective tenants – for free.

    Learn more

    $1,659/mo

    Rent Zestimate®

    Refinance and save

    $1,690/mo

    Est. payment

    Refinancing to a lower rate could help reduce your monthly payments and save thousands over the life of the loan.

    See today's rates

    $1,690/mo

    Est. payment

    Explore your selling options

    Work with a Zillow partner agent

    Leverage their expertise and Zillow's premium Showcase listings to get your home seen by more buyers.

    Get started

    List with your own agent

    Get your home in front of millions of buyers by listing it on Zillow.

    Learn how to do it

    Sell it yourself

    Take full control of how buyers see your home on Zillow by listing For Sale by Owner (FSBO).

    List your home

    What's special

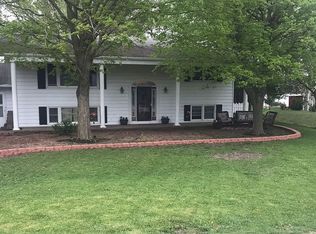
    Interesting angles give this home a modern, inviting floor plan. Close to 4,000 square feet of living space, including the finished basement. This custom constructed brick home has a split floor plan along with 12 x 30 3-season room - with gas fueled Vermont casting stove.Your invited into this home with a foyer leading to the formal Living Room with beautiful bricked fireplace, and a coffee/ wine nook. Large kitchen with breakfast bar. Formal dining room adjacent with an abundance of natural light. 3 Seasons room is accessible from the dining room & master suite. Master bedroom is large, private bathroom with built in vanity and ample closet space. Two additional bedrooms can be found off the dining area. Off the garage you will find a mud/ laundry room combo, with ample cabinets & freezer. The lower level features a family room with brick fireplace, built in bar, pool table (stays with home), & fourth bedroom. Full second kitchen in basement, along with 2 large storage areas. Garage is VERY deep, has storage above and entry into finished basement. Large corner, landscaped, private lot. Concrete patio lines rear of home & fenced in dog run. Pella Windows. GFA & CA 2000. Tankless HWH. Master shower new 2019. **Please note High school Aged Students have the option to attend: Watseka, Cissna Park, of Iroquois West High Schools** Seller is offering 1 year home warranty with accepted offer.

    This property is not currently displayed as for sale or rent on Zillow. This may be different from what's on other websites or public sources.

    Facts & features

    Interior

    Bedrooms & bathrooms
    • Bedrooms: 4
    • Bathrooms: 2
    • Full bathrooms: 2
    Heating
    • Electric
    Cooling
    • Central
    Appliances
    • Included: Dishwasher, Garbage disposal, Microwave, Refrigerator, Washer
    Features
    • Flooring: Softwood, Hardwood, Laminate
    • Basement: Partially Finished
    • Attic: Pull Down Stair
    Interior area
    • Total interior livable area: 2,240 sqft

    Property

    Parking
    • Total spaces: 2
    • Parking features: Off-street
    Features
    • Exterior features: Brick
    Lot
    • Size: 0.5 Acres
    Details
    • Parcel number: 2505109015

    Construction

    Type & style
    • Home type: SingleFamily
    Materials
    • Roof: Asphalt
    Condition
    • Year built: 1976

    Utilities & green energy

    • Sewer: Septic-Private

    Community & HOA

    Location
    • Region: Crescent City

    Financial & listing details

    • Price per square foot: $129/sqft
    • Tax assessed value: $292,080
    • Annual tax amount: $7,344

    Price history

    DateEventPrice
    5/28/2020Sold$172,000-4.4%$77/sqft
    Source: MRED as distributed by MLS GRID #10688199 Report a problem
    4/21/2020Pending sale$179,900$80/sqft
    Source: Real Living Speckman Realty, Inc. #10688199 Report a problem
    4/11/2020Listed for sale$179,900+49.9%$80/sqft
    Source: Speckman Realty Real Living #10688199 Report a problem
    5/28/1999Sold$120,000$54/sqft
    Source: MRED as distributed by MLS GRID #08192377 Report a problem

    Public tax history

    YearProperty taxesTax assessment
    2024$7,344 +10.6%$97,360 +11%
    2023$6,639 +9.9%$87,710 +6%
    2022$6,043 +10.7%$82,750 +17%
    2021$5,458 +0.7%$70,730 +7.3%
    2020$5,420 +0.5%$65,890 +3.4%
    2019$5,391 -0.9%$63,720 +2.7%
    2018$5,439 -6.1%$62,060 +1.8%
    2017$5,794 -2.8%$60,970
    2016$5,963 +1.7%$60,970 +1.3%
    2015$5,862 +0.9%$60,210 +1.8%
    2014$5,807 +0%$59,120 -4.2%
    2013$5,804 $61,730 -6.2%
    2012$5,804 -3.3%$65,780 -3.5%
    2010$6,001 $68,140
    Find assessor info on the county website

    Neighborhood: 60928

    Nearby schools

    GreatSchools rating
    Get pre-qualified for a loan
    At Zillow Home Loans, we can pre-qualify you in as little as 5 minutes with no impact to your credit score.

    An equal housing lender. NMLS #10287.