Welcome to a truly spacious home offering approximately 4,700 square feet of living space, an abundance of storage, and incredible potential to make it your own! This solid 4-bedroom, 3-bath home features generous room sizes, multiple gathering spaces, and unique amenities that are hard to find. The heart of the home is the expansive kitchen, complete with a massive 9-foot island, plenty of cabinetry, and ample room for entertaining. A huge laundry room provides exceptional storage and workspace, while the basement offers even more room for storage, recreation, or future finishing potential. You'll find four fireplaces throughout the home, adding warmth and character, along with two patios that create fantastic spaces for outdoor entertaining and relaxing. Step outside to enjoy the large IN-GROUND POOL and small pool room, creating your own private backyard retreat. The oversized 3.5-car garage provides plenty of space for vehicles, toys, equipment, and additional storage. With storage throughout the home, there's room for everything! This home does need some updating, but the possibilities are endless. Its solid construction, spacious layout, desirable amenities, and abundance of square footage make it an excellent opportunity for someone looking to build equity and create a home that truly reflects their style. Bring your vision and take advantage of the potential this property has to offer!
Active
$320,000
101 Countryside Ln, Crescent City, IL 60928
4beds
4,700sqft
Single Family Residence
Built in ----
0.69 Acres Lot
$306,200 Zestimate®
$68/sqft
$-- HOA
What's special
Large in-ground poolMultiple gathering spacesExpansive kitchenAmple room for entertainingAbundance of storageSpacious layoutPlenty of cabinetry
- 11 days
- 489
- 41
Zillow last checked:
Listing updated:
Listed by:
Sarah Eenigenburg 815-549-7180,
Better Homes & Gardens
Source: MRED as distributed by MLS GRID,MLS#: 12742744
Facts & features
Interior
Bedrooms & bathrooms
- Bedrooms: 4
- Bathrooms: 3
- Full bathrooms: 3
Rooms
- Room types: Sun Room
Primary bedroom
- Features: Bathroom (Full)
- Level: Second
- Area: 240 Square Feet
- Dimensions: 16X15
Bedroom 2
- Level: Second
- Area: 165 Square Feet
- Dimensions: 15X11
Bedroom 3
- Level: Second
- Area: 182 Square Feet
- Dimensions: 14X13
Bedroom 4
- Level: Second
- Area: 169 Square Feet
- Dimensions: 13X13
Dining room
- Level: Main
- Area: 156 Square Feet
- Dimensions: 12X13
Kitchen
- Level: Main
- Area: 360 Square Feet
- Dimensions: 20X18
Laundry
- Level: Basement
- Area: 144 Square Feet
- Dimensions: 18X08
Living room
- Level: Main
- Area: 351 Square Feet
- Dimensions: 13X27
Sun room
- Level: Main
- Area: 84 Square Feet
- Dimensions: 7X12
Heating
- Electric
Cooling
- Central Air
Features
- Basement: Partially Finished,Partial
- Number of fireplaces: 4
Interior area
- Total structure area: 0
- Total interior livable area: 4,700 sqft
Property
Parking
- Total spaces: 6
- Parking features: Concrete, Yes, Attached, Garage
- Attached garage spaces: 3
Accessibility
- Accessibility features: No Disability Access
Features
- Stories: 2
- Patio & porch: Patio
- Pool features: In Ground
Lot
- Size: 0.69 Acres
Details
- Parcel number: 25051100010000
- Zoning: SINGL
- Special conditions: None
Construction
Type & style
- Home type: SingleFamily
- Property subtype: Single Family Residence
Materials
- Vinyl Siding, Brick
Condition
- New construction: No
Utilities & green energy
- Sewer: Septic Tank
- Water: Public
Community & HOA
HOA
- Services included: None
Location
- Region: Crescent City
Financial & listing details
- Price per square foot: $68/sqft
- Tax assessed value: $258,060
- Annual tax amount: $6,827
- Date on market: 8/27/2026
- Ownership: Fee Simple
Estimated market value
$306,200
$291,000 - $322,000
Not available
Price history
| Date | Event | Price |
|---|---|---|
| 8/27/2026 | Listed for sale | $320,000$68/sqft |
Source:  MRED as distributed by MLS GRID #12742744 Report a problem MRED as distributed by MLS GRID #12742744 Report a problem | ||
Public tax history
| Year | Property taxes | Tax assessment |
|---|---|---|
| 2024 | $6,034 +11.6% | $86,020 +11% |
| 2023 | $5,407 +11.2% | $77,500 +6% |
| 2022 | $4,861 +11.8% | $73,120 +17% |
| 2021 | $4,346 +1.6% | $62,500 +7.4% |
| 2020 | $4,278 +1% | $58,220 +3.4% |
| 2019 | $4,235 -10.6% | $56,300 +2.7% |
| 2018 | $4,740 -6.1% | $54,830 +1.8% |
| 2017 | $5,047 -2.8% | $53,860 |
| 2016 | $5,194 +1.8% | $53,860 +1.3% |
| 2015 | $5,105 +1% | $53,190 +1.8% |
| 2014 | $5,056 -0.1% | $52,230 -4.2% |
| 2013 | $5,062 | $54,530 -6.2% |
| 2012 | $5,062 -25.3% | $58,110 -23.7% |
| 2010 | $6,775 | $76,160 |
Find assessor info on the county website
Monthly payment
Est. payment
Payment breakdown
Explore the cost of this home by adjusting the details. Changes won't be saved.Climate risks
Neighborhood: 60928
Nearby schools
Schools provided by the listing agent
- District: 249
Source: MRED as distributed by MLS GRID. This data may not be complete. We recommend contacting the local school district to confirm school assignments for this home.
- $209,600-- bd-- ba-- sqft105 Countryside Ln, Crescent City, IL 60928Off Market
- $181,4002 bd2 ba1.2k sqft107 Country Side, Crescent City, IL 60928Off Market
- $288,7004 bd2 ba2.2k sqft100 Countryside Ln, Crescent City, IL 60928Off Market

- $196,500-- bd-- ba-- sqft1774 N State Route 49, Crescent City, IL 60928Off Market
Similar homes
- $264,9004 bd2 ba3.1k sqft205 E Lincoln Ave, Watseka, IL 60970Active
 MLS ID #12744170, Justin Rogers, Village Realty Inc. MRED as distributed by MLS GRID
 - $289,9006 bd3 ba3.5k sqft224 N Maple St, Gilman, IL 60938Active
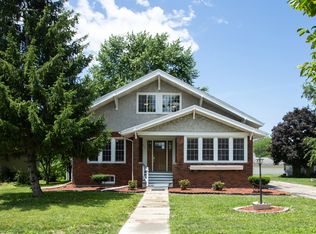 MLS ID #12710197, Stephen Styck, Styken Real Estate and Property Management. MRED as distributed by MLS GRID
 - $319,9003 bd3 ba3k sqft507 N Secor St, Gilman, IL 60938Active
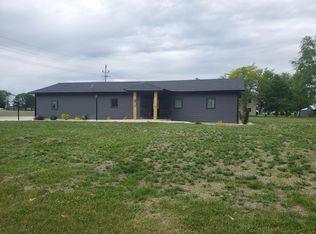 MLS ID #12369655, Steven Holsapple, Gold Key Realty Corporation. MRED as distributed by MLS GRID
 - $475,0005 bd3 ba4.3k sqft973 E 2500 North Rd, Ashkum, IL 60911Active
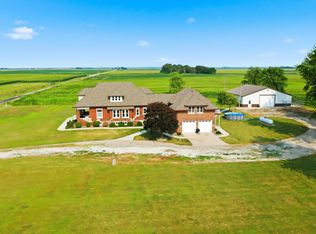 MLS ID #12720584, Misael Chacon, Beycome Brokerage Realty LLC. MRED as distributed by MLS GRID
