Room for everyone - and then some. This 5-bed, 3.5-bath home offers 3,160 square feet of smart, open-concept living, with the flexibility to grow up to 7 bedrooms and 4 full bathrooms as your family does.Downstairs, an open-concept living and dining space that flows effortlessly, a private owner's suite that feels like its own retreat, and a bold flex space ready to become whatever you need - home office, playroom, or formal dining.Upstairs you'll find a true private wing with 4 secondary bedrooms, a loft for movie nights or homework time, and two full baths to keep mornings drama-free.Customizable design selections with oversized walk-in closets, abundant storage throughout, and a layout designed to fit real life -- however yours looks...available on our largest lots in the communit
Active
$474,900
100 Creek Pointe Dr, Moncks Corner, SC 29461
5beds
3,160sqft
Single Family Residence
Built in 2026
9,583 Square Feet Lot
$474,900 Zestimate®
$150/sqft
$-- HOA
What's special
Abundant storage throughoutOversized walk-in closets
- 52 days
- 182
- 30
Zillow last checked:
Listing updated:
Listed by:
HQ Real Estate LLC
Source: CTMLS,MLS#: 26022449
Facts & features
Interior
Bedrooms & bathrooms
- Bedrooms: 5
- Bathrooms: 4
- Full bathrooms: 3
- 1/2 bathrooms: 1
Rooms
- Room types: Bonus Room, Family Room, Loft, Bonus, Eat-In-Kitchen, Family, Laundry
Heating
- Forced Air
Cooling
- Central Air
Appliances
- Laundry: Laundry Room
Features
- Ceiling - Smooth, Tray Ceiling(s), High Ceilings, Garden Tub/Shower, Kitchen Island, Walk-In Closet(s), Eat-in Kitchen
- Flooring: Carpet, Ceramic Tile, Wood
- Has fireplace: No
Interior area
- Total structure area: 3,160
- Total interior livable area: 3,160 sqft
Property
Parking
- Total spaces: 2
- Parking features: Garage, Attached
- Attached garage spaces: 2
Features
- Levels: Two
- Stories: 2
- Patio & porch: Covered, Front Porch
- Waterfront features: Pond
Lot
- Size: 9,583 Square Feet
- Features: 0 - .5 Acre
Details
- Special conditions: 10 Yr Warranty
Construction
Type & style
- Home type: SingleFamily
- Architectural style: Craftsman
- Property subtype: Single Family Residence
Materials
- Vinyl Siding
- Foundation: Slab
- Roof: Architectural,Asphalt
Condition
- Year built: 2026
Details
- Warranty included: Yes
Utilities & green energy
- Sewer: Public Sewer
- Water: Public
- Utilities for property: BCW & SA, Berkeley Elect Co-Op
Green energy
- Green verification: HERS Index Score
Community & HOA
Community
- Features: Walk/Jog Trails
- Subdivision: Creek Pointe
Location
- Region: Moncks Corner
Financial & listing details
- Price per square foot: $150/sqft
- Date on market: 8/6/2026
- Listing terms: Cash,Conventional,FHA,USDA Loan,VA Loan
Estimated market value
$474,900
$451,000 - $499,000
$2,803/mo
Price history
| Date | Event | Price |
|---|---|---|
| 8/6/2026 | Listed for sale | $474,900$150/sqft |
Source:  CTMLS #26022449 Report a problem CTMLS #26022449 Report a problem | ||
Public tax history
Tax history is unavailable.
Monthly payment
Est. payment
Payment breakdown
Explore the cost of this home by adjusting the details. Changes won't be saved.Climate risks
Neighborhood: 29461
Nearby schools
Schools provided by the listing agent
- Elementary: Whitesville
- Middle: Berkeley
- High: Berkeley
Source: CTMLS. This data may not be complete. We recommend contacting the local school district to confirm school assignments for this home.
- $413,915-- bd-- ba6.2k sqft163 Big Creek Dr, Moncks Corner, SC 29461Sold
- $461,0004 bd3 ba2.7k sqft229 Creek Pointe Dr, Moncks Corner, SC 29461Off Market
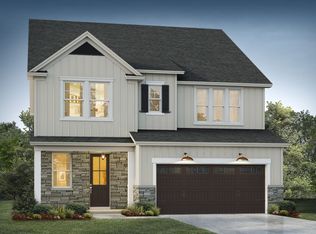
- $449,0004 bd3 ba2.2k sqft226 Creek Pointe Dr, Moncks Corner, SC 29461New Construction
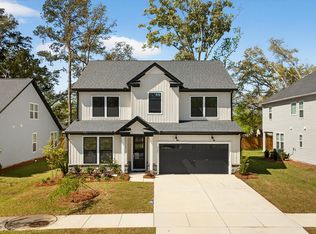
- $449,0003 bd3 ba2.2k sqft220 Creek Pointe Dr, Moncks Corner, SC 29461New Construction

Similar homes
- from $474,9005 bd3 ba3.1k sqftBelmont Plan, Creek Pointe, Moncks Corner, SC 29461New Construction
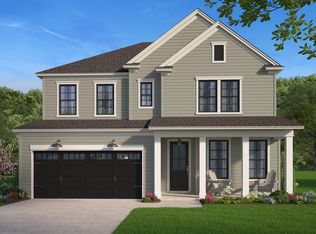 Hunter Quinn Homes
 - $449,0004 bd3 ba2.2k sqft226 Creek Pointe Dr, Moncks Corner, SC 29461New Construction
 CTMLS
CTMLS - $449,0003 bd3 ba2.2k sqft222 Creek Pointe Dr, Moncks Corner, SC 29461New Construction
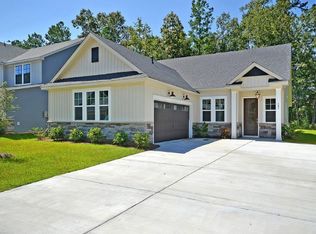 CTMLS
CTMLS - from $444,9004 bd3 ba2.7k sqftDel Mar II Plan, Creek Pointe, Moncks Corner, SC 29461New ConstructionHunter Quinn Homes
- $449,0003 bd3 ba2.2k sqft220 Creek Pointe Dr, Moncks Corner, SC 29461New ConstructionCTMLS
- $459,9003 bd2 ba1.9k sqft237 Creek Pointe Dr, Moncks Corner, SC 29461New ConstructionCTMLS
- $439,9904 bd3 ba2.6k sqft379 Blue Oak Dr, Moncks Corner, SC 29461New ConstructionCTMLS
- $399,0004 bd3 ba2k sqft227 Creek Pointe Dr, Moncks Corner, SC 29461New ConstructionCTMLS
- $499,0004 bd3 ba2.6k sqft355 Calm Water Way, Summerville, SC 29486For SaleMLS ID #26026623, Lindsey Martin. CTMLS
- $425,9103 bd2 ba1.9k sqft746 Southern Cypress Cir, Moncks Corner, SC 29461New ConstructionCTMLS
- $489,9904 bd3 ba2.5k sqft375 Calm Water Way, Summerville, SC 29486New ConstructionCTMLS
- $499,9905 bd4 ba2.6k sqft380 Calm Water Way, Summerville, SC 29486New ConstructionCTMLS
- $382,0005 bd4 ba2.6k sqft606 Red Mulberry Rd, Moncks Corner, SC 29461For SaleMLS ID #26014835, Tracy Songer. CTMLS
- $519,9905 bd4 ba3k sqft451 Radiant Blue Way, Summerville, SC 29486New ConstructionCTMLS
- $510,0004 bd5 ba3.4k sqft190 Calm Water Way, Summerville, SC 29486For SaleMLS ID #26016921, Lynnette Duby. CTMLS
- $459,9904 bd4 ba2.4k sqft3 Wappoo Trace Ln, Summerville, SC 29486For SaleMLS ID #26019832, Amy Lewis. CTMLS
