Welcome to 411 Grove End Road, a beautifully upgraded 4-bedroom, 3-bath home offering over 2,500 square feet of thoughtfully designed living space in the Abbey Walk community of Moncks Corner! With stylish finishes, an open and inviting floor plan, and versatile spaces throughout, this home offers the perfect blend of comfort and functionality.Step inside to beautiful wood flooring, soaring ceilings, abundant natural light, and an elegant formal dining room featuring decorative molding and a statement chandelier. The spacious living room centers around a cozy gas fireplace and flows seamlessly into the beautifully appointed kitchen and breakfast area.The kitchen features marble countertops, tile backsplash, farmhouse sink, stainless steel appliances, ample cabinetry, and a large island with seating, perfect for everyday living and entertaining. Just off the main living area, the sunroom is an especially charming feature of this home. Surrounded by windows and filled with natural light, this inviting space is separated by beautiful glass French doors, offering the flexibility to create a bright home office, playroom, cozy reading retreat, or a peaceful sitting room filled with your favorite houseplants. A first-floor bedroom and full bathroom provide even more flexibility for guests or additional living space. Upstairs, the expansive primary suite is a true retreat, featuring an exceptionally large sitting area with plenty of room for a private lounge, reading nook, or additional workspace. The ensuite bathroom offers dual vanities with marble countertops, a walk-in shower, garden tub, and generous walk-in closet. Two additional bedrooms, a full bathroom, and a conveniently located tiled laundry room complete the second floor. Outside, enjoy a fully fenced backyard and concrete patio, perfect for grilling, entertaining, or relaxing. Additional highlights include wood flooring throughout, solid hardwood stairs, durable concrete siding, hurricane shutters, an upgraded HVAC system, and PAID-OFF solar panels! Located in the growing Abbey Walk community, this home offers convenient access to Berkeley Country Club, local schools, and the Naval Weapons Station. With an impressive list of upgrades, flexible living spaces, and an exceptionally spacious primary retreat, 411 Grove End Road is ready to welcome its next owner.
Active
Price cut: $4K (11/16)
$405,000
411 Grv End Rd, Moncks Corner, SC 29461
4beds
2,524sqft
Single Family Residence
Built in 2023
6,534 Square Feet Lot
$404,400 Zestimate®
$160/sqft
$-- HOA
What's special
Cozy gas fireplaceStylish finishesGarden tubFarmhouse sinkSolid hardwood stairsLarge island with seatingStainless steel appliances
- 16 days
- 306
- 36
Likely to sell faster than
Zillow last checked:
Listing updated:
Listed by:
Carolina One Real Estate 843-779-8660
Source: CTMLS,MLS#: 26029725
Facts & features
Interior
Bedrooms & bathrooms
- Bedrooms: 4
- Bathrooms: 3
- Full bathrooms: 3
Rooms
- Room types: Family Room, Dining Room, Sun Room, Eat-In-Kitchen, Family, Foyer, Laundry, Pantry, Separate Dining, Sun, Breakfast Room
Heating
- Natural Gas, Solar
Cooling
- Central Air
Appliances
- Laundry: Washer Hookup, Electric Dryer Hookup, Laundry Room
Features
- High Ceilings, Garden Tub/Shower, Kitchen Island, Ceiling - Smooth, Tray Ceiling(s), Walk-In Closet(s), Ceiling Fan(s), Eat-in Kitchen, Entrance Foyer, Pantry
- Flooring: Ceramic Tile, Luxury Vinyl
- Windows: ENERGY STAR Qualified Windows
- Number of fireplaces: 1
- Fireplace features: Gas Log, Living Room, One
Interior area
- Total structure area: 2,524
- Total interior livable area: 2,524 sqft
Video & virtual tour
Property
Parking
- Total spaces: 2
- Parking features: Attached, Garage, Garage Door Opener
- Attached garage spaces: 2
Features
- Levels: Two
- Stories: 2
- Patio & porch: Front Porch, Patio
- Fencing: Wood
- Waterfront features: Pond
Lot
- Size: 6,534 Square Feet
- Features: 0 - .5 Acre
Details
- Parcel number: 1421502019
Construction
Type & style
- Home type: SingleFamily
- Architectural style: Traditional
- Property subtype: Single Family Residence
Materials
- Cement Siding
- Foundation: Slab
- Roof: Architectural
Condition
- New construction: No
- Year built: 2023
Utilities & green energy
- Sewer: Public Sewer
- Water: Public
- Utilities for property: Moncks Corner, Santee Cooper, Dominion Energy
Green energy
- Green verification: HERS Index Score
- Energy efficient items: HVAC
Community & HOA
Community
- Features: Other, Walk/Jog Trails
- Subdivision: Abbey Walk
Location
- Region: Moncks Corner
Financial & listing details
- Price per square foot: $160/sqft
- Tax assessed value: $425,800
- Annual tax amount: $2,781
- Date on market: 11/2/2026
- Listing terms: Any,Cash,Conventional,FHA,VA Loan
Estimated market value
$404,400
$384,000 - $425,000
$2,625/mo
Price history
| Date | Event | Price |
|---|---|---|
| 11/16/2026 | Price change | $405,000-1%$160/sqft |
Source:  CTMLS #26029725 Report a problem | ||
| 11/2/2026 | Listed for sale | $409,000-3.8%$162/sqft |
Source: CTMLS #26029725 Report a problem | ||
| 6/24/2026 | Listing removed | $3,000$1/sqft |
Source: CTMLS #25022364 Report a problem | ||
| 5/20/2026 | Listed for rent | $3,000$1/sqft |
Source: CTMLS #25022364 Report a problem | ||
| 4/27/2026 | Price change | $425,000-2.3%$168/sqft |
Source: CTMLS #25022363 Report a problem | ||
| 3/27/2026 | Price change | $435,000-0.6%$172/sqft |
Source: CTMLS #25022363 Report a problem | ||
| 3/6/2026 | Price change | $437,500-0.6%$173/sqft |
Source: CTMLS #25022363 Report a problem | ||
| 2/2/2026 | Price change | $440,000-1.1%$174/sqft |
Source: CTMLS #25022363 Report a problem | ||
| 1/8/2026 | Price change | $445,000-1.1%$176/sqft |
Source: CTMLS #25022363 Report a problem | ||
| 10/25/2025 | Price change | $450,000-3.2%$178/sqft |
Source: CTMLS #25022363 Report a problem | ||
| 10/3/2025 | Price change | $465,000-1.1%$184/sqft |
Source: CTMLS #25022363 Report a problem | ||
| 9/23/2025 | Price change | $470,000-1.1%$186/sqft |
Source: CTMLS #25022363 Report a problem | ||
| 8/14/2025 | Listed for sale | $475,000$188/sqft |
Source: CTMLS #25022363 Report a problem | ||
| 7/20/2024 | Listing removed | -- |
Source: CTMLS #24017502 Report a problem | ||
| 7/10/2024 | Listed for sale | $475,000$188/sqft |
Source: CTMLS #24017502 Report a problem | ||
| 7/5/2024 | Listing removed | -- |
Source: CTMLS #24014622 Report a problem | ||
| 6/8/2024 | Listed for sale | $475,000+8%$188/sqft |
Source: CTMLS #24014622 Report a problem | ||
| 9/20/2023 | Sold | $439,969+2.7%$174/sqft |
Source: CTMLS #23009553 Report a problem | ||
| 5/11/2023 | Pending sale | $428,288+0%$170/sqft |
Source: CTMLS #23009553 Report a problem | ||
| 5/1/2023 | Price change | $428,2870%$170/sqft |
Source: Crescent Homes Report a problem | ||
| 5/1/2023 | Price change | $428,288+0%$170/sqft |
Source: CTMLS #23009553 Report a problem | ||
| 4/15/2023 | Listed for sale | $428,258$170/sqft |
Source: Crescent Homes Report a problem | ||
Public tax history
| Year | Property taxes | Tax assessment |
|---|---|---|
| 2025 | $2,781 +5% | $17,030 |
| 2024 | $2,649 +80.4% | $17,030 +254.8% |
| 2023 | $1,469 | $4,800 |
Find assessor info on the county website
Monthly payment
Est. payment
Payment breakdown
Explore the cost of this home by adjusting the details. Changes won't be saved.Climate risks
Neighborhood: 29461
Nearby schools
Schools provided by the listing agent
- Elementary: Moncks Corner Elementary
- Middle: Berkeley
- High: Berkeley
Source: CTMLS. This data may not be complete. We recommend contacting the local school district to confirm school assignments for this home.

Similar homes
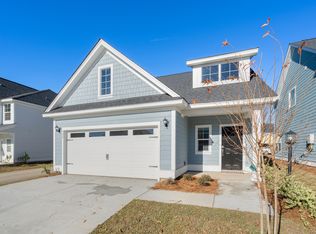
- $379,0005 bd4 ba2.6k sqft606 Red Mulberry Rd, Moncks Corner, SC 29461For Sale
 MLS ID #26027447, Tracy Songer. CTMLS
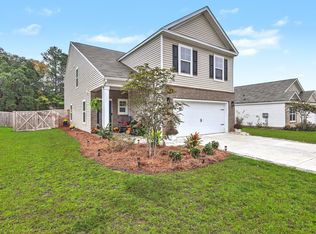
- $454,2154 bd4 ba2.4k sqft744 Southern Cypress Cir, Moncks Corner, SC 29461New Construction
 MLS ID #26030732, Elizabeth Miller. CTMLS
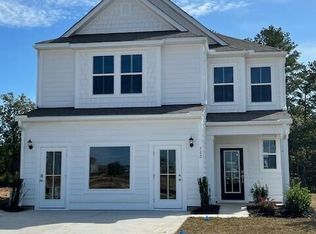
- $449,0004 bd2 ba2.3k sqft1822 Mallard Cir, Moncks Corner, SC 29461For Sale
 MLS ID #26016455, Paul Bermingham. CTMLS
- $485,0004 bd3 ba2.9k sqft575 Pendleton Dr, Moncks Corner, SC 29461For Sale
 MLS ID #26013469, Michael Sally. CTMLS
- $424,9004 bd3 ba2.5k sqft433 Richfield Way, Summerville, SC 29486For SaleMLS ID #26027128, Susan Aviles. CTMLS
- $369,9004 bd3 ba2.2k sqft384 Bering Ln, Summerville, SC 29486For SaleMLS ID #26025180, Kyle Elliot. CTMLS
- $329,9003 bd2 ba1.5k sqft160 Cypress Plantation Rd, Moncks Corner, SC 29461For SaleMLS ID #26019660, Sean Harrington. CTMLS
- $388,9993 bd3 ba1.7k sqft490 Eagleview Dr, Moncks Corner, SC 29461For SaleMLS ID #26016672, Cindy Seymour. CTMLS
- $394,9864 bd3 ba2.4k sqft213 Godwit Dr, Summerville, SC 29486For SaleMLS ID #26027907, Kylie Hampton. CTMLS
- $315,2733 bd3 ba1.7k sqft721 Alma Square Dr, Moncks Corner, SC 29461New ConstructionMLS ID #26002262, Melissa Strickland. CTMLS
- $363,5004 bd3 ba2.3k sqft581 Trotters Ln, Moncks Corner, SC 29461For SaleMLS ID #26014629, Ayeshia Smith. CTMLS
- $292,9903 bd3 ba1.6k sqft121 Brook Run Dr, Moncks Corner, SC 29461New ConstructionCTMLS
- $484,9004 bd4 ba3k sqft227 Wappoo Trace Ln, Summerville, SC 29486For SaleMLS ID #26030184, Jeff Heavner. CTMLS
- $414,4024 bd3 ba2.1k sqft214 Hungerford Dr, Summerville, SC 29486New ConstructionCTMLS
- $364,9003 bd3 ba1.5k sqft384 Ripple Park Dr, Summerville, SC 29486For SaleMLS ID #26030697, Ladd Shuford. CTMLS
- $539,9005 bd3 ba3.6k sqft339 Blue Oak Dr, Moncks Corner, SC 29461For SaleMLS ID #26016399, Silas Harrington. CTMLS
- $425,0004 bd3 ba2.7k sqft140-A Knight Ave, Summerville, SC 29483For SaleMLS ID #26022573, Gavin Abraham. CTMLS
- $439,0002 bd2 ba1.8k sqft428 Evening Glow Ln, Summerville, SC 29486For SaleMLS ID #26030239, Amanda Kennedy-colie. CTMLS
- $459,9006 bd3 ba3k sqft155 Lucky Day Dr, Summerville, SC 29486For SaleMLS ID #26025301, Lucina Meyer. CTMLS
