Why wait to build when this nearly new 2023 model home delivers every upgrade you'd want, right now? Nestled on a premium lot in the Jasmine Point subsection of Cane Bay, 227 Wappoo Trace Lane offers over 3,000 square feet of thoughtfully designed living space backing to serene protected wetlands and an open field, giving you the kind of privacy and natural views that are truly hard to find. Step inside and you'll immediately notice the quality and care that went into every detail. The main-floor primary suite offers the ultimate in everyday convenience, complete with a first-floor laundry room that keeps daily routines effortless. With four spacious bedrooms, three full baths, and a half bath, there's room for everyone to spread out and feel at home.Outdoor living shines here with an extended cement pad perfectly sized for a grill, smoker, or outdoor entertaining setup -- ideal for weekend gatherings while you enjoy the peaceful backdrop of protected wetlands. The Westinghouse whole-home water ultrafiltration system adds a layer of comfort and quality you'll appreciate every single day. Located in the nationally recognized Cane Bay community, residents enjoy resort-style amenities, miles of walking and biking trails, a YMCA, and convenient access to shopping, dining, and healthcare along the Highway 17-A corridor. This is low-maintenance, move-in-ready living at its finest. Schedule your private tour today -- a home this well-appointed won't last long.
Active
Price cut: $20K (8/19)
$499,990
227 Wappoo Trace Ln, Summerville, SC 29486
4beds
3,003sqft
Single Family Residence
Built in 2024
8,712 Square Feet Lot
$497,800 Zestimate®
$166/sqft
$-- HOA
What's special
- 85 days
- 137
- 5
Zillow last checked:
Listing updated:
Listed by:
Jeff Cook Real Estate LPT Realty
Source: CTMLS,MLS#: 26021276
Facts & features
Interior
Bedrooms & bathrooms
- Bedrooms: 4
- Bathrooms: 4
- Full bathrooms: 3
- 1/2 bathrooms: 1
Rooms
- Room types: Bonus Room, Family Room, Loft, Office, Bonus, Family, Formal Living, Laundry, Pantry
Heating
- Electric, Heat Pump
Cooling
- Central Air
Appliances
- Laundry: Electric Dryer Hookup, Washer Hookup, Laundry Room
Features
- Ceiling - Smooth, High Ceilings, Garden Tub/Shower, Kitchen Island, Walk-In Closet(s), Ceiling Fan(s), Formal Living, Pantry
- Flooring: Carpet, Ceramic Tile, Luxury Vinyl, Vinyl
- Windows: Window Treatments
- Number of fireplaces: 1
- Fireplace features: Family Room, Gas, One
Interior area
- Total structure area: 3,003
- Total interior livable area: 3,003 sqft
Video & virtual tour
Property
Parking
- Total spaces: 2
- Parking features: Garage, Attached, Garage Door Opener
- Attached garage spaces: 2
Features
- Levels: Two
- Stories: 2
- Patio & porch: Front Porch, Screened
- Exterior features: Lawn Irrigation
- Fencing: Privacy,Wood
Lot
- Size: 8,712 Square Feet
- Features: 0 - .5 Acre
Details
- Parcel number: 1601601057
Construction
Type & style
- Home type: SingleFamily
- Architectural style: Traditional
- Property subtype: Single Family Residence
Materials
- Vinyl Siding
- Foundation: Slab
- Roof: Architectural
Condition
- New construction: No
- Year built: 2024
Utilities & green energy
- Sewer: Public Sewer
- Water: Public
- Utilities for property: BCW & SA, Berkeley Elect Co-Op, Dominion Energy
Community & HOA
Community
- Features: Boat Ramp, Park, Pool, Walk/Jog Trails
- Subdivision: Cane Bay Plantation
Location
- Region: Summerville
Financial & listing details
- Price per square foot: $166/sqft
- Tax assessed value: $520,600
- Annual tax amount: $2,199
- Date on market: 7/25/2026
- Listing terms: Any,Cash,Conventional,FHA,VA Loan
Estimated market value
$497,800
$473,000 - $523,000
$3,092/mo
Price history
| Date | Event | Price |
|---|---|---|
| 8/19/2026 | Price change | $499,990-3.8%$166/sqft |
Source:  CTMLS #26021276 Report a problem CTMLS #26021276 Report a problem | ||
| 7/25/2026 | Listed for sale | $520,000-1.9%$173/sqft |
Source: CTMLS #26021276 Report a problem | ||
| 7/24/2026 | Listing removed | $530,000$176/sqft |
Source: CTMLS #26009782 Report a problem | ||
| 4/29/2026 | Price change | $530,000-1.9%$176/sqft |
Source: CTMLS #26009782 Report a problem | ||
| 4/7/2026 | Listed for sale | $540,000+0.7%$180/sqft |
Source: CTMLS #26009782 Report a problem | ||
| 3/19/2024 | Sold | $536,282$179/sqft |
Source: Public Record Report a problem | ||
Public tax history
| Year | Property taxes | Tax assessment |
|---|---|---|
| 2025 | $2,199 +93.9% | $20,820 +331.1% |
| 2024 | $1,134 +9.8% | $4,830 +15% |
| 2023 | $1,033 -5.4% | $4,200 |
| 2022 | $1,092 | $4,200 |
Find assessor info on the county website
Monthly payment
Est. payment
Payment breakdown
Explore the cost of this home by adjusting the details. Changes won't be saved.Climate risks
Neighborhood: 29486
Nearby schools
Schools provided by the listing agent
- Elementary: Cane Bay
- Middle: Cane Bay
- High: Cane Bay High School
Source: CTMLS. This data may not be complete. We recommend contacting the local school district to confirm school assignments for this home.
Similar homes
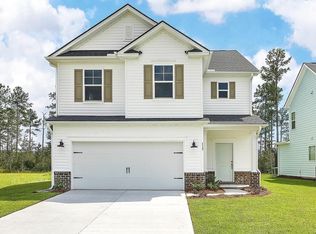
- $549,9005 bd4 ba3.3k sqft103 Wappoo Trace Ln, Summerville, SC 29486For Sale

 MLS ID #26027661, Kendra Calore. CTMLS
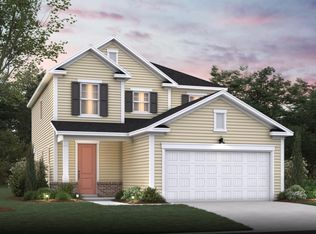
 - $515,0004 bd4 ba2.8k sqft184 Whaler Ave, Summerville, SC 29486For Sale
 MLS ID #26016688, Theresa Halverson. CTMLS
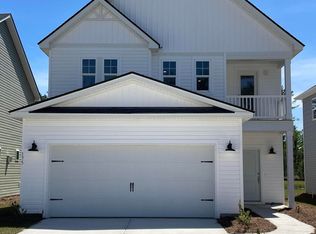
 - $487,0004 bd4 ba2.7k sqft125 Riley Farms Ct, Summerville, SC 29486For Sale
 MLS ID #26023122, Amber Dollarhite. CTMLS
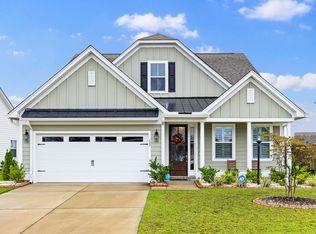
 - $540,0004 bd3 ba2.5k sqft381 Wappoo Trace Ln, Summerville, SC 29486For Sale
 MLS ID #26016523, Randi Hartman. CTMLS
 - $448,5005 bd4 ba2.5k sqft518 Richfield Way, Summerville, SC 29486For SaleMLS ID #26022918, Diane Cole. CTMLS
- $549,0004 bd4 ba2.7k sqft684 Yellow Leaf Ln, Summerville, SC 29486For SaleMLS ID #26027323, Kevin Richter. CTMLS
- $494,0005 bd5 ba3.2k sqft292 Lucca Dr, Summerville, SC 29486For SaleMLS ID #26019093, Rebekah Osgood. CTMLS
- $510,0004 bd4 ba2.4k sqft427 Whispering Breeze Ln, Summerville, SC 29486For SaleMLS ID #26025518, Kevin Richter. CTMLS
- $540,0004 bd4 ba3.2k sqft109 Bolsena Ct, Summerville, SC 29486For SaleMLS ID #26025557, Clara Farish. CTMLS
- $519,0004 bd3 ba2.3k sqft492 Rowley Ln, Summerville, SC 29486For SaleMLS ID #26019762, Michelle Davis. CTMLS
- $549,9904 bd4 ba2.8k sqft532 Fern Tree Dr, Summerville, SC 29486For SaleMLS ID #26013437, Lauren Gasperic. CTMLS
- $535,0005 bd4 ba3.3k sqft449 Spectrum Rd, Summerville, SC 29486For SaleMLS ID #26027640, Roni Haskell. CTMLS
- $524,0005 bd4 ba2.7k sqft601 Yellow Leaf Ln, Summerville, SC 29486For SaleMLS ID #26022340, Lauren Gasperic. CTMLS
- $475,0006 bd3 ba3k sqft155 Lucky Day Dr, Summerville, SC 29486For SaleMLS ID #26025301, Lucina Meyer. CTMLS
- $399,9004 bd3 ba2.2k sqft159 Greenwich Dr, Summerville, SC 29486For SaleMLS ID #26024899, Holli Reese. CTMLS
- $369,9004 bd3 ba2.2k sqft384 Bering Ln, Summerville, SC 29486For SaleMLS ID #26025180, Kyle Elliot. CTMLS
- $599,9904 bd3 ba3.1k sqft213 Shadybrook Dr, Summerville, SC 29486For SaleMLS ID #26027603, Rebekah Shaaban. CTMLS
- $514,9005 bd3 ba3.3k sqft422 Ambrose Dr, Summerville, SC 29486For SaleMLS ID #26013438, Chris Maddox. CTMLS
- $394,0004 bd3 ba2.2k sqft142 Lucca Dr, Summerville, SC 29486For SaleMLS ID #26020261, Thomas Shoupe. CTMLS
- $400,0005 bd4 ba2.8k sqft706 Spanish Pointe Dr, Summerville, SC 29486For SaleMLS ID #26026732, Lucy Boyle. CTMLS
