Welcome home to this beautifully maintained property offering the perfect combination of modern finishes, functional living space, and peaceful pond views. From the moment you arrive, you'll appreciate the inviting curb appeal, spacious driveway, two-car garage, and welcoming front porch. Inside, the open-concept floor plan is filled with natural light and designed for both comfortable everyday living and effortless entertaining. The heart of the home is the spacious kitchen, featuring white Craftsman-style cabinetry, granite countertops, a custom backsplash, stainless steel appliances, a gas range, and a large pantry.The kitchen flows seamlessly into the dining area and living room, creating an ideal space for gathering with family and friends while enjoying views of the backyard and pond beyond. Upstairs, you'll find generously sized bedrooms, a convenient laundry room, and a spacious primary suite designed for relaxation. The primary bedroom features a large walk-in closet and an ensuite bath complete with dual vanities and a soaking tub. Additional bedrooms offer flexibility for guests, a home office, playroom, or growing household needs. Step outside and enjoy one of the home's most desirable features a screened porch overlooking the tranquil pond. Whether you're enjoying your morning coffee, hosting friends, or unwinding after a long day, this outdoor space provides the perfect backdrop. The fenced backyard offers both privacy and room for pets, play, and outdoor entertaining. Located in Meridian Lakes at Cane Bay, residents enjoy access to a private lake, resort-style amenities, and miles of golf cart paths connecting the community to schools, shopping, dining, and everyday conveniences. With beautiful water views, a functional layout, and thoughtful features throughout, this home offers the ideal blend of comfort, style, and Lowcountry living.
Active
$399,900
159 Greenwich Dr, Summerville, SC 29486
4beds
2,239sqft
Single Family Residence
Built in 2020
6,534 Square Feet Lot
$397,900 Zestimate®
$179/sqft
$-- HOA
What's special
Two-car garageWelcoming front porchSpacious kitchenLarge pantryStainless steel appliancesWhite craftsman-style cabinetryCustom backsplash
- 5 days
- 290
- 11
Likely to sell faster than
Zillow last checked:
Listing updated:
Listed by:
Keller Williams Realty Charleston West Ashley
Source: CTMLS,MLS#: 26024899
Facts & features
Interior
Bedrooms & bathrooms
- Bedrooms: 4
- Bathrooms: 3
- Full bathrooms: 2
- 1/2 bathrooms: 1
Rooms
- Room types: Family Room, Living/Dining Combo, Office, Family, Laundry, Pantry
Heating
- Forced Air, Natural Gas
Cooling
- Central Air
Appliances
- Laundry: Electric Dryer Hookup, Washer Hookup, Laundry Room
Features
- Ceiling - Smooth, High Ceilings, Garden Tub/Shower, Kitchen Island, Walk-In Closet(s), Ceiling Fan(s), Pantry
- Flooring: Carpet, Ceramic Tile, Laminate, Luxury Vinyl
- Doors: Storm Door(s)
- Windows: Storm Window(s), Thermal Windows/Doors, ENERGY STAR Qualified Windows
- Has fireplace: No
Interior area
- Total structure area: 2,239
- Total interior livable area: 2,239 sqft
Property
Parking
- Total spaces: 2
- Parking features: Garage, Attached, Garage Door Opener
- Attached garage spaces: 2
Features
- Levels: Two
- Stories: 2
- Entry location: Ground Level
- Patio & porch: Front Porch, Screened
- Exterior features: Rain Gutters
- Fencing: Privacy,Wood
Lot
- Size: 6,534 Square Feet
- Features: 0 - .5 Acre
Details
- Parcel number: 1790302049
- Special conditions: 10 Yr Warranty
Construction
Type & style
- Home type: SingleFamily
- Architectural style: Traditional
- Property subtype: Single Family Residence
Materials
- Vinyl Siding
- Foundation: Slab
- Roof: Asphalt
Condition
- New construction: No
- Year built: 2020
Details
- Warranty included: Yes
Utilities & green energy
- Sewer: Public Sewer
- Water: Public
- Utilities for property: BCW & SA, Berkeley Elect Co-Op, Dominion Energy
Green energy
- Green verification: HERS Index Score, LEED For Homes
Community & HOA
Community
- Features: Boat Ramp, Dog Park, Fitness Center, Park, Pool, Tennis Court(s), Trash, Walk/Jog Trails
- Subdivision: Cane Bay Plantation
Location
- Region: Summerville
Financial & listing details
- Price per square foot: $179/sqft
- Tax assessed value: $402,700
- Annual tax amount: $1,638
- Date on market: 9/3/2026
- Listing terms: Any,Cash,Conventional,FHA,VA Loan
Estimated market value
$397,900
$378,000 - $418,000
$2,543/mo
Price history
| Date | Event | Price |
|---|---|---|
| 9/3/2026 | Listed for sale | $399,900$179/sqft |
Source:  CTMLS #26024899 Report a problem CTMLS #26024899 Report a problem | ||
| 9/1/2026 | Listing removed | $399,900$179/sqft |
Source: CTMLS #26020316 Report a problem | ||
| 8/4/2026 | Price change | $399,900-3.6%$179/sqft |
Source: CTMLS #26020316 Report a problem | ||
| 7/16/2026 | Listed for sale | $415,000$185/sqft |
Source: CTMLS #26020316 Report a problem | ||
| 7/13/2026 | Listing removed | $415,000$185/sqft |
Source: CTMLS #26016829 Report a problem | ||
| 6/29/2026 | Price change | $415,000-2.4%$185/sqft |
Source: CTMLS #26016829 Report a problem | ||
| 6/10/2026 | Listed for sale | $425,000+3.7%$190/sqft |
Source: CTMLS #26016829 Report a problem | ||
| 5/17/2026 | Listing removed | $2,500$1/sqft |
Source: Zillow Rentals Report a problem | ||
| 5/8/2026 | Listed for rent | $2,500$1/sqft |
Source: Zillow Rentals Report a problem | ||
| 1/15/2026 | Listing removed | $2,500$1/sqft |
Source: Zillow Rentals Report a problem | ||
| 11/21/2025 | Price change | $2,500-7.4%$1/sqft |
Source: Zillow Rentals Report a problem | ||
| 9/15/2025 | Listed for rent | $2,700$1/sqft |
Source: Zillow Rentals Report a problem | ||
| 10/16/2023 | Sold | $410,000+0%$183/sqft |
Source: CTMLS #23014943 Report a problem | ||
| 8/23/2023 | Contingent | $409,885$183/sqft |
Source: CTMLS #23014943 Report a problem | ||
| 8/10/2023 | Price change | $409,8850%$183/sqft |
Source: CTMLS #23014943 Report a problem | ||
| 8/1/2023 | Price change | $409,8900%$183/sqft |
Source: CTMLS #23014943 Report a problem | ||
| 7/28/2023 | Price change | $409,8950%$183/sqft |
Source: CTMLS #23014943 Report a problem | ||
| 7/23/2023 | Price change | $409,8990%$183/sqft |
Source: CTMLS #23014943 Report a problem | ||
| 7/21/2023 | Listed for sale | $409,900$183/sqft |
Source: CTMLS #23014943 Report a problem | ||
| 7/11/2023 | Listing removed | -- |
Source: CTMLS #23014943 Report a problem | ||
| 7/1/2023 | Listed for sale | $409,900+44.9%$183/sqft |
Source: CTMLS #23014943 Report a problem | ||
| 3/30/2020 | Sold | $282,900$126/sqft |
Source: CTMLS #20004602 Report a problem | ||
Public tax history
| Year | Property taxes | Tax assessment |
|---|---|---|
| 2024 | $1,638 +31.3% | $16,110 +41.1% |
| 2023 | $1,247 -10.4% | $11,420 |
| 2022 | $1,392 -70.3% | $11,420 +693.1% |
| 2021 | $4,691 +1116.8% | $1,440 |
| 2020 | $386 | $1,440 |
Find assessor info on the county website
Monthly payment
Est. payment
Payment breakdown
Explore the cost of this home by adjusting the details. Changes won't be saved.Climate risks
Neighborhood: 29486
Nearby schools
Schools provided by the listing agent
- Elementary: Cane Bay
- Middle: Cane Bay
- High: Cane Bay High School
Source: CTMLS. This data may not be complete. We recommend contacting the local school district to confirm school assignments for this home.

Similar homes
- $389,0005 bd4 ba2.7k sqft411 Bering Ln, Summerville, SC 29486For Sale
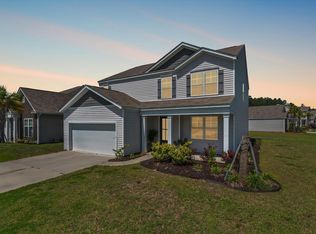
 MLS ID #26007370, Becky Batley. CTMLS
 - $390,0003 bd3 ba2.5k sqft215 Shadybrook Dr, Summerville, SC 29486For Sale
 MLS ID #26024772, Holli Reese. CTMLS
 - $409,9906 bd3 ba2.5k sqft189 Lucky Day Dr, Summerville, SC 29486For Sale
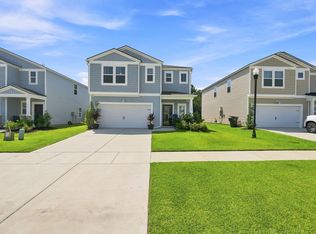 MLS ID #26024375, Lauren Gasperic. CTMLS
 - $459,9004 bd3 ba2.3k sqft136 Airy Dr, Summerville, SC 29486For Sale
 MLS ID #26018955, Ayana Johnson. CTMLS
 - $416,0004 bd3 ba2.2k sqft142 Lucca Dr, Summerville, SC 29486For SaleMLS ID #26020261, Thomas Shoupe. CTMLS
- $399,9004 bd3 ba2.6k sqft300 Blue Shadows Ct, Summerville, SC 29486For SaleMLS ID #26018330, Parker Leclaire. CTMLS
- $394,9005 bd3 ba2.1k sqft570 Spanish Wells Rd, Summerville, SC 29486For SaleMLS ID #26020324, Stephanie Kimker. CTMLS
- $445,0004 bd3 ba2.3k sqft215 Shortmarsh St, Summerville, SC 29486For SaleMLS ID #26019755, Chris Maddox. CTMLS
- $423,9024 bd3 ba2.1k sqft214 Hungerford Dr, Summerville, SC 29486New ConstructionCTMLS
- $385,0005 bd3 ba2.4k sqft706 Ladywood Dr, Summerville, SC 29486For SaleMLS ID #26024473, Melissa Clark. CTMLS
- $385,9004 bd3 ba1.9k sqft625 Silver Spruce St, Summerville, SC 29486For SaleMLS ID #26020842, Marie Mckillop. CTMLS
- $449,9994 bd3 ba2.5k sqft114 Lucca Dr, Summerville, SC 29486For SaleMLS ID #26020194, Carmilla Brown. CTMLS
- $448,9904 bd3 ba2.6k sqft602 Macintyre Cir, Summerville, SC 29486For SaleMLS ID #26012493, Lisa Brown. CTMLS
- $389,9905 bd3 ba2.4k sqft639 Silver Spruce St, Summerville, SC 29486For SaleMLS ID #26018322, Lauren Gasperic. CTMLS
- $389,0005 bd3 ba2.3k sqft301 Black Birch Dr, Summerville, SC 29486For SaleMLS ID #26016676, Britt Freeman. CTMLS
- $389,5764 bd3 ba1.9k sqft614 Polaris Way, Summerville, SC 29486For SaleMLS ID #26010686, Michael Fox. CTMLS
- $380,0004 bd3 ba2.2k sqft503 Red Twig Rd, Summerville, SC 29486For SaleMLS ID #26016003, Derek Baldy. CTMLS
- $448,5005 bd4 ba2.5k sqft518 Richfield Way, Summerville, SC 29486For SaleMLS ID #26022918, Diane Cole. CTMLS
- $339,9903 bd2 ba1.3k sqft162 Oakwood Blvd, Summerville, SC 29486For SaleMLS ID #26024610, Lauren Gasperic. CTMLS
