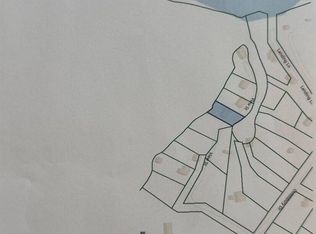
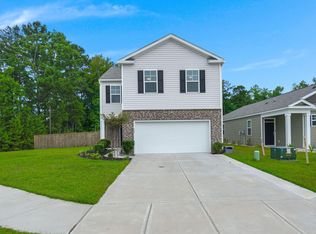
Welcome to Cane Bay's highly sought after Pine Hills community! Built in 2022, this thoughtfully designed 5 bedroom, 2.5 bath home offers the perfect blend of modern comfort, family friendly amenities, and Lowcountry lifestyle. Situated on a private wooded homesite with peaceful pond views, this spacious home provides both tranquility and convenience.Inside, you'll find an open concept floor plan with stylish finishes throughout, generous living spaces, and a flexible layout featuring a bedroom down & loft, perfect for guests, a home office, or growing families. The bright and airy kitchen opens seamlessly to the main living and dining areas, creating an ideal space for entertaining and everyday living.Step outside and enjoy relaxing views of the pond while surrounded by the privacy ofpine trees. Residents of Pine Hills enjoy access to one of the area's most impressive resort style amenities, including a spectacular water park style pool that feels like a vacation destination right in your own neighborhood. Golf cart friendly trails connect you to everything Cane Bay has to offer, including shopping, dining, and everyday conveniences. Take a quick golf cart ride to Publix, Starbucks, Chick fil A, restaurants, shops, and community events. Enjoy the vibrant neighborhood atmosphere with frequent family friendly food truck gatherings and community activities that make Cane Bay one of the most desirable places to live in the Summerville area.
Active
Price cut: $5K (8/10)
$389,990
639 Silver Spruce St, Summerville, SC 29486
5beds
2,409sqft
Single Family Residence
Built in 2022
5,662 Square Feet Lot
$388,500 Zestimate®
$162/sqft
$-- HOA
What's special
Peaceful pond viewsStylish finishes throughoutGenerous living spacesPrivate wooded homesitePrivacy of pine treesSpacious homeGolf cart friendly trails
- 75 days
- 113
- 6
Zillow last checked:
Listing updated:
Listed by:
The Boulevard Company
Source: CTMLS,MLS#: 26018322
Facts & features
Interior
Bedrooms & bathrooms
- Bedrooms: 5
- Bathrooms: 3
- Full bathrooms: 3
Rooms
- Room types: Family Room, Living/Dining Combo, Loft, Eat-In-Kitchen, Family, Foyer, Pantry
Heating
- Natural Gas
Cooling
- Central Air
Appliances
- Laundry: Washer Hookup
Features
- Ceiling - Smooth, High Ceilings, Kitchen Island, Walk-In Closet(s), Ceiling Fan(s), Eat-in Kitchen, Entrance Foyer, Pantry
- Flooring: Carpet, Vinyl
- Windows: Window Treatments
- Has fireplace: No
Interior area
- Total structure area: 2,409
- Total interior livable area: 2,409 sqft
Video & virtual tour
Property
Parking
- Total spaces: 2
- Parking features: Garage, Attached, Garage Door Opener
- Attached garage spaces: 2
Features
- Levels: Two
- Stories: 2
- Entry location: Ground Level
- Patio & porch: Patio, Front Porch
- Fencing: Privacy,Wood
- Waterfront features: Pond
Lot
- Size: 5,662 Square Feet
- Features: 0 - .5 Acre, Level, Wooded
Details
- Parcel number: 1791306031
- Special conditions: 10 Yr Warranty
Construction
Type & style
- Home type: SingleFamily
- Architectural style: Traditional
- Property subtype: Single Family Residence
Materials
- Vinyl Siding
- Foundation: Slab
- Roof: Fiberglass
Condition
- New construction: No
- Year built: 2022
Details
- Warranty included: Yes
Utilities & green energy
- Sewer: Public Sewer
- Water: Public
- Utilities for property: BCW & SA, Berkeley Elect Co-Op, Dominion Energy
Green energy
- Green verification: HERS Index Score
Community & HOA
Community
- Features: Clubhouse, Dog Park, Park, Pool, Trash, Walk/Jog Trails
- Subdivision: Cane Bay Plantation
Location
- Region: Summerville
Financial & listing details
- Price per square foot: $162/sqft
- Tax assessed value: $403,500
- Annual tax amount: $1,672
- Date on market: 6/25/2026
- Listing terms: Any,Cash,Conventional,FHA,VA Loan
Estimated market value
$388,500
$369,000 - $408,000
$2,537/mo
Price history
| Date | Event | Price |
|---|---|---|
| 8/10/2026 | Price change | $389,990-1.3%$162/sqft |
Source:  CTMLS #26018322 Report a problem CTMLS #26018322 Report a problem | ||
| 6/25/2026 | Listed for sale | $394,990-1%$164/sqft |
Source: CTMLS #26018322 Report a problem | ||
| 8/26/2022 | Sold | $398,900$166/sqft |
Source: CTMLS #22012404 Report a problem | ||
| 5/24/2022 | Contingent | $398,900$166/sqft |
Source: CTMLS #22012404 Report a problem | ||
| 5/13/2022 | Listed for sale | $398,900$166/sqft |
Source: CTMLS #22012404 Report a problem | ||
Public tax history
| Year | Property taxes | Tax assessment |
|---|---|---|
| 2024 | $1,672 +0.6% | $16,140 +1% |
| 2023 | $1,663 +284.5% | $15,980 +874.4% |
| 2022 | $433 | $1,640 |
Find assessor info on the county website
Monthly payment
Est. payment
Payment breakdown
Explore the cost of this home by adjusting the details. Changes won't be saved.Climate risks
Neighborhood: 29486
Nearby schools
Schools provided by the listing agent
- Elementary: Bee Tree Elementary
- Middle: Berkeley
- High: Berkeley
Source: CTMLS. This data may not be complete. We recommend contacting the local school district to confirm school assignments for this home.
Similar homes

- $385,0005 bd3 ba2.4k sqft706 Ladywood Dr, Summerville, SC 29486For Sale

 MLS ID #26024473, Melissa Clark. CTMLS
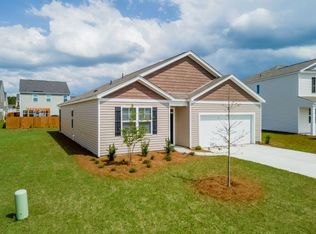
 - $385,9004 bd3 ba1.9k sqft625 Silver Spruce St, Summerville, SC 29486For Sale
 MLS ID #26020842, Marie Mckillop. CTMLS
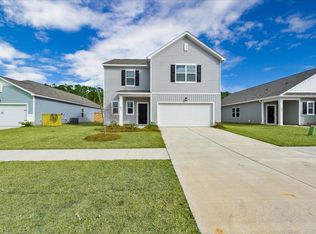
 - $394,9005 bd3 ba2.1k sqft570 Spanish Wells Rd, Summerville, SC 29486For Sale
 MLS ID #26020324, Stephanie Kimker. CTMLS
 - $399,9004 bd3 ba2.2k sqft159 Greenwich Dr, Summerville, SC 29486For Sale
 MLS ID #26024899, Holli Reese. CTMLS
 - $370,0004 bd3 ba1.8k sqft119 Lyra Ln, Summerville, SC 29486For SaleMLS ID #26012960, Haley Ebersole. CTMLS
- $390,0003 bd3 ba2.5k sqft215 Shadybrook Dr, Summerville, SC 29486For SaleMLS ID #26024772, Holli Reese. CTMLS
- $375,0003 bd3 ba1.7k sqft460 Cedarview Rd, Summerville, SC 29486For SaleMLS ID #26015173, Jason Husted. CTMLS
- $369,4994 bd3 ba2.3k sqft326 Sedona Dr, Summerville, SC 29486For SaleMLS ID #26013155, Kevin Douglas. CTMLS
- $389,0005 bd4 ba2.7k sqft411 Bering Ln, Summerville, SC 29486For SaleMLS ID #26007370, Becky Batley. CTMLS
- $419,9005 bd3 ba2.7k sqft313 Lucca Dr, Summerville, SC 29486For SaleMLS ID #26022662, Amanda Spurling. CTMLS
- $349,0003 bd2 ba1.6k sqft227 N Light Way, Summerville, SC 29486For SaleMLS ID #26018131, Steven Koleno. CTMLS
- $415,0003 bd3 ba1.5k sqft384 Ripple Park Dr, Summerville, SC 29486For SaleMLS ID #26025017, Shaina Hazan. CTMLS
- $355,0003 bd2 ba1.6k sqft219 Watersglen Dr, Summerville, SC 29486For SaleMLS ID #26021040, Daysia Mcclough. CTMLS
- $400,0005 bd3 ba2.6k sqft130 Eldridge St, Summerville, SC 29486For SaleMLS ID #26009859, Hannah Drake. CTMLS
- $469,0005 bd4 ba2.8k sqft135 Lucca Dr, Summerville, SC 29486For SaleMLS ID #26007438, Haley Ebersole. CTMLS
- $414,0004 bd3 ba2.4k sqft272 Clydesdale Cir, Summerville, SC 29486For SaleMLS ID #26021469, Jeff Heavner. CTMLS
- $445,0004 bd3 ba2.3k sqft215 Shortmarsh St, Summerville, SC 29486For SaleMLS ID #26019755, Chris Maddox. CTMLS
- $385,0004 bd3 ba2.4k sqft301 Torslanda Ln, Summerville, SC 29486For SaleMLS ID #26021229, Tori Cunningham. CTMLS
- $434,9004 bd3 ba2.5k sqft246 Torslanda Ln, Summerville, SC 29486For SaleMLS ID #26024323, Dave Friedman. CTMLS
- $460,0005 bd4 ba2.5k sqft188 Granton Edge Ln, Summerville, SC 29486For SaleMLS ID #26003440, Dario Montoya. CTMLS
