Beautifully upgraded and move-in ready, 301 Torslanda Lane offers the perfect balance of comfort, style, and everyday functionality. This thoughtfully designed 4-bedroom, 2.5-bath home features over 2,400 square feet of open-concept living filled with natural light, modern finishes, upgraded lighting, and a chef-inspired kitchen with a gas range. The main-floor primary suite includes a walk-in closet that will be upgraded with a custom organization system backed by a lifetime warranty. A dedicated flex room is ideal for a home office, while the upstairs loft provides additional living space. Relax on the covered patio overlooking a fenced backyard with no direct rear neighbors, backing to a community soccer field for added privacy. Minutes from I-26, Nexton, shopping, dining, and more.
Active
$385,000
301 Torslanda Ln, Summerville, SC 29486
4beds
2,431sqft
:
Get pre-qualified$2,272/mo
Single Family Residence
Built in 2023
6,969 Square Feet Lot
$382,900 Zestimate®
$158/sqft
$-- HOA
What's special
Modern finishesMain-floor primary suiteCovered patioFilled with natural lightUpgraded lightingWalk-in closet
- 13 days |
- 323 |
- 27 |
Likely to sell faster than
Zillow last checked:
Listing updated:
Listed by:
Carolina One Real Estate 843-779-8660
Source: CTMLS,MLS#: 26021229
Facts & features
Interior
Bedrooms & bathrooms
- Bedrooms: 4
- Bathrooms: 3
- Full bathrooms: 2
- 1/2 bathrooms: 1
Rooms
- Room types: Family Room, Loft, Office, Eat-In-Kitchen, Family, Foyer, Laundry, Pantry, Study
Heating
- Central
Cooling
- Central Air
Appliances
- Laundry: Laundry Room
Features
- Ceiling - Cathedral/Vaulted, Ceiling - Smooth, High Ceilings, Kitchen Island, Walk-In Closet(s), Ceiling Fan(s), Eat-in Kitchen, Entrance Foyer, Pantry
- Flooring: Carpet, Luxury Vinyl
- Has fireplace: No
Interior area
- Total structure area: 2,431
- Total interior livable area: 2,431 sqft
Property
Parking
- Total spaces: 2
- Parking features: Garage
- Garage spaces: 2
Features
- Levels: Two
- Stories: 2
- Patio & porch: Covered, Front Porch
- Fencing: Privacy,Wood
Lot
- Size: 6,969 Square Feet
- Features: 0 - .5 Acre
Details
- Parcel number: 1931501084
Construction
Type & style
- Home type: SingleFamily
- Architectural style: Traditional
- Property subtype: Single Family Residence
Materials
- Vinyl Siding
- Foundation: Slab
- Roof: Fiberglass
Condition
- New construction: No
- Year built: 2023
Utilities & green energy
- Water: Public
- Utilities for property: BCW & SA, Berkeley Elect Co-Op, Dominion Energy
Community & HOA
Community
- Features: Park, Walk/Jog Trails
- Security: Security System
- Subdivision: Petterson Meadows
Location
- Region: Summerville
Financial & listing details
- Price per square foot: $158/sqft
- Tax assessed value: $367,200
- Annual tax amount: $1,551
- Date on market: 7/24/2026
- Listing terms: Any
Estimated market value
$382,900
$364,000 - $402,000
$2,751/mo
Price history
| Date | Event | Price |
|---|---|---|
| 7/24/2026 | Listed for sale | $385,000+2.4%$158/sqft |
Source:  CTMLS #26021229 Report a problem CTMLS #26021229 Report a problem | ||
| 1/20/2023 | Sold | $375,900$155/sqft |
Source: CTMLS #22025261 Report a problem | ||
| 12/19/2022 | Pending sale | $375,900$155/sqft |
Source: CTMLS #22025261 Report a problem | ||
| 12/15/2022 | Price change | $375,900-1.1%$155/sqft |
Source: CTMLS #22025261 Report a problem | ||
| 11/16/2022 | Price change | $379,900-3.6%$156/sqft |
Source: CTMLS #22025261 Report a problem | ||
| 10/2/2022 | Price change | $394,000-3.3%$162/sqft |
Source: CTMLS #22025261 Report a problem | ||
| 9/29/2022 | Listed for sale | $407,624$168/sqft |
Source: CTMLS #22025261 Report a problem | ||
Public tax history
| Year | Property taxes | Tax assessment |
|---|---|---|
| 2024 | $1,551 +666.5% | $14,690 +1759.5% |
| 2023 | $202 -5.2% | $790 |
| 2022 | $213 | $790 |
Find assessor info on the county website
Monthly payment
Est. payment
Payment breakdown
Explore the cost of this home by adjusting the details. Changes won't be saved.Climate risks
Neighborhood: 29486
Nearby schools
GreatSchools rating
- 8/10Nexton ElementaryGrades: PK-5Distance: 3.3 mi
- 7/10Cane Bay MiddleGrades: 5-8Distance: 4.2 mi
- 8/10Cane Bay High SchoolGrades: 9-12Distance: 4 mi
Schools provided by the listing agent
- Elementary: Nexton Elementary
- Middle: Cane Bay
- High: Cane Bay High School
Source: CTMLS. This data may not be complete. We recommend contacting the local school district to confirm school assignments for this home.
- $348,8523 bd2 ba1.7k sqft333 Gothenburg Trl, Summerville, SC 29486Sold
- $364,7704 bd3 ba2.2k sqft337 Gothenburg Trl, Summerville, SC 29486Sold
- $425,0004 bd2 ba1.8k sqft266 Torslanda Ln, Summerville, SC 29486Sold

- $378,4003 bd3 ba2.2k sqft285 Torslanda Ln, Summerville, SC 29486Off Market
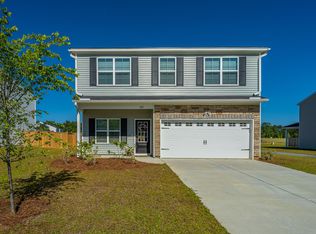
- $368,0004 bd3 ba2.1k sqft320 Torslanda Ln, Summerville, SC 29486Sold
- $365,0003 bd3 ba2.2k sqft277 Torslanda Ln, Summerville, SC 29486Sold
- $389,0004 bd3 ba2.4k sqft280 Torslanda Ln, Summerville, SC 29486Sold
- $366,2003 bd3 ba1.9k sqft281 Torslanda Ln, Summerville, SC 29486Off Market
A local agent can set up tours, give advice and negotiate with sellers.
A local lender can help you make sure your offer is ready when you are.
Similar homes
- $379,9003 bd3 ba2.2k sqft304 Torslanda Ln, Summerville, SC 29486For Sale
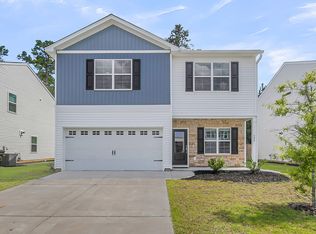
 MLS ID #26019733, Rex Coyne. CTMLS
 - $385,0003 bd3 ba2.2k sqft300 Torslanda Ln, Summerville, SC 29486For Sale
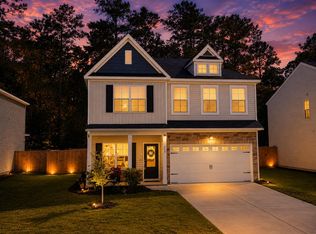 MLS ID #26008850, Cristy Britton. CTMLS
 - $385,9004 bd3 ba1.9k sqft625 Silver Spruce St, Summerville, SC 29486For Sale
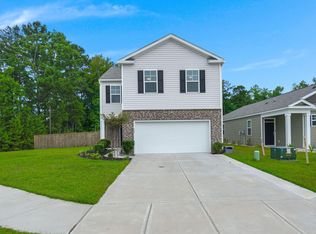 MLS ID #26020842, Marie Mckillop. CTMLS
 - $400,0003 bd3 ba2.5k sqft215 Shadybrook Dr, Summerville, SC 29486For Sale
 MLS ID #26021556, Holli Reese. CTMLS
 - $375,0003 bd3 ba2.1k sqft504 Purple Finch Rd, Summerville, SC 29486For SaleMLS ID #26021012, Ben Bolton. CTMLS
- $419,0004 bd3 ba2.4k sqft272 Clydesdale Cir, Summerville, SC 29486For SaleMLS ID #26021469, Jeff Heavner. CTMLS
- $399,9004 bd3 ba2.6k sqft300 Blue Shadows Ct, Summerville, SC 29486For SaleMLS ID #26018330, Parker Leclaire. CTMLS
- $369,0004 bd3 ba2.2k sqft301 Bear Paw Ln, Summerville, SC 29486For SaleMLS ID #26014341, Jason Husted. CTMLS
- $400,0004 bd3 ba2.2k sqft644 Ladywood Dr, Summerville, SC 29486For SaleMLS ID #26012309, Paul Bermingham. CTMLS
- $440,0004 bd3 ba2.7k sqft522 Killdeer Rd, Summerville, SC 29486For SaleMLS ID #26019441, Lindsay Santangelo. CTMLS
- $425,0004 bd3 ba2.2k sqft142 Lucca Dr, Summerville, SC 29486For SaleMLS ID #26020261, Thomas Shoupe. CTMLS
- $394,9905 bd3 ba2.4k sqft639 Silver Spruce St, Summerville, SC 29486For SaleMLS ID #26018322, Lauren Gasperic. CTMLS
- $400,0004 bd3 ba2.3k sqft222 W Bradford Pointe Dr, Summerville, SC 29486For SaleMLS ID #26016192, Jason Husted. CTMLS
- $369,5004 bd3 ba2.3k sqft326 Sedona Dr, Summerville, SC 29486For SaleMLS ID #26013155, Kevin Douglas. CTMLS
- $399,9004 bd3 ba2.2k sqft159 Greenwich Dr, Summerville, SC 29486For SaleMLS ID #26020316, Holli Reese. CTMLS
- $369,0003 bd3 ba2.1k sqft523 Purple Finch Rd, Summerville, SC 29486For SaleMLS ID #26000151, Theresa Halverson. CTMLS
- $374,9004 bd3 ba2.7k sqft1522 Migration Point, Summerville, SC 29483For SaleMLS ID #26015155, Hailey Kislinger. CTMLS
- $425,0004 bd3 ba2.2k sqft132 Eldridge St, Summerville, SC 29486For SaleMLS ID #26015398, Derek Baldy. CTMLS
- $424,9004 bd3 ba2.5k sqft271 Decatur Dr, Summerville, SC 29486For SaleMLS ID #26018381, Dede Kennedy. CTMLS
- $329,0003 bd2 ba1.5k sqft291 Firewheel Ct, Summerville, SC 29486For SaleMLS ID #26021917, Michael Fox. CTMLS
