Welcome to Mackey Farms, where modern comfort meets everyday convenience! Situated on an oversized corner homesite, this beautifully maintained 4-bedroom, 2.5-bath home offers an open, functional floor plan with spacious living areas, thoughtful upgrades, and a fantastic location in one of Summerville's desirable communities.As you step inside, you're welcomed by a bright dining area that flows seamlessly into the heart of the home--the well-appointed kitchen. Designed with both style and functionality in mind, the kitchen features granite countertops, abundant cabinet and counter space, a gas range, stainless steel appliances, a pantry, and bar seating, making it the perfect space for everything from casual meals to entertaining guests.Just beyond the kitchen, the spacious living room is filled with natural light, creating an open and inviting atmosphere that's ideal for gathering with family and friends. Conveniently located on the main floor, the private primary suite offers a peaceful retreat with a vaulted ceiling and an impressive ensuite bath featuring a double-sink vanity, 5-foot walk-in shower, water closet, and dual linen closets for exceptional storage. Upstairs, a generous loft provides flexible living space that can easily serve as a second family room, home office, media room, or play area. Three additional guest bedrooms are all generously sized and feature walk-in closets, while the upstairs full bath includes dual vanities to accommodate busy mornings with ease. Step outside to enjoy the backyard, where a patio offers plenty of room for outdoor seating, grilling, and entertaining. The fully fenced backyard, complete with a new fence installed in 2025, provides privacy and ample space for children and pets to play. Additional features include a two-car garage, an irrigation system, and French drains installed along the side yard, offering added functionality and peace of mind. Residents of Mackey Farms enjoy wonderful neighborhood amenities, including a playground, a fire pit area overlooking the community pond, and a fenced dog park, creating opportunities to relax and connect with neighbors. Ideally located just minutes from shopping, dining, parks, and everything Summerville has to offer, with convenient access to major highways for an easy commute, this home combines space, style, and location in one exceptional package. Don't miss your opportunity to make this beautiful Mackey Farms home your own--schedule your private showing today! Use preferred lender to buy this home and receive an incentive towards your closing costs!
Active
$419,000
272 Clydesdale Cir, Summerville, SC 29486
4beds
2,402sqft
:
Get pre-qualified$2,473/mo
Single Family Residence
Built in 2020
8,712 Square Feet Lot
$415,000 Zestimate®
$174/sqft
$-- HOA
What's special
Oversized corner homesiteTwo-car garageStainless steel appliancesWell-appointed kitchenImpressive ensuite bathIrrigation systemOpen functional floor plan
- 1 day |
- 532 |
- 27 |
Likely to sell faster than
Zillow last checked:
Listing updated:
Listed by:
Keller Williams Realty Charleston
Source: CTMLS,MLS#: 26021469
Facts & features
Interior
Bedrooms & bathrooms
- Bedrooms: 4
- Bathrooms: 3
- Full bathrooms: 2
- 1/2 bathrooms: 1
Rooms
- Room types: Family Room, Living/Dining Combo, Loft, Eat-In-Kitchen, Family, Foyer, Laundry, Pantry
Heating
- Electric
Cooling
- Central Air
Appliances
- Laundry: Washer Hookup, Laundry Room
Features
- Ceiling - Cathedral/Vaulted, Ceiling - Smooth, High Ceilings, Walk-In Closet(s), Eat-in Kitchen, Entrance Foyer, Pantry
- Flooring: Carpet, Laminate
- Doors: Some Storm Door(s), Storm Door(s)
- Windows: Storm Window(s)
- Has fireplace: No
Interior area
- Total structure area: 2,402
- Total interior livable area: 2,402 sqft
Video & virtual tour
Property
Parking
- Total spaces: 2
- Parking features: Garage, Attached
- Attached garage spaces: 2
Features
- Levels: Two
- Stories: 2
- Patio & porch: Patio
- Exterior features: Lawn Irrigation, Rain Gutters
- Fencing: Wood
Lot
- Size: 8,712 Square Feet
- Features: 0 - .5 Acre
Details
- Parcel number: 2221401108
- Special conditions: 10 Yr Warranty
Construction
Type & style
- Home type: SingleFamily
- Architectural style: Contemporary,Traditional
- Property subtype: Single Family Residence
Materials
- Stone Veneer, Vinyl Siding
- Foundation: Slab
- Roof: Asphalt
Condition
- New construction: No
- Year built: 2020
Details
- Warranty included: Yes
Utilities & green energy
- Sewer: Public Sewer
- Water: Public
- Utilities for property: Berkeley Elect Co-Op, City of Goose Creek
Green energy
- Green verification: HERS Index Score
Community & HOA
Community
- Features: Trash
- Subdivision: Mackey Farms
Location
- Region: Summerville
Financial & listing details
- Price per square foot: $174/sqft
- Tax assessed value: $416,800
- Annual tax amount: $1,660
- Date on market: 7/28/2026
- Listing terms: Cash,Conventional,FHA,USDA Loan,VA Loan
Estimated market value
$415,000
$394,000 - $436,000
$2,922/mo
Price history
| Date | Event | Price |
|---|---|---|
| 7/28/2026 | Listed for sale | $419,000+47.3%$174/sqft |
Source:  CTMLS #26021469 Report a problem CTMLS #26021469 Report a problem | ||
| 5/18/2020 | Sold | $284,500$118/sqft |
Source: CTMLS #20002973 Report a problem | ||
Public tax history
| Year | Property taxes | Tax assessment |
|---|---|---|
| 2024 | $1,660 -8.6% | $13,150 +14.9% |
| 2023 | $1,815 -1% | $11,440 |
| 2022 | $1,834 -51% | $11,440 +3590.3% |
| 2021 | $3,742 +3632.3% | $310 |
| 2020 | $100 | $310 |
Find assessor info on the county website
Monthly payment
Est. payment
Payment breakdown
Explore the cost of this home by adjusting the details. Changes won't be saved.Climate risks
Neighborhood: 29486
Nearby schools
GreatSchools rating
- 7/10Carolyn Lewis SchoolGrades: K-8Distance: 1.6 mi
- 8/10Cane Bay High SchoolGrades: 9-12Distance: 3.6 mi
Schools provided by the listing agent
- Elementary: Sangaree
- Middle: Sangaree Intermediate
- High: Cane Bay High School
Source: CTMLS. This data may not be complete. We recommend contacting the local school district to confirm school assignments for this home.
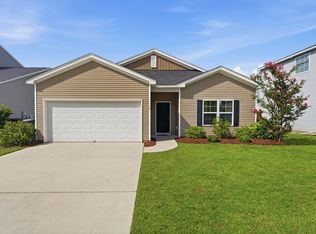
- $355,0003 bd2 ba1.7k sqft134 Clydesdale Cir, Summerville, SC 29486For Sale
- $375,0004 bd2 ba1.9k sqft105 Clydesdale Cir, Summerville, SC 29486For Sale

- $393,0004 bd3 ba2.2k sqft171 Clydesdale Cir, Summerville, SC 29486Sold
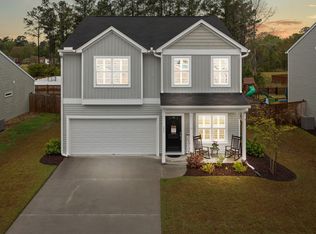
- $357,0004 bd3 ba2.4k sqft142 Clydesdale Cir, Summerville, SC 29486Sold
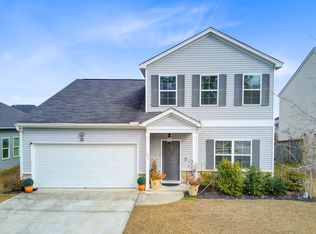
- $388,0003 bd2 ba1.9k sqft137 Clydesdale Cir, Summerville, SC 29486Sold
- $430,0004 bd3 ba2.2k sqft101 Oldenburg Dr, Summerville, SC 29486Pending
- $380,0005 bd3 ba2.2k sqft145 Clydesdale Cir, Summerville, SC 29486Sold
- $386,0005 bd3 ba2.2k sqft113 Clydesdale Cir, Summerville, SC 29486Sold
A local agent can set up tours, give advice and negotiate with sellers.
A local lender can help you make sure your offer is ready when you are.
Similar homes
- $385,0004 bd3 ba2.2k sqft165 Clydesdale Cir, Summerville, SC 29486For Sale
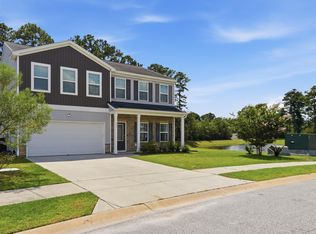
 MLS ID #26019689, Veneka Jasper. CTMLS
 - $375,0004 bd2 ba1.9k sqft105 Clydesdale Cir, Summerville, SC 29486For SaleMLS ID #26019715, Shawn Cleary. CTMLS
- $456,9804 bd3 ba2.1k sqft233 Mullins Bay Ct, Summerville, SC 29486New Construction
 CTMLS
CTMLS - $450,0004 bd3 ba2k sqft516 Rosings Dr, Summerville, SC 29486For Sale
 MLS ID #26015664, Michael Fox. CTMLS
 - $488,3154 bd3 ba2.5k sqft229 Mullins Bay Ct, Summerville, SC 29486New ConstructionCTMLS
- $355,0003 bd2 ba1.7k sqft134 Clydesdale Cir, Summerville, SC 29486For SaleMLS ID #26020389, Emily Russell. CTMLS
- $380,0004 bd3 ba2.3k sqft300 Dunning Rd, Summerville, SC 29486For SaleMLS ID #26014946, Michael Fox. CTMLS
- $380,0004 bd3 ba1.6k sqft506 Tram Blvd, Summerville, SC 29486For SaleMLS ID #26016564, Lynn Burnett. CTMLS
- $390,0004 bd3 ba2.8k sqft444 Jamestown Dr, Summerville, SC 29486For SaleMLS ID #25030008, Debra Green-fletcher. CTMLS
- $485,0003 bd3 ba2.1k sqft220 Orwel St, Summerville, SC 29486For SaleMLS ID #26021324, Rob Bohart. CTMLS
- $386,3103 bd3 ba1.8k sqft708 Bluebell Valley Ct, Summerville, SC 29486New ConstructionCTMLS
- $534,9994 bd4 ba2.7k sqft119 Archdale St, Summerville, SC 29486For SaleMLS ID #26021151, Joshua Burkes. CTMLS
- $384,0103 bd3 ba1.8k sqft422 Bluebird Bend St, Summerville, SC 29486New ConstructionMLS ID #26021509, Kim Owenby. CTMLS
- $389,0003 bd2 ba1.8k sqft101 Santee Ct, Summerville, SC 29486For SaleMLS ID #26018896, Susan Chamlee. CTMLS
- $582,3254 bd4 ba2.9k sqft138 Beamon Loop, Summerville, SC 29486New ConstructionCTMLS
- $450,0004 bd3 ba2.2k sqft2108 Ridge Church Rd, Summerville, SC 29486For SaleMLS ID #26012595, Marcela Ruiz. CTMLS
- $410,0003 bd3 ba2.1k sqft306 Parish Farms Dr, Summerville, SC 29486For SaleMLS ID #26017176, Connie White. CTMLS
- $624,9004 bd3 ba2.6k sqft448 Parish Farms Dr, Summerville, SC 29486For SaleMLS ID #26021530, Susan Aviles. CTMLS
- $335,0004 bd2 ba1.8k sqft132 Paddock Way, Summerville, SC 29486For SaleMLS ID #26018701, Greg Coggins. CTMLS
- $359,9994 bd2 ba1.4k sqft104 General Dennis Dr, Summerville, SC 29486For SaleMLS ID #26018621, Julia Donovan. CTMLS
