BEST DEAL IN GOOSE CREEK/SUMMERVILLE! Carnes Crossroads without the price tag!! Welcome to this beautifully maintained ranch-style home in the highly sought-after Mackay Farms community. Designed with both comfort and functionality in mind, the open-concept floor plan creates an inviting space that's perfect for everyday living and entertaining alike.The spacious living room features a cozy fireplace, while the well-appointed kitchen offers granite countertops, stainless steel appliances, and plenty of workspace for preparing meals and gathering with family and friends.The home includes three generously sized bedrooms and two full bathrooms, including a private primary suite. A finished room over the garage adds valuable flexibility and can easily serve as a home office, media room, playroom, or guest space. Step outside to enjoy a large, fully fenced backyard with an extended patio that's ideal for grilling, relaxing, or hosting outdoor get-togethers. An irrigation system helps keep the lawn looking its best, and gutters add to the home's practical features. Recent updates include a new HVAC system installed in 2023, a whole-house surge protector, and Lutron Bluetooth smart light switches, allowing you to control your home's lighting right from your smartphone. This move-in ready home is vacant and easy to show. Don't miss your opportunity to own a thoughtfully updated home in one of Mackay Farms' most desirable neighborhoods. Schedule your private showing today!
Active
$375,000
105 Clydesdale Cir, Summerville, SC 29486
4beds
1,971sqft
:
Get pre-qualified$2,190/mo
Single Family Residence
Built in 2020
6,534 Square Feet Lot
$372,400 Zestimate®
$190/sqft
$-- HOA
What's special
Cozy fireplaceStainless steel appliancesWell-appointed kitchenIrrigation systemOpen-concept floor planLarge fully fenced backyardPlenty of workspace
- 21 days |
- 883 |
- 62 |
Likely to sell faster than
Zillow last checked:
Listing updated:
Listed by:
The Shawn Cleary Team Powered by Keller Williams
Source: CTMLS,MLS#: 26019715
Facts & features
Interior
Bedrooms & bathrooms
- Bedrooms: 4
- Bathrooms: 2
- Full bathrooms: 2
Rooms
- Room types: Bonus Room, Great Room, Living/Dining Combo, Bonus, Eat-In-Kitchen, Foyer, Great, Laundry, Pantry
Heating
- Natural Gas
Cooling
- Central Air
Appliances
- Laundry: Electric Dryer Hookup, Washer Hookup, Laundry Room
Features
- Ceiling - Smooth, Tray Ceiling(s), High Ceilings, Garden Tub/Shower, Kitchen Island, Walk-In Closet(s), Ceiling Fan(s), Eat-in Kitchen, Entrance Foyer, Pantry
- Flooring: Carpet, Ceramic Tile, Luxury Vinyl
- Windows: Window Treatments
- Number of fireplaces: 1
- Fireplace features: Great Room, One
Interior area
- Total structure area: 1,971
- Total interior livable area: 1,971 sqft
Video & virtual tour
Property
Parking
- Total spaces: 2
- Parking features: Garage, Attached
- Attached garage spaces: 2
Features
- Stories: 1
- Entry location: Ground Level
- Patio & porch: Patio
- Exterior features: Lawn Irrigation, Rain Gutters
- Fencing: Wood
Lot
- Size: 6,534 Square Feet
- Features: 0 - .5 Acre, Level
Details
- Parcel number: 2221401060
Construction
Type & style
- Home type: SingleFamily
- Architectural style: Ranch
- Property subtype: Single Family Residence
Materials
- Vinyl Siding
- Foundation: Slab
Condition
- New construction: No
- Year built: 2020
Utilities & green energy
- Sewer: Public Sewer
- Water: Public
- Utilities for property: BCW & SA, Berkeley Elect Co-Op, Dominion Energy
Green energy
- Green verification: HERS Index Score
Community & HOA
Community
- Features: Dog Park, Trash
- Subdivision: Mackey Farms
Location
- Region: Summerville
Financial & listing details
- Price per square foot: $190/sqft
- Tax assessed value: $369,900
- Annual tax amount: $1,620
- Date on market: 7/10/2026
- Listing terms: Any,Conventional,FHA,VA Loan
Estimated market value
$372,400
$354,000 - $391,000
$2,505/mo
Price history
| Date | Event | Price |
|---|---|---|
| 7/10/2026 | Listed for sale | $375,000+2.7%$190/sqft |
Source:  CTMLS #26019715 Report a problem CTMLS #26019715 Report a problem | ||
| 8/1/2024 | Sold | $365,000-3.9%$185/sqft |
Source: CTMLS #24007524 Report a problem | ||
| 6/23/2024 | Contingent | $380,000$193/sqft |
Source: CTMLS #24007524 Report a problem | ||
| 6/3/2024 | Price change | $380,000-2.3%$193/sqft |
Source: CTMLS #24007524 Report a problem | ||
| 5/13/2024 | Price change | $389,000-1.5%$197/sqft |
Source: CTMLS #24007524 Report a problem | ||
| 5/3/2024 | Price change | $395,000-1.3%$200/sqft |
Source: CTMLS #24007524 Report a problem | ||
| 4/20/2024 | Price change | $400,000-1.5%$203/sqft |
Source: CTMLS #24007524 Report a problem | ||
| 4/18/2024 | Price change | $406,000-0.5%$206/sqft |
Source: CTMLS #24007524 Report a problem | ||
| 4/16/2024 | Price change | $408,000-0.5%$207/sqft |
Source: CTMLS #24007524 Report a problem | ||
| 3/26/2024 | Listed for sale | $410,000+41.4%$208/sqft |
Source: CTMLS #24007524 Report a problem | ||
| 12/11/2020 | Sold | $290,000$147/sqft |
Source: CTMLS #20020240 Report a problem | ||
Public tax history
| Year | Property taxes | Tax assessment |
|---|---|---|
| 2024 | $1,620 -5.9% | $12,770 +15% |
| 2023 | $1,723 -1.2% | $11,100 |
| 2022 | $1,743 -52% | $11,100 +3480.6% |
| 2021 | $3,631 +3521.4% | $310 |
| 2020 | $100 | $310 |
Find assessor info on the county website
Monthly payment
Est. payment
Payment breakdown
Explore the cost of this home by adjusting the details. Changes won't be saved.Climate risks
Neighborhood: 29486
Nearby schools
GreatSchools rating
- 7/10Carolyn Lewis SchoolGrades: K-8Distance: 1.6 mi
- 8/10Cane Bay High SchoolGrades: 9-12Distance: 3.6 mi
Schools provided by the listing agent
- Elementary: Sangaree
- Middle: Sangaree Intermediate
- High: Cane Bay High School
Source: CTMLS. This data may not be complete. We recommend contacting the local school district to confirm school assignments for this home.
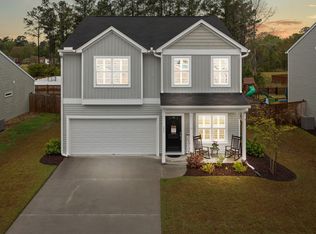
- $393,0004 bd3 ba2.2k sqft171 Clydesdale Cir, Summerville, SC 29486Sold
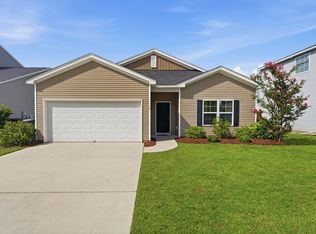
- $355,0003 bd2 ba1.7k sqft134 Clydesdale Cir, Summerville, SC 29486For Sale
- $419,0004 bd3 ba2.4k sqft272 Clydesdale Cir, Summerville, SC 29486For Sale

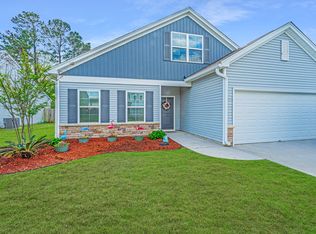
- $388,0003 bd2 ba1.9k sqft137 Clydesdale Cir, Summerville, SC 29486Sold
- $430,0004 bd3 ba2.2k sqft101 Oldenburg Dr, Summerville, SC 29486Pending
- $380,0005 bd3 ba2.2k sqft145 Clydesdale Cir, Summerville, SC 29486Sold
- $386,0005 bd3 ba2.2k sqft113 Clydesdale Cir, Summerville, SC 29486Sold
- $415,0003 bd3 ba2.2k sqft104 Belgian Ct, Summerville, SC 29486Sold
A local agent can set up tours, give advice and negotiate with sellers.
A local lender can help you make sure your offer is ready when you are.
Similar homes
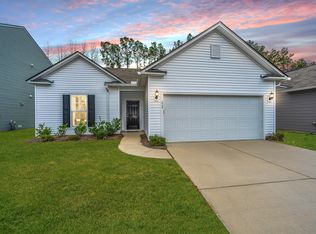
- $385,0004 bd2 ba1.9k sqft224 Hayworth Rd, Summerville, SC 29486For Sale
 MLS ID #26020069, Michele Hudson. CTMLS
 - $385,9004 bd3 ba1.9k sqft625 Silver Spruce St, Summerville, SC 29486For Sale
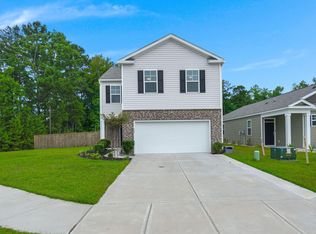 MLS ID #26020842, Marie Mckillop. CTMLS
 - $375,0003 bd3 ba1.9k sqft209 Night Heron St, Summerville, SC 29486For Sale
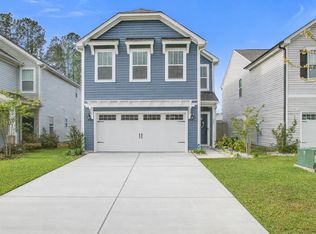 MLS ID #26021139, Christopher Louviere. CTMLS
 - $399,5004 bd3 ba2.5k sqft513 Yellow Leaf Ln, Summerville, SC 29486For Sale
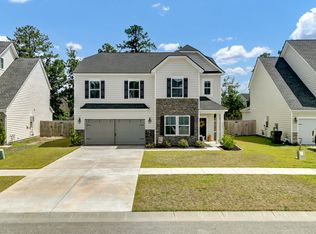 MLS ID #26020945, Jana Bantz. CTMLS
 - $395,0005 bd3 ba2.3k sqft301 Black Birch Dr, Summerville, SC 29486For SaleMLS ID #26016676, Britt Freeman. CTMLS
- $389,0005 bd3 ba2.4k sqft655 Silver Spruce St, Summerville, SC 29486For SaleMLS ID #26013778, Kayla Paquin. CTMLS
- $415,0004 bd3 ba2.2k sqft159 Greenwich Dr, Summerville, SC 29486For SaleMLS ID #26020316, Holli Reese. CTMLS
- $355,0004 bd3 ba2.1k sqft743 Redbud Ln, Summerville, SC 29486For SaleMLS ID #25014250, Haley Ebersole. CTMLS
- $394,9905 bd3 ba2.4k sqft639 Silver Spruce St, Summerville, SC 29486For SaleMLS ID #26018322, Lauren Gasperic. CTMLS
- $389,0003 bd2 ba1.7k sqft142 Haverhill St, Summerville, SC 29486For SaleMLS ID #26019915, Davis Diel. CTMLS
- $350,0004 bd2 ba1.8k sqft495 Spanish Wells Rd, Summerville, SC 29486For SaleMLS ID #26014442, Nell Barrineau. CTMLS
- $440,0004 bd3 ba2.7k sqft522 Killdeer Rd, Summerville, SC 29486For SaleMLS ID #26019441, Lindsay Santangelo. CTMLS
- $404,9002 bd2 ba1.4k sqft440 Switchgrass Dr, Summerville, SC 29486For SaleMLS ID #26003225, Britt Freeman. CTMLS
- $439,9004 bd3 ba2.6k sqft299 Lucca Dr, Summerville, SC 29486For SaleMLS ID #26019967, Daniel Cohen. CTMLS
- $369,9004 bd3 ba2.1k sqft9622 Stockport Cir, Summerville, SC 29485For SaleMLS ID #25020836, Ashley Kerr. CTMLS
- $350,0003 bd2 ba1.6k sqft493 Cedarview Rd, Summerville, SC 29486For SaleMLS ID #26013864, Sharron Griffin. CTMLS
- $385,0003 bd2 ba1.6k sqft527 Red Twig Rd, Summerville, SC 29486For SaleMLS ID #26017906, Darren Sweet. CTMLS
- $365,0003 bd2 ba1.5k sqft628 Battery Edge Dr, Summerville, SC 29483For SaleMLS ID #26014060, Lindsey Martin. CTMLS
- $370,0004 bd3 ba2.1k sqft141 Lagoona Dr, Summerville, SC 29483For SaleMLS ID #26000346, Bryan Wilson. CTMLS
- $429,5004 bd3 ba2.5k sqft130 Bramwell Dr, Summerville, SC 29485For SaleMLS ID #26021616, Kendra Calore. CTMLS
