Welcome to 209 Night Heron Street, a beautifully maintained 3-bedroom, 2.5-bathroom home built in 2023, located in the highly sought-after North Creek Village section of Nexton. Offering approximately 1,997 square feet, this traditional two-story home combines modern style with functional living spaces designed for today's lifestyle. The main level features an open-concept layout with durable luxury vinyl plank flooring and abundant natural light. The kitchen showcases white cabinetry, subway tile backsplash, stainless steel appliances, farmhouse sink, and a spacious island that overlooks the living area and dining space accented with decorative wall trim. A dedicated office or flex room provides additional versatility for work or hobbies.Upstairs, a loft offers additional living orrecreation space. The primary suite includes two large walk-in closets and a well-appointed bathroom with a double vanity, soaking tub, and separate tiled walk-in shower. Two secondary bedrooms share a full bathroom, and the laundry room is conveniently located on the second floor. Enjoy outdoor living from the screened porch overlooking the fully fenced backyard with a natural tree buffer for added privacy. The property also includes an attached two-car garage. Residents of Nexton enjoy access to community amenities including a pool, clubhouse, and park, along with convenient proximity to shopping, dining, and grocery options.
Active
$375,000
209 Night Heron St, Summerville, SC 29486
3beds
1,997sqft
:
Get pre-qualified$2,214/mo
Single Family Residence
Built in 2023
4,356 Square Feet Lot
$373,800 Zestimate®
$188/sqft
$-- HOA
What's special
Farmhouse sinkStainless steel appliancesKitchen showcases white cabinetryOpen-concept layoutAttached two-car garageAbundant natural lightSeparate tiled walk-in shower
- 5 days |
- 155 |
- 14 |
Likely to sell faster than
Zillow last checked:
Listing updated:
Listed by:
Southern Real Estate, LLC
Source: CTMLS,MLS#: 26021139
Facts & features
Interior
Bedrooms & bathrooms
- Bedrooms: 3
- Bathrooms: 3
- Full bathrooms: 2
- 1/2 bathrooms: 1
Rooms
- Room types: Great Room, Office, Dining Room, Great, Laundry, Separate Dining
Heating
- Natural Gas
Cooling
- Central Air
Appliances
- Laundry: Electric Dryer Hookup, Washer Hookup, Laundry Room
Features
- Ceiling - Smooth, High Ceilings, Garden Tub/Shower, Kitchen Island, Walk-In Closet(s), Ceiling Fan(s)
- Flooring: Carpet, Ceramic Tile, Epoxy, Luxury Vinyl
- Windows: Window Treatments
- Has fireplace: No
Interior area
- Total structure area: 1,997
- Total interior livable area: 1,997 sqft
Video & virtual tour
Property
Parking
- Total spaces: 2
- Parking features: Garage, Attached, Garage Door Opener
- Attached garage spaces: 2
Features
- Levels: Two
- Stories: 2
- Entry location: Ground Level
- Patio & porch: Front Porch, Screened
- Exterior features: Rain Gutters
- Fencing: Privacy,Wood
Lot
- Size: 4,356 Square Feet
- Features: 0 - .5 Acre, Interior Lot, Level
Details
- Parcel number: 1941201072
Construction
Type & style
- Home type: SingleFamily
- Architectural style: Traditional
- Property subtype: Single Family Residence
Materials
- Vinyl Siding
- Foundation: Slab
- Roof: Architectural
Condition
- New construction: No
- Year built: 2023
Utilities & green energy
- Sewer: Public Sewer
- Water: Public
- Utilities for property: BCW & SA, Berkeley Elect Co-Op, Dominion Energy
Community & HOA
Community
- Features: Clubhouse, Park, Pool, Trash, Walk/Jog Trails
- Subdivision: Nexton
Location
- Region: Summerville
Financial & listing details
- Price per square foot: $188/sqft
- Tax assessed value: $374,500
- Annual tax amount: $2,562
- Date on market: 7/24/2026
- Listing terms: Any,Cash,Conventional,FHA,USDA Loan,VA Loan
Estimated market value
$373,800
$355,000 - $392,000
$2,445/mo
Price history
| Date | Event | Price |
|---|---|---|
| 7/24/2026 | Listed for sale | $375,000-2.6%$188/sqft |
Source:  CTMLS #26021139 Report a problem CTMLS #26021139 Report a problem | ||
| 7/24/2026 | Listing removed | $385,000$193/sqft |
Source: CTMLS #26009749 Report a problem | ||
| 5/20/2026 | Price change | $385,000-1.3%$193/sqft |
Source: CTMLS #26009749 Report a problem | ||
| 4/7/2026 | Listed for sale | $390,000+1.3%$195/sqft |
Source: CTMLS #26009749 Report a problem | ||
| 1/27/2023 | Sold | $384,915$193/sqft |
Source: CTMLS #23001966 Report a problem | ||
| 1/27/2023 | Listed for sale | $384,915$193/sqft |
Source: CTMLS #23001966 Report a problem | ||
Public tax history
| Year | Property taxes | Tax assessment |
|---|---|---|
| 2024 | $2,562 +6% | $14,980 +149.7% |
| 2023 | $2,418 +88.4% | $6,000 +347.8% |
| 2022 | $1,283 | $1,340 |
Find assessor info on the county website
Monthly payment
Est. payment
Payment breakdown
Explore the cost of this home by adjusting the details. Changes won't be saved.Climate risks
Neighborhood: 29486
Nearby schools
GreatSchools rating
- 9/10Cane Bay Elementary SchoolGrades: PK-4Distance: 1.1 mi
- 7/10Cane Bay MiddleGrades: 5-8Distance: 1.2 mi
- 8/10Cane Bay High SchoolGrades: 9-12Distance: 1.1 mi
Schools provided by the listing agent
- Elementary: Nexton Elementary
- Middle: Midtown Middle
- High: Cane Bay High School
Source: CTMLS. This data may not be complete. We recommend contacting the local school district to confirm school assignments for this home.
- $378,800-- bd2 ba1.9k sqft211 Night Heron St, Summerville, SC 29486Off Market
- $344,600-- bd-- ba1.7k sqft207 Night Heron St, Summerville, SC 29486Off Market
- $383,400-- bd-- ba1.9k sqft213 Night Heron St, Summerville, SC 29486Off Market
- $364,900-- bd-- ba1.9k sqft205 Night Heron St, Summerville, SC 29486Off Market
- $348,100-- bd-- ba1.7k sqft215 Night Heron St, Summerville, SC 29486Off Market
- $397,600-- bd-- ba1.8k sqft203 Night Heron St, Summerville, SC 29486Off Market
- $491,500-- bd-- ba2.6k sqft138 Surfbird Rd, Summerville, SC 29486Off Market
- $410,700-- bd-- ba2.1k sqft217 Night Heron St, Summerville, SC 29486Off Market
A local agent can set up tours, give advice and negotiate with sellers.
A local lender can help you make sure your offer is ready when you are.
Similar homes
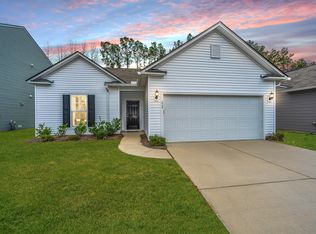
- $385,0004 bd2 ba1.9k sqft224 Hayworth Rd, Summerville, SC 29486For Sale
 MLS ID #26020069, Michele Hudson. CTMLS
 - $365,0003 bd3 ba1.6k sqft166 Brookhaven Rd, Summerville, SC 29486For Sale
 MLS ID #26010000, Lauren Parker. CTMLS
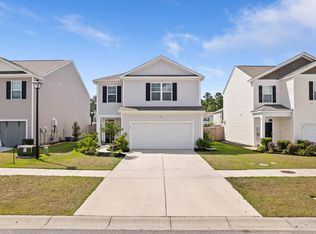
 - $380,0004 bd3 ba2.2k sqft503 Red Twig Rd, Summerville, SC 29486For Sale
 MLS ID #26016003, Derek Baldy. CTMLS
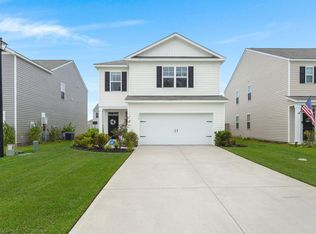
 - $375,0004 bd3 ba2.2k sqft315 Black Birch Dr, Summerville, SC 29486For Sale
 MLS ID #26004537, Jericha Jordan. CTMLS
 - $375,0004 bd2 ba1.9k sqft105 Clydesdale Cir, Summerville, SC 29486For SaleMLS ID #26019715, Shawn Cleary. CTMLS
- $360,0003 bd2 ba1.5k sqft437 Spanish Wells Rd, Summerville, SC 29486For SaleMLS ID #26016500, Scott Turner. CTMLS
- $425,0004 bd3 ba2.7k sqft353 Dunlin Dr, Summerville, SC 29486For SaleMLS ID #26019506, Tre Manchester. CTMLS
- $394,9905 bd3 ba2.4k sqft639 Silver Spruce St, Summerville, SC 29486For SaleMLS ID #26018322, Lauren Gasperic. CTMLS
- $399,0004 bd3 ba2.4k sqft490 Whispering Breeze Ln, Summerville, SC 29486For SaleMLS ID #26014961, Elizabeth Salazar. CTMLS
- $389,0003 bd2 ba1.7k sqft142 Haverhill St, Summerville, SC 29486For SaleMLS ID #26019915, Davis Diel. CTMLS
- $385,0003 bd2 ba1.6k sqft527 Red Twig Rd, Summerville, SC 29486For SaleMLS ID #26017906, Darren Sweet. CTMLS
- $398,0004 bd3 ba2.3k sqft144 Summit View Dr, Summerville, SC 29486For SaleMLS ID #26010050, Davis Diel. CTMLS
- $400,0004 bd3 ba2.3k sqft222 W Bradford Pointe Dr, Summerville, SC 29486For SaleMLS ID #26016192, Jason Husted. CTMLS
- $413,5004 bd3 ba2.6k sqft456 Flat Rock Ln, Summerville, SC 29486For SaleMLS ID #26014300, Niasha Blake-robinson. CTMLS
- $419,5003 bd3 ba2.4k sqft418 Carrara Dr, Summerville, SC 29486For SaleMLS ID #26016791, Andrew Williamson. CTMLS
- $425,0004 bd3 ba2.2k sqft132 Eldridge St, Summerville, SC 29486For SaleMLS ID #26015398, Derek Baldy. CTMLS
- $455,0004 bd3 ba2.4k sqft246 Lucca Dr, Summerville, SC 29486For SaleMLS ID #26020988, Telecia Bilton. CTMLS
- $380,0004 bd3 ba2.1k sqft114 Sunray Ln, Summerville, SC 29486For SaleMLS ID #26018434, Josh Pitts. CTMLS
- $425,0003 bd3 ba2.2k sqft412 Carrara Dr, Summerville, SC 29486For SaleMLS ID #26008632, Len Banks. CTMLS
- $347,0002 bd3 ba1k sqft589 Blueway Ave, Summerville, SC 29486For SaleMLS ID #26018997, Corinne Kane. CTMLS
