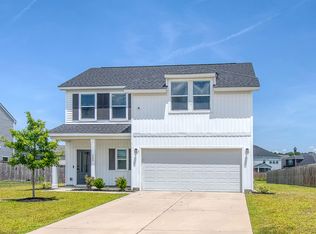
Live the golf cart lifestyle at 418 Carrara Drive! Built in 2020 and located in the highly desirable Woodwinds section of Cane Bay Plantation, this lovely, sun-filled, well maintained home is ready for its new owners. The open concept kitchen with its butler's pantry, endless quartz countertops, and island with barstools make it ideal for entertaining. Just steps outside the kitchen door you'll find your patio and massive backyard perfect for enjoying a cool beverage around your fire pit. The second floor features an open loft that can be used as a second living room, office, or media room (it's your house, do what ya want!). The primary suite offers a generous floor plan, double vanity, walk-in shower, and sizable walk-in closet (just begging you to go shopping!)The kiddos and guest can sleep in one of the two second floor bedrooms waaay down the hall, providing you and them some privacy. Filling out the second floor you will find a full bathroom and across the hall a large laundry room. You will enjoy your large corner lot, unbeatable neighborhood and master-community amenities! On-site perks include a resort-style pool with a sun deck, a playground, scenic ponds, and a cookout pavilion with a fire pit and BBQ spaces. Hit the wooded paths to access miles of interconnected walking, jogging, and biking trails. Just minutes away, take advantage of the Cane Bay Family YMCA, shopping and dining at the Publix-anchored Market at Cane Bay, and waterfront recreation on the 300-acre Lakes of Cane Bay, perfect for kayaking, paddleboarding, and electric boating. This house is ready for the making of great memories and adventures. Book your showing soon!
Active
$419,500
418 Carrara Dr, Summerville, SC 29486
3beds
2,492sqft
:
Get pre-qualified$2,476/mo
Single Family Residence
Built in 2020
9,583 Square Feet Lot
$413,100 Zestimate®
$168/sqft
$-- HOA
What's special
Scenic pondsOpen concept kitchenOpen loftFire pitLarge corner lotIsland with barstoolsEndless quartz countertops
- 47 days |
- 111 |
- 6 |
Zillow last checked:
Listing updated:
Listed by:
The Boulevard Company
Source: CTMLS,MLS#: 26016791
Facts & features
Interior
Bedrooms & bathrooms
- Bedrooms: 3
- Bathrooms: 3
- Full bathrooms: 2
- 1/2 bathrooms: 1
Rooms
- Room types: Loft, Laundry, Pantry
Heating
- Central
Cooling
- Central Air
Appliances
- Laundry: Laundry Room
Features
- Walk-In Closet(s), Pantry
- Flooring: Luxury Vinyl
- Has fireplace: No
Interior area
- Total structure area: 2,492
- Total interior livable area: 2,492 sqft
Property
Parking
- Total spaces: 2
- Parking features: Garage
- Garage spaces: 2
Features
- Levels: Two
- Stories: 2
- Entry location: Ground Level
- Exterior features: Lawn Irrigation
- Fencing: Wood
Lot
- Size: 9,583 Square Feet
- Features: 0 - .5 Acre
Details
- Parcel number: 1790601041
Construction
Type & style
- Home type: SingleFamily
- Architectural style: Traditional
- Property subtype: Single Family Residence
Materials
- Vinyl Siding
- Foundation: Slab
- Roof: Asphalt
Condition
- New construction: No
- Year built: 2020
Utilities & green energy
- Sewer: Public Sewer
- Water: Public
Community & HOA
Community
- Features: Pool
- Security: Security System
- Subdivision: Cane Bay Plantation
Location
- Region: Summerville
Financial & listing details
- Price per square foot: $168/sqft
- Tax assessed value: $386,200
- Annual tax amount: $1,444
- Date on market: 6/10/2026
- Listing terms: Any
Estimated market value
$413,100
$392,000 - $434,000
$2,852/mo
Price history
| Date | Event | Price |
|---|---|---|
| 6/10/2026 | Listed for sale | $419,500+41.8%$168/sqft |
Source:  CTMLS #26016791 Report a problem CTMLS #26016791 Report a problem | ||
| 7/14/2020 | Sold | $295,900$119/sqft |
Source: CTMLS #20012127 Report a problem | ||
Public tax history
| Year | Property taxes | Tax assessment |
|---|---|---|
| 2024 | $1,444 +11.1% | $13,420 +15% |
| 2023 | $1,300 -10.1% | $11,670 |
| 2022 | $1,447 -54.7% | $11,670 +177.9% |
| 2021 | $3,194 +189% | $4,200 |
| 2020 | $1,105 | $4,200 |
Find assessor info on the county website
Monthly payment
Est. payment
Payment breakdown
Explore the cost of this home by adjusting the details. Changes won't be saved.Climate risks
Neighborhood: 29486
Nearby schools
GreatSchools rating
- 6/10Whitesville Elementary SchoolGrades: PK-5Distance: 3.7 mi
- 4/10Berkeley Middle SchoolGrades: 6-8Distance: 8 mi
- 5/10Berkeley High SchoolGrades: 9-12Distance: 6.6 mi
Schools provided by the listing agent
- Elementary: Whitesville
- Middle: Berkeley Intermediate
- High: Berkeley
Source: CTMLS. This data may not be complete. We recommend contacting the local school district to confirm school assignments for this home.
- $397,0003 bd2 ba1.9k sqft167 Lucca Dr, Summerville, SC 29486For Sale

- $348,0003 bd2 ba1.5k sqft140 Lucca Dr, Summerville, SC 29486Sold
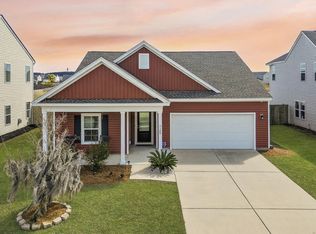
- $410,0004 bd3 ba2.3k sqft401 Carrara Dr, Summerville, SC 29486Sold

- $350,0003 bd3 ba1.6k sqft169 Lucca Dr, Summerville, SC 29486Sold
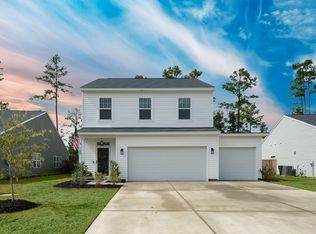
- $449,9003 bd3 ba2.4k sqft309 Palio Ct, Summerville, SC 29486Sold
- $430,0004 bd3 ba2.2k sqft142 Lucca Dr, Summerville, SC 29486For Sale
- $440,0004 bd3 ba2.8k sqft437 Carrara Dr, Summerville, SC 29486Sold
- $339,0003 bd2 ba1.5k sqft410 Carrara Dr, Summerville, SC 29486Sold
A local agent can set up tours, give advice and negotiate with sellers.
A local lender can help you make sure your offer is ready when you are.
Similar homes
- $430,0004 bd3 ba2.2k sqft142 Lucca Dr, Summerville, SC 29486For Sale
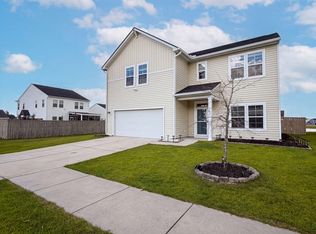
 MLS ID #26020261, Thomas Shoupe. CTMLS
 - $425,0003 bd3 ba2.2k sqft412 Carrara Dr, Summerville, SC 29486For Sale
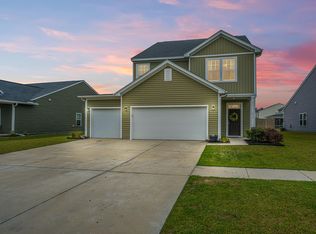 MLS ID #26008632, Len Banks. CTMLS
 - $439,9004 bd3 ba2.6k sqft299 Lucca Dr, Summerville, SC 29486For Sale
 MLS ID #26019967, Daniel Cohen. CTMLS
 - $450,0005 bd4 ba2.8k sqft706 Spanish Pointe Dr, Summerville, SC 29486For Sale
 MLS ID #26021049, Lucy Boyle. CTMLS
 - $415,0004 bd3 ba2.2k sqft159 Greenwich Dr, Summerville, SC 29486For SaleMLS ID #26020316, Holli Reese. CTMLS
- $385,9004 bd3 ba1.9k sqft625 Silver Spruce St, Summerville, SC 29486For SaleMLS ID #26020842, Marie Mckillop. CTMLS
- $435,0003 bd3 ba2.2k sqft413 Cedarview Rd, Summerville, SC 29486For SaleMLS ID #26019258, Michelle Waring. CTMLS
- $449,8804 bd3 ba2.3k sqft215 Shortmarsh St, Summerville, SC 29486For SaleMLS ID #26019755, Chris Maddox. CTMLS
- $449,0004 bd3 ba2.6k sqft217 Squire Pope Rd, Summerville, SC 29486For SaleMLS ID #26016081, Jennifer Patterson. CTMLS
- $460,0004 bd3 ba2.3k sqft136 Airy Dr, Summerville, SC 29486For SaleMLS ID #26018955, Ayana Johnson. CTMLS
- $399,9004 bd3 ba2.6k sqft300 Blue Shadows Ct, Summerville, SC 29486For SaleMLS ID #26018330, Parker Leclaire. CTMLS
- $395,0005 bd3 ba2.3k sqft301 Black Birch Dr, Summerville, SC 29486For SaleMLS ID #26016676, Britt Freeman. CTMLS
- $375,0003 bd3 ba1.9k sqft209 Night Heron St, Summerville, SC 29486For SaleMLS ID #26021139, Christopher Louviere. CTMLS
- $394,9905 bd3 ba2.4k sqft639 Silver Spruce St, Summerville, SC 29486For SaleMLS ID #26018322, Lauren Gasperic. CTMLS
- $398,0004 bd3 ba2.3k sqft144 Summit View Dr, Summerville, SC 29486For SaleMLS ID #26010050, Davis Diel. CTMLS
- $499,9004 bd3 ba2.4k sqft349 Long Pier St, Summerville, SC 29486For SaleMLS ID #26008427, Angie Murto. CTMLS
- $389,5764 bd3 ba1.9k sqft614 Polaris Way, Summerville, SC 29486For SaleMLS ID #26010686, Michael Fox. CTMLS
- $469,9004 bd3 ba3.2k sqft245 Celestial Blvd, Summerville, SC 29486For SaleMLS ID #26011796, Wren Hutchinson. CTMLS
- $380,0004 bd3 ba2.2k sqft503 Red Twig Rd, Summerville, SC 29486For SaleMLS ID #26016003, Derek Baldy. CTMLS
- $469,9005 bd4 ba3.1k sqft241 Celestial Blvd, Summerville, SC 29486For SaleMLS ID #26019032, Jeff Heavner. CTMLS
