Move-in ready Robie model built in 2022 in the Pine Hills community of Cane Bay Plantation. Situated on an oversized corner homesite with privacy fence! This well designed home features 5 bedrooms and 3 baths. You are welcomed by a defined foyer that leads up back to the kitchen, great room, and dining area. The kitchen features gray cabinets with center island, granite countertops, stainless steel appliances including gas range and refrigerator. Just beyond the kitchen an open concept with spacious dining area and great room. A guest bedroom (currently used as an office) is located downstairs with full bathroom nearby.The sliding glass doors takes you outside to the patio and expansive backyard with lots of possibilities. Upstairs, a large primary suite with extra large walk-in........closet. A loft is centrally located on the way to two additional bedrooms, bathroom, and laundry room. Pine Hills at Cane Bay includes exceptional community amenities, including three resort-style pools, a two-story waterslide, and walking and biking paths. A perfect opportunity for someone looking for a larger yard with plenty of room for Lowcountry living, please book your showing today!
Active
Price cut: $24K (7/24)
$395,000
301 Black Birch Dr, Summerville, SC 29486
5beds
2,384sqft
:
Get pre-qualified$2,332/mo
Single Family Residence
Built in 2022
7,840 Square Feet Lot
$394,100 Zestimate®
$166/sqft
$-- HOA
What's special
Center islandDefined foyerGranite countertops
- 64 days |
- 218 |
- 24 |
Zillow last checked:
Listing updated:
Listed by:
Carolina Elite Real Estate admin@carolinaelitere.com
Source: CTMLS,MLS#: 26016676
Facts & features
Interior
Bedrooms & bathrooms
- Bedrooms: 5
- Bathrooms: 3
- Full bathrooms: 3
Rooms
- Room types: Family Room, Great Room, Living/Dining Combo, Loft, Eat-In-Kitchen, Family, Foyer, Great, Laundry, Pantry
Heating
- Natural Gas
Cooling
- Central Air
Appliances
- Laundry: Electric Dryer Hookup, Washer Hookup, Laundry Room
Features
- Ceiling - Smooth, Kitchen Island, Walk-In Closet(s), Ceiling Fan(s), Eat-in Kitchen, Entrance Foyer, Pantry
- Flooring: Carpet, Vinyl
- Windows: Window Treatments
- Has fireplace: No
Interior area
- Total structure area: 2,384
- Total interior livable area: 2,384 sqft
Property
Parking
- Total spaces: 2
- Parking features: Garage, Attached
- Attached garage spaces: 2
Features
- Levels: Two
- Stories: 2
- Patio & porch: Patio
- Fencing: Privacy,Wood
Lot
- Size: 7,840 Square Feet
- Features: Level
Details
- Parcel number: 1790901027
Construction
Type & style
- Home type: SingleFamily
- Architectural style: Traditional
- Property subtype: Single Family Residence
Materials
- Vinyl Siding
- Foundation: Slab
Condition
- New construction: No
- Year built: 2022
Utilities & green energy
- Sewer: Public Sewer
- Water: Public
- Utilities for property: BCW & SA, Berkeley Elect Co-Op, Dominion Energy
Community & HOA
Community
- Features: Clubhouse, Dog Park, Park, Pool, Walk/Jog Trails
- Subdivision: Cane Bay Plantation
Location
- Region: Summerville
Financial & listing details
- Price per square foot: $166/sqft
- Tax assessed value: $403,400
- Annual tax amount: $1,673
- Date on market: 6/8/2026
- Listing terms: Cash,Conventional,FHA,USDA Loan,VA Loan
Estimated market value
$394,100
$374,000 - $414,000
$2,547/mo
Price history
| Date | Event | Price |
|---|---|---|
| 7/24/2026 | Price change | $395,000-5.7%$166/sqft |
Source:  CTMLS #26016676 Report a problem CTMLS #26016676 Report a problem | ||
| 6/8/2026 | Listed for sale | $419,000+4.5%$176/sqft |
Source: CTMLS #26016676 Report a problem | ||
| 9/13/2024 | Listing removed | $2,800$1/sqft |
Source: Zillow Rentals Report a problem | ||
| 7/25/2024 | Listed for rent | $2,800$1/sqft |
Source: Zillow Rentals Report a problem | ||
| 9/30/2022 | Sold | $400,900$168/sqft |
Source: CTMLS #22017706 Report a problem | ||
| 7/5/2022 | Contingent | $400,900$168/sqft |
Source: CTMLS #22017706 Report a problem | ||
| 7/1/2022 | Listed for sale | $400,900$168/sqft |
Source: CTMLS #22017706 Report a problem | ||
Public tax history
| Year | Property taxes | Tax assessment |
|---|---|---|
| 2024 | $1,673 +0.6% | $16,140 +1% |
| 2023 | $1,663 +1098.6% | $15,980 +3096% |
| 2022 | $139 | $500 |
Find assessor info on the county website
Monthly payment
Est. payment
Payment breakdown
Explore the cost of this home by adjusting the details. Changes won't be saved.Climate risks
Neighborhood: 29486
Nearby schools
GreatSchools rating
- 6/10Whitesville Elementary SchoolGrades: PK-5Distance: 4.7 mi
- 4/10Berkeley Middle SchoolGrades: 6-8Distance: 9 mi
- 5/10Berkeley High SchoolGrades: 9-12Distance: 7.6 mi
Schools provided by the listing agent
- Elementary: Whitesville
- Middle: Berkeley
- High: Berkeley
Source: CTMLS. This data may not be complete. We recommend contacting the local school district to confirm school assignments for this home.
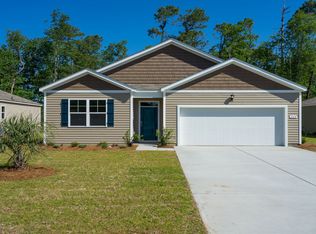
- $388,0004 bd2 ba1.7k sqft215 N Light Way, Summerville, SC 29486Sold
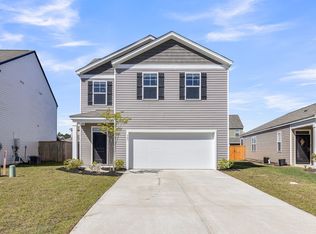
- $344,8003 bd3 ba1.6k sqft303 Black Birch Dr, Summerville, SC 29486Off Market
- $351,9003 bd2 ba1.6k sqft305 Black Birch Dr, Summerville, SC 29486Off Market
- $348,9003 bd2 ba1.7k sqft300 Black Birch Dr, Summerville, SC 29486Off Market
- $350,100-- bd-- ba2.2k sqft241 N Light Way, Summerville, SC 29486Off Market
- $379,4004 bd2 ba2.2k sqft400 Eastern Pine Dr, Summerville, SC 29486Off Market
- $386,000-- bd-- ba2.2k sqft247 N Light Way, Summerville, SC 29486Off Market
- $2,4503 bd2 ba1.7k sqft307 Black Birch Dr, Summerville, SC 29486For Rent
A local agent can set up tours, give advice and negotiate with sellers.
A local lender can help you make sure your offer is ready when you are.
Similar homes
- $389,9905 bd3 ba2.4k sqft639 Silver Spruce St, Summerville, SC 29486For Sale
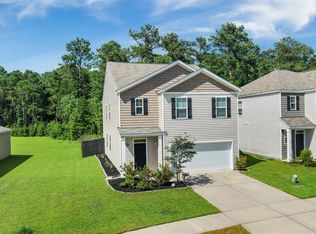
 MLS ID #26018322, Lauren Gasperic. CTMLS
 - $389,0005 bd3 ba2.4k sqft655 Silver Spruce St, Summerville, SC 29486For Sale
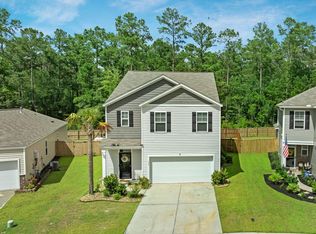 MLS ID #26013778, Kayla Paquin. CTMLS
 - $405,0004 bd2 ba1.8k sqft423 Lake Ridge Blvd, Summerville, SC 29486For Sale
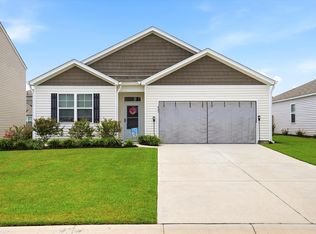 MLS ID #26022415, Elizabeth Salazar. CTMLS
 - $385,9004 bd3 ba1.9k sqft625 Silver Spruce St, Summerville, SC 29486For Sale
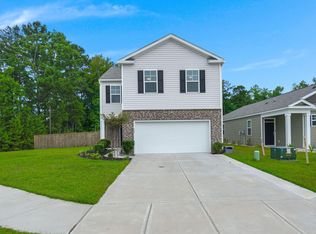 MLS ID #26020842, Marie Mckillop. CTMLS
 - $399,5004 bd3 ba2.5k sqft513 Yellow Leaf Ln, Summerville, SC 29486For SaleMLS ID #26020945, Jana Bantz. CTMLS
- $380,0004 bd3 ba2.2k sqft503 Red Twig Rd, Summerville, SC 29486For SaleMLS ID #26016003, Derek Baldy. CTMLS
- $399,9004 bd3 ba2.6k sqft300 Blue Shadows Ct, Summerville, SC 29486For SaleMLS ID #26018330, Parker Leclaire. CTMLS
- $374,9004 bd3 ba2.2k sqft315 Black Birch Dr, Summerville, SC 29486For SaleMLS ID #26004537, Jericha Jordan. CTMLS
- $439,0005 bd4 ba2.8k sqft706 Spanish Pointe Dr, Summerville, SC 29486For SaleMLS ID #26021049, Lucy Boyle. CTMLS
- $450,0006 bd3 ba2.5k sqft548 Spanish Wells Rd, Summerville, SC 29486For SaleMLS ID #26011310, Chris Facello. CTMLS
- $443,9004 bd3 ba2.6k sqft217 Squire Pope Rd, Summerville, SC 29486For SaleMLS ID #26016081, Jennifer Patterson. CTMLS
- $400,0003 bd3 ba2.5k sqft215 Shadybrook Dr, Summerville, SC 29486For SaleMLS ID #26021556, Holli Reese. CTMLS
- $419,5003 bd3 ba2.4k sqft418 Carrara Dr, Summerville, SC 29486For SaleMLS ID #26016791, Andrew Williamson. CTMLS
- $400,0003 bd3 ba2.2k sqft412 Carrara Dr, Summerville, SC 29486For SaleMLS ID #26008632, Len Banks. CTMLS
- $399,9004 bd3 ba2.2k sqft159 Greenwich Dr, Summerville, SC 29486For SaleMLS ID #26020316, Holli Reese. CTMLS
- $435,0003 bd3 ba2.2k sqft413 Cedarview Rd, Summerville, SC 29486For SaleMLS ID #26019258, Michelle Waring. CTMLS
- $399,9005 bd3 ba2.3k sqft105 Clear Tide Dr, Summerville, SC 29486For SaleMLS ID #26022098, Matthew Mastroianni. CTMLS
- $445,0004 bd3 ba2.4k sqft246 Lucca Dr, Summerville, SC 29486For SaleMLS ID #26020988, Telecia Bilton. CTMLS
- $419,0004 bd3 ba2.4k sqft272 Clydesdale Cir, Summerville, SC 29486For SaleMLS ID #26021469, Jeff Heavner. CTMLS
- $350,0004 bd2 ba1.8k sqft495 Spanish Wells Rd, Summerville, SC 29486For SaleMLS ID #26014442, Nell Barrineau. CTMLS
