Welcome to 625 Silver Spruce Street in Pine Hills at Cane Bay, where comfortable living meets outstanding community amenities. This move-in ready home offers 4 bedrooms, 2.5 bathrooms, a spacious open layout, and one of the larger homesites in the neighborhood at approximately 0.20 acres.The main level is designed for everyday living and entertaining, featuring an open-concept family room, dining area, and a well-appointed kitchen centered around a large island with seating. Whether you're hosting friends or enjoying a quiet evening at home, this flexible living space is both functional and inviting.Upstairs, the spacious primary suite provides a private retreat with a walk-in closet and an en suite bathroom featuring dual vanities. Three additional bedrooms, a full bathroom, an upstairs laundry room, and additional storage complete the second floor. Outside, you'll find one of the property's standout features. The fully fenced backyard overlooks a peaceful pond and includes a newly added concrete patio, creating the perfect space for outdoor dining, grilling, or relaxing. In addition to the generous backyard, this home is ideally positioned beside a large community green space, providing extra separation from neighboring homes and enhancing the sense of openness and privacy. Living in Pine Hills at Cane Bay means enjoying exceptional neighborhood amenities, including a resort-style pool with a waterslide, splash pad, playground, and miles of walking and biking trails. Conveniently located near shopping, dining, schools, and everyday conveniences, this home offers the opportunity to enjoy everything the Cane Bay community has to offer from day one. With its larger homesite, desirable location next to open green space, pond views, upgraded outdoor living area, and thoughtfully designed floor plan, this home offers features that are difficult to find in one property. Schedule your showing today.
Active
Price increase: $6K (7/22)
$385,900
625 Silver Spruce St, Summerville, SC 29486
4beds
1,976sqft
Single Family Residence
Built in 2022
8,712 Square Feet Lot
$379,700 Zestimate®
$195/sqft
$-- HOA
What's special
Pond viewsThoughtfully designed floor planSpacious open layoutDining areaUpstairs laundry roomGenerous backyardOpen-concept family room
- 86 days
- 106
- 6
Zillow last checked:
Listing updated:
Listed by:
Brand Name Real Estate
Source: CTMLS,MLS#: 26020842
Facts & features
Interior
Bedrooms & bathrooms
- Bedrooms: 4
- Bathrooms: 3
- Full bathrooms: 2
- 1/2 bathrooms: 1
Rooms
- Room types: Living/Dining Combo, Eat-In-Kitchen, Laundry, Pantry
Heating
- Electric, Heat Pump, Natural Gas
Cooling
- Central Air
Appliances
- Laundry: Laundry Room
Features
- High Ceilings, Kitchen Island, Walk-In Closet(s), Eat-in Kitchen, Pantry
- Flooring: Carpet, Luxury Vinyl
- Windows: Window Treatments
- Has fireplace: No
Interior area
- Total structure area: 1,976
- Total interior livable area: 1,976 sqft
Property
Parking
- Total spaces: 2
- Parking features: Garage
- Garage spaces: 2
Features
- Levels: Two
- Stories: 2
- Patio & porch: Patio
- Fencing: Privacy,Wood
- Waterfront features: Pond
Lot
- Size: 8,712 Square Feet
- Features: 0 - .5 Acre, Cul-De-Sac
Details
- Parcel number: 1791306037
Construction
Type & style
- Home type: SingleFamily
- Architectural style: Traditional
- Property subtype: Single Family Residence
Materials
- Vinyl Siding
- Foundation: Slab
- Roof: Fiberglass
Condition
- New construction: No
- Year built: 2022
Utilities & green energy
- Sewer: Public Sewer
- Water: Public
- Utilities for property: BCW & SA, Berkeley Elect Co-Op, Dominion Energy
Green energy
- Green verification: HERS Index Score, LEED For Homes
Community & HOA
Community
- Features: Pool, Walk/Jog Trails
- Security: Security System
- Subdivision: Cane Bay Plantation
Location
- Region: Summerville
Financial & listing details
- Price per square foot: $195/sqft
- Tax assessed value: $367,100
- Annual tax amount: $1,557
- Date on market: 7/22/2026
- Listing terms: Cash,Conventional,FHA,USDA Loan,VA Loan
Estimated market value
$379,700
$361,000 - $399,000
$2,546/mo
Price history
| Date | Event | Price |
|---|---|---|
| 7/22/2026 | Price change | $385,900+1.6%$195/sqft |
Source:  CTMLS #26020842 Report a problem CTMLS #26020842 Report a problem | ||
| 7/1/2026 | Listed for sale | $379,900+2.8%$192/sqft |
Source: Owner Report a problem | ||
| 8/17/2023 | Sold | $369,500$187/sqft |
Source: CTMLS #23013671 Report a problem | ||
| 7/16/2023 | Contingent | $369,500$187/sqft |
Source: CTMLS #23013671 Report a problem | ||
| 7/11/2023 | Price change | $369,500-1.2%$187/sqft |
Source: CTMLS #23013671 Report a problem | ||
| 7/1/2023 | Price change | $374,000-2.5%$189/sqft |
Source: CTMLS #23013671 Report a problem | ||
| 6/24/2023 | Price change | $383,4990%$194/sqft |
Source: CTMLS #23013671 Report a problem | ||
| 6/16/2023 | Listed for sale | $383,500-1.6%$194/sqft |
Source: CTMLS #23013671 Report a problem | ||
| 9/2/2022 | Sold | $389,900$197/sqft |
Source: CTMLS #22012409 Report a problem | ||
| 5/24/2022 | Contingent | $389,900$197/sqft |
Source: CTMLS #22012409 Report a problem | ||
| 5/13/2022 | Listed for sale | $389,900$197/sqft |
Source: CTMLS #22012409 Report a problem | ||
Public tax history
| Year | Property taxes | Tax assessment |
|---|---|---|
| 2025 | $1,557 -71.1% | $14,680 |
| 2024 | $5,392 +253% | $14,680 -2.1% |
| 2023 | $1,527 +253.2% | $15,000 +814.6% |
| 2022 | $433 | $1,640 |
Find assessor info on the county website
Monthly payment
Est. payment
Payment breakdown
Explore the cost of this home by adjusting the details. Changes won't be saved.Climate risks
Neighborhood: 29486
Nearby schools
Schools provided by the listing agent
- Elementary: Whitesville
- Middle: Berkeley
- High: Berkeley
Source: CTMLS. This data may not be complete. We recommend contacting the local school district to confirm school assignments for this home.
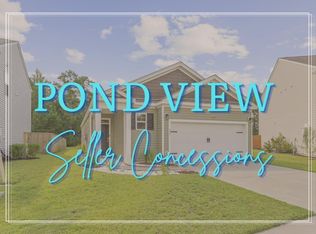
- $349,9983 bd2 ba1.6k sqft627 Silver Spruce St, Summerville, SC 29486For Sale
- $369,400-- bd-- ba2.2k sqft630 Silver Spruce St, Summerville, SC 29486Off Market
- $350,200-- bd-- ba1.9k sqft633 Silver Spruce St, Summerville, SC 29486Off Market
- $365,600-- bd-- ba1.7k sqft615 Silver Spruce St, Summerville, SC 29486Off Market
Similar homes
- $400,0005 bd4 ba2.8k sqft706 Spanish Pointe Dr, Summerville, SC 29486For Sale

 MLS ID #26026732, Lucy Boyle. CTMLS
 - $360,0005 bd3 ba2.3k sqft301 Black Birch Dr, Summerville, SC 29486For Sale
 MLS ID #26016676, Britt Freeman. CTMLS
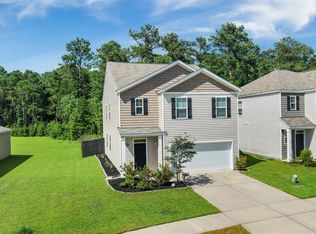
 - $379,9905 bd3 ba2.4k sqft639 Silver Spruce St, Summerville, SC 29486For Sale
 MLS ID #26018322, Lauren Gasperic. CTMLS
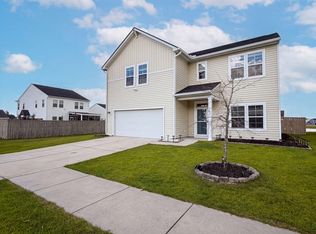
 - $394,0004 bd3 ba2.2k sqft142 Lucca Dr, Summerville, SC 29486For Sale
 MLS ID #26020261, Thomas Shoupe. CTMLS
 - $375,0004 bd3 ba2k sqft241 Parkwood Vista Way, Summerville, SC 29486For SaleMLS ID #26025982, Kristina Lee. CTMLS
- $409,9864 bd3 ba2.4k sqft213 Godwit Dr, Summerville, SC 29486For SaleMLS ID #26027907, Kylie Hampton. CTMLS
- $375,0003 bd3 ba1.7k sqft460 Cedarview Rd, Summerville, SC 29486For SaleMLS ID #26015173, Jason Husted. CTMLS
- $369,5005 bd3 ba2.4k sqft706 Ladywood Dr, Summerville, SC 29486For SaleMLS ID #26025543, Melissa Clark. CTMLS
- $440,0005 bd3 ba2.3k sqft312 Black Birch Dr, Summerville, SC 29486For SaleMLS ID #26022571, Heather Campoalegre. CTMLS
- $375,0004 bd3 ba2.2k sqft384 Bering Ln, Summerville, SC 29486For SaleMLS ID #26025180, Kyle Elliot. CTMLS
- $399,9004 bd3 ba2.2k sqft159 Greenwich Dr, Summerville, SC 29486For SaleMLS ID #26024899, Holli Reese. CTMLS
- $439,9005 bd4 ba2.8k sqft304 Firewheel Ct, Summerville, SC 29486For SaleMLS ID #26026608, Jayme Schmicker. CTMLS
- $390,0003 bd3 ba2.5k sqft215 Shadybrook Dr, Summerville, SC 29486For SaleMLS ID #26024772, Holli Reese. CTMLS
- $389,0005 bd3 ba2.3k sqft501 Frutchey Ct, Summerville, SC 29486For SaleMLS ID #26025715, Jana Bantz. CTMLS
- $369,0004 bd2 ba1.8k sqft207 Greenwich Dr, Summerville, SC 29486For SaleMLS ID #26025994, Lauren Cox. CTMLS
- $349,9983 bd2 ba1.6k sqft627 Silver Spruce St, Summerville, SC 29486For SaleMLS ID #26023098, Lisa Brown. CTMLS
- $420,0004 bd3 ba2.6k sqft691 Redbud Ln, Summerville, SC 29486For SaleMLS ID #26017217, Amy Bandiera-benjamin. CTMLS
- $400,0003 bd3 ba2.4k sqft418 Carrara Dr, Summerville, SC 29486For SaleMLS ID #26016791, Andrew Williamson. CTMLS
- $385,0004 bd3 ba2.4k sqft301 Torslanda Ln, Summerville, SC 29486For SaleMLS ID #26021229, Tori Cunningham. CTMLS
- $383,0005 bd4 ba2.7k sqft411 Bering Ln, Summerville, SC 29486For SaleMLS ID #26007370, Becky Batley. CTMLS
