The backyard at 312 Black Birch Drive may quickly become your favorite room in the house. Located in Pine Hills at Cane Bay Plantation, this 5-bedroom, 3-bath home offers 2,361 square feet of living space, but what truly sets it apart are the improvements that have transformed the property for entertaining, relaxing, and everyday Lowcountry living.Step outside to your own backyard oasis, where an expansive stamped-concrete patio extends beneath a large covered outdoor living area featuring a beautiful wood-plank ceiling, recessed lighting, and two oversized ceiling fans. The outdoor kitchen features a brand-new built-in grill, generous prep and storage space, and a plumbed sink. A designated firepit area provides another place to gather and unwind.The fenced backyard is surrounded by established tropical landscaping, palms, and thoughtfully designed landscape beds, all supported by an irrigation system. The attention to detail continues out front with extensive landscaping, palms, stone accents, landscape lighting, and a welcoming water feature. For additional peace of mind, the seller is providing a one-year warranty on both the landscaping and irrigation system. Even the garage has been upgraded for Lowcountry living. A retractable garage screen paired with the retractable garage door allows the 2-car garage to transition into an additional screened space while retaining its traditional garage function. Additional plumbing is also in place for a refrigerator. Inside, the Robie floor plan provides plenty of room with 5 bedrooms and 3 full baths, including a convenient first-floor guest suite. The kitchen features an island and walk-in pantry and opens to the main living space, while upstairs provides additional bedrooms and flexible living space. Built in 2022 and already enhanced with many of the improvements buyers often spend years adding after closing, 312 Black Birch Drive is ready for its next owner to simply move in and enjoy.
Active
$450,000
312 Black Birch Dr, Summerville, SC 29486
5beds
2,361sqft
Single Family Residence
Built in 2022
5,227 Square Feet Lot
$444,000 Zestimate®
$191/sqft
$-- HOA
What's special
Retractable garage screenLandscape lightingRetractable garage doorDesignated firepit areaWalk-in pantryBeautiful wood-plank ceilingIrrigation system
- 9 days |
- 113 |
- 5 |
Likely to sell faster than
Zillow last checked:
Listing updated:
Listed by:
Carolina One Real Estate 843-779-8660
Source: CTMLS,MLS#: 26022571
Facts & features
Interior
Bedrooms & bathrooms
- Bedrooms: 5
- Bathrooms: 3
- Full bathrooms: 3
Rooms
- Room types: Family Room, Living/Dining Combo, Loft, Eat-In-Kitchen, Family, Foyer, Laundry, Pantry
Heating
- Natural Gas
Cooling
- Central Air
Appliances
- Laundry: Washer Hookup, Laundry Room
Features
- Ceiling - Smooth, Kitchen Island, Walk-In Closet(s), Eat-in Kitchen, Entrance Foyer, Pantry
- Flooring: Carpet, Vinyl
- Windows: Window Treatments
- Has fireplace: No
Interior area
- Total structure area: 2,361
- Total interior livable area: 2,361 sqft
Property
Parking
- Total spaces: 2
- Parking features: Garage, Garage Door Opener
- Garage spaces: 2
Features
- Levels: Two
- Stories: 2
- Patio & porch: Covered, Front Porch
- Exterior features: Lawn Irrigation, Outdoor Kitchen, Rain Gutters
- Fencing: Wood
Lot
- Size: 5,227 Square Feet
- Features: 0 - .5 Acre
Details
- Parcel number: 1790901023
- Special conditions: 10 Yr Warranty
Construction
Type & style
- Home type: SingleFamily
- Architectural style: Traditional
- Property subtype: Single Family Residence
Materials
- Vinyl Siding
- Foundation: Slab
- Roof: Fiberglass
Condition
- New construction: No
- Year built: 2022
Details
- Warranty included: Yes
Utilities & green energy
- Sewer: Public Sewer
- Water: Public
- Utilities for property: BCW & SA, Dominion Energy
Green energy
- Green verification: HERS Index Score
Community & HOA
Community
- Features: Clubhouse, Dog Park, Park, Pool, Trash
- Subdivision: Cane Bay Plantation
Location
- Region: Summerville
Financial & listing details
- Price per square foot: $191/sqft
- Tax assessed value: $403,400
- Annual tax amount: $1,673
- Date on market: 8/7/2026
- Listing terms: Any
Estimated market value
$444,000
$422,000 - $466,000
$2,531/mo
Price history
| Date | Event | Price |
|---|---|---|
| 8/7/2026 | Listed for sale | $450,000+17.2%$191/sqft |
Source:  CTMLS #26022571 Report a problem CTMLS #26022571 Report a problem | ||
| 10/28/2022 | Sold | $383,955+0.3%$163/sqft |
Source: CTMLS #22017694 Report a problem | ||
| 8/22/2022 | Contingent | $382,745$162/sqft |
Source: CTMLS #22017694 Report a problem | ||
| 8/15/2022 | Price change | $382,745+1%$162/sqft |
Source: CTMLS #22017694 Report a problem | ||
| 8/12/2022 | Listed for sale | $378,955-5%$161/sqft |
Source: CTMLS #22017694 Report a problem | ||
| 8/1/2022 | Contingent | $398,900$169/sqft |
Source: CTMLS #22017694 Report a problem | ||
| 7/1/2022 | Listed for sale | $398,900$169/sqft |
Source: CTMLS #22017694 Report a problem | ||
Public tax history
| Year | Property taxes | Tax assessment |
|---|---|---|
| 2024 | $1,673 -72.8% | $16,140 -32.7% |
| 2023 | $6,158 +4338.7% | $23,980 +4696% |
| 2022 | $139 | $500 |
Find assessor info on the county website
Monthly payment
Est. payment
Payment breakdown
Explore the cost of this home by adjusting the details. Changes won't be saved.Climate risks
Neighborhood: 29486
Nearby schools
GreatSchools rating
- 6/10Whitesville Elementary SchoolGrades: PK-5Distance: 4.6 mi
- 4/10Berkeley Middle SchoolGrades: 6-8Distance: 9 mi
- 5/10Berkeley High SchoolGrades: 9-12Distance: 7.6 mi
Schools provided by the listing agent
- Elementary: Whitesville
- Middle: Berkeley
- High: Berkeley
Source: CTMLS. This data may not be complete. We recommend contacting the local school district to confirm school assignments for this home.
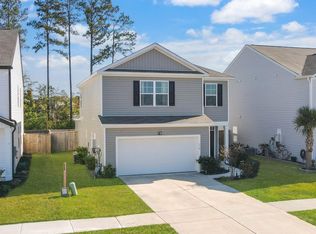
- $367,4884 bd3 ba2.2k sqft314 Black Birch Dr, Summerville, SC 29486Sold
- $353,1003 bd2 ba1.6k sqft308 Black Birch Dr, Summerville, SC 29486Off Market

- $368,7004 bd2 ba1.9k sqft306 Black Birch Dr, Summerville, SC 29486Off Market
- $351,6003 bd2 ba1.7k sqft300 Black Birch Dr, Summerville, SC 29486Off Market
- $363,9003 bd2 ba1.6k sqft267 N Light Way, Summerville, SC 29486Off Market
- $371,600-- bd-- ba2.3k sqft320 Black Birch Dr, Summerville, SC 29486Off Market
- $359,1004 bd2 ba2k sqft313 Black Birch Dr, Summerville, SC 29486Off Market
- $398,7005 bd3 ba2.3k sqft309 Black Birch Dr, Summerville, SC 29486Off Market
A local agent can set up tours, give advice and negotiate with sellers.
A local lender can help you make sure your offer is ready when you are.
Similar homes
- $409,0005 bd3 ba2.3k sqft450 Cedarview Rd, Summerville, SC 29486For Sale

 MLS ID #26022148, Hoda Mabrouk. CTMLS
 - $385,9004 bd3 ba1.9k sqft625 Silver Spruce St, Summerville, SC 29486For Sale
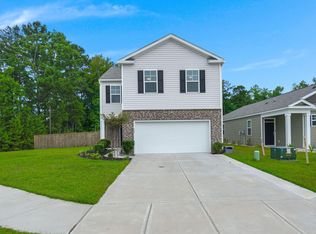 MLS ID #26020842, Marie Mckillop. CTMLS
 - $485,0004 bd4 ba2.8k sqft492 Fox Sparrow Ct, Summerville, SC 29486For Sale
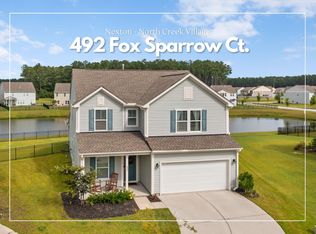 MLS ID #26022770, Mandy Dinino. CTMLS
 - $435,0003 bd3 ba2.2k sqft413 Cedarview Rd, Summerville, SC 29486For Sale
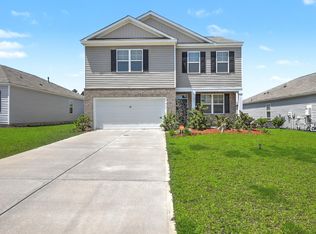 MLS ID #26019258, Michelle Waring. CTMLS
 - $460,0005 bd4 ba2.5k sqft188 Granton Edge Ln, Summerville, SC 29486For SaleMLS ID #26003440, Dario Montoya. CTMLS
- $369,0004 bd3 ba2.2k sqft301 Bear Paw Ln, Summerville, SC 29486For SaleMLS ID #26014341, Jason Husted. CTMLS
- $400,0004 bd3 ba2.2k sqft644 Ladywood Dr, Summerville, SC 29486For SaleMLS ID #26012309, Paul Bermingham. CTMLS
- $375,0004 bd3 ba1.9k sqft466 Cedarview Rd, Summerville, SC 29486For SaleMLS ID #24010071, Suzanne Conway. CTMLS
- $353,0004 bd2 ba1.9k sqft111 Lucky Day Dr, Summerville, SC 29486For SaleMLS ID #26017513, Joe Curto. CTMLS
- $454,9904 bd3 ba2.1k sqft223 Hungerford Dr, Summerville, SC 29486New ConstructionCTMLS
- $349,9003 bd3 ba1.7k sqft112 Holly Leaf Ln, Summerville, SC 29486For SaleMLS ID #26019922, Jason Husted. CTMLS
- $525,0005 bd4 ba3.2k sqft295 Saxony Loop, Summerville, SC 29486For SaleMLS ID #26018723, Shannondoah Deaver. CTMLS
- from $374,9004 bd3 ba1.9k sqftAisle Plan, Pine Hills at Cane Bay by D.R. Horton, Summerville, SC 29486New ConstructionDR Horton
- $444,9904 bd4 ba2.4k sqft124 Scout Dr, Summerville, SC 29486New ConstructionMLS ID #26001120, Chana Unger. CTMLS
- $463,3984 bd4 ba2.4k sqft228 Hungerford Dr, Summerville, SC 29486New ConstructionCTMLS
- $399,9004 bd3 ba2.2k sqft159 Greenwich Dr, Summerville, SC 29486For SaleMLS ID #26020316, Holli Reese. CTMLS
- $445,2713 bd3 ba2.4k sqft216 Hungerford Dr, Summerville, SC 29486New ConstructionCTMLS
- $455,4563 bd3 ba2.4k sqft422 Colfax Ln, Summerville, SC 29486New ConstructionCTMLS
- $434,2264 bd3 ba2.1k sqft116 Scout Dr, Summerville, SC 29486New ConstructionCTMLS
- $559,9994 bd3 ba2.5k sqft113 Lindera Preserve Blvd, Summerville, SC 29486For SaleMLS ID #26015449, Jason Husted. CTMLS
