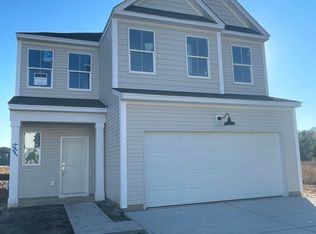
READY NOW! WINHAVEN C. 4 /3.5. Open kitchen, large island, granite countertops, huge walk-in pantry, gas range & microwave & mudroom. LVP flooring on the main floor. Huge great room, casual dining and eat-in kitchen. 9ft ceilings on main. Great size Primary bedroom w/ walk-in closet. Primary bathroom with 5' walk shower, dual vanity & tiled flooring. All bathrooms have quartz vanity tops. Loft area. 1 bedroom has its own on-suite. Great for guests! 2 secondary bedrooms have shared connected bathroom. Separate laundry room. House blinds, garage door opener & rear covered porch. Price reflects incentive & discount. UP TO $10,000 towards closing costs PLUS REDUCED RATE FINANCING w/ the use of Sellers Preferred Lender and Closing Attorney. Photos are of similar homeAsk about Hometown Hero / Boeing / Blackbaud / Volvo Incentives! ENERGY SAVING FEATURES: 14 SEER HVAC, Gas furnace, TANKLESS gas hot water heater, Low-e windows, RADIANT BARRIER in attic and every home is HERS rated.
Closed
Zillow last checked:
Listing updated:
Bought with:
EXP Realty LLC
Source: CTMLS,MLS#: 26001120
Price history
| Date | Event | Price |
|---|---|---|
| 8/20/2026 | Sold | $425,000-4.5%$172/sqft |
Source:  CTMLS #26001120 Report a problem CTMLS #26001120 Report a problem | ||
| 3/10/2026 | Price change | $444,990+0.2%$180/sqft |
Source:  Dream Finders Homes Report a problem Dream Finders Homes Report a problem | ||
| 1/13/2026 | Listed for sale | $443,990-1.8%$180/sqft |
Source: CTMLS #26001120 Report a problem | ||
| 8/26/2025 | Listing removed | $452,356$183/sqft |
Source: CTMLS #25021644 Report a problem | ||
| 8/7/2025 | Listed for sale | $452,356$183/sqft |
Source: CTMLS #25021644 Report a problem | ||
Get a cash offer in 3 minutes
Find out how much your home could sell for in as little as 3 minutes with a no-obligation cash offer.
Estimated market value
$425,100
