Skip main navigation
Closed
  • $400,000

    127 Scout Dr, Summerville, SC 29486

    4beds
    2,473sqft
    Single Family Residence
    Built in 2025
    6,534 Square Feet Lot
    $402,100 Zestimate®
    $162/sqft
    $3,072 Estimated rent

    Home value

    $402,100

    $382,000 - $422,000

    $3,072/mo

    Zestimate® history
    Loading
    Loading...

    Owner options

    List your home for rent

    $3,072/mo

    Rent Zestimate®

    Find your next renter with Zillow Rental Manager. Plus, with online applications, you can quickly screen prospective tenants – for free.

    Learn more

    $3,072/mo

    Rent Zestimate®

    Refinance and save

    $2,348/mo

    Est. payment

    Refinancing to a lower rate could help reduce your monthly payments and save thousands over the life of the loan.

    See today's rates

    $2,348/mo

    Est. payment

    Explore your selling options

    Work with a Zillow partner agent

    Leverage their expertise and Zillow's premium Showcase listings to get your home seen by more buyers.

    Get started

    List with your own agent

    Get your home in front of millions of buyers by listing it on Zillow.

    Learn how to do it

    Sell it yourself

    Take full control of how buyers see your home on Zillow by listing For Sale by Owner (FSBO).

    List your home

    What's special

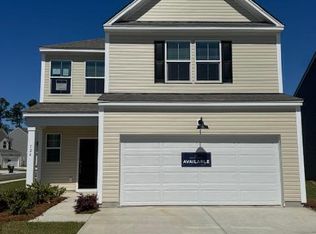
    Pond lotLarge loft areaLarge islandRear covered porchGas range and microwaveOpen kitchenHuge great room
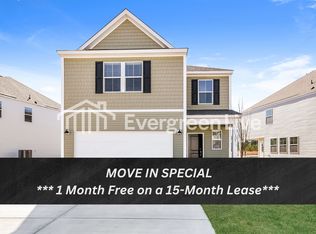
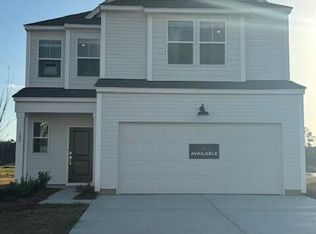
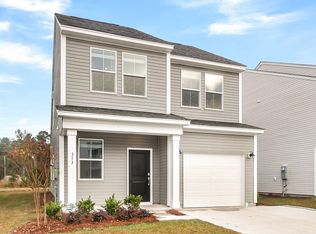
    READY NOW! POND LOT! WINHAVEN B. 4 /3.5. Open kitchen, large island, granite countertops, huge walk-in pantry, gas range & microwave & mudroom. LVP flooring on the main floor. Huge great room, casual dining and eat-in kitchen. 9ft ceilings on main. Great size Primary bedroom w/ walk-in closet. Primary bathroom w/ soaking tub & separate shower, dual vanity & tiled flooring. All bathrooms have quartz vanity tops. Large loft area. 1 bedroom has its own on-suite. Great for guests! 2 secondary bedrooms have shared connected bathroom. Separate laundry room. House blinds & rear covered porch. Price reflects incentive & discount. $10,000 towards closing costs PLUS REDUCED RATE FINANCING w/ the use of Sellers Preferred Lender and Closing Attorney. Photos are of similarAsk about Hometown Hero / Boeing / Blackbaud / Volvo Incentives! ENERGY SAVING FEATURES: 14 SEER HVAC, Gas furnace, TANKLESS gas hot water heater, Low-e windows, RADIANT BARRIER in attic and every home is HERS rated.

    Zillow last checked:

    Listing updated:

    Listed by:

    DFH Realty Georgia, LLC

    Bought with:

    Carolina One Real Estate

    Source: CTMLS,MLS#: 25021640MLS Logo

    Facts & features

    Interior

    Bedrooms & bathrooms
    • Bedrooms: 4
    • Bathrooms: 4
    • Full bathrooms: 3
    • 1/2 bathrooms: 1
    Rooms
    • Room types: Family Room, Loft, Dining Room, Eat-In-Kitchen, Family, Foyer, Laundry, Pantry, Separate Dining
    Heating
    • Natural Gas
    Cooling
    • Central Air
    Appliances
    • Laundry: Electric Dryer Hookup, Washer Hookup, Laundry Room
    Features
    • Ceiling - Smooth, High Ceilings, Kitchen Island, Walk-In Closet(s), Ceiling Fan(s), Eat-in Kitchen, Entrance Foyer, Pantry
    • Flooring: Carpet, Ceramic Tile, Luxury Vinyl
    • Has fireplace: No
    Interior area
    • Total structure area: 2,473
    • Total interior livable area: 2,473 sqft

    Property

    Parking
    • Total spaces: 2
    • Parking features: Garage, Attached, Garage Door Opener
    • Attached garage spaces: 2
    Features
    • Levels: Two
    • Stories: 2
    • Patio & porch: Covered
    • Waterfront features: Pond
    Lot
    • Size: 6,534 Square Feet
    • Features: 0 - .5 Acre
    Details
    • Special conditions: 10 Yr Warranty

    Construction

    Type & style
    • Home type: SingleFamily
    • Architectural style: Traditional
    • Property subtype: Single Family Residence
    Materials
    • Vinyl Siding
    • Foundation: Slab
    • Roof: Architectural
    Condition
    • New construction: Yes
    • Year built: 2025
    Details
    • Warranty included: Yes

    Utilities & green energy

    • Sewer: Public Sewer
    • Water: Public
    • Utilities for property: BCW & SA, Berkeley Elect Co-Op, Dominion Energy
    Green energy
    • Green verification: HERS Index Score

    Community & HOA

    Community
    • Features: Walk/Jog Trails
    • Subdivision: Cane Bay Plantation
    Location
    • Region: Summerville

    Financial & listing details

    • Price per square foot: $162/sqft
    • Date on market: 10/21/2025
    • Listing terms: Cash,Conventional,FHA,USDA Loan,VA Loan

    Price history

    DateEventPrice
    3/26/2026Sold$400,000-5.9%$162/sqft
    Source: CTMLS #25021640 Report a problem
    1/10/2026Pending sale$424,990$172/sqft
    Source: CTMLS #25021640 Report a problem
    12/4/2025Price change$424,990-4.5%$172/sqft
    Source: CTMLS #25021640 Report a problem
    11/26/2025Price change$444,990-2.2%$180/sqft
    Source: CTMLS #25021640 Report a problem
    10/21/2025Listed for sale$454,990-2.7%$184/sqft
    Source: CTMLS #25021640 Report a problem
    8/26/2025Listing removed$467,393$189/sqft
    Source: CTMLS #25021640 Report a problem
    8/7/2025Listed for sale$467,393$189/sqft
    Source: CTMLS #25021640 Report a problem

    Public tax history

    Tax history is unavailable.

    Neighborhood: 29486

    Nearby schools

    GreatSchools rating
    Schools provided by the listing agent
    • Elementary: Whitesville
    • Middle: Berkeley
    • High: Berkeley

    Source: CTMLS. This data may not be complete. We recommend contacting the local school district to confirm school assignments for this home.

    Get a cash offer in 3 minutes
    Find out how much your home could sell for in as little as 3 minutes with a no-obligation cash offer.
    Estimated market value
    $402,100
    Get a cash offer in 3 minutes
    Find out how much your home could sell for in as little as 3 minutes with a no-obligation cash offer.
    Estimated market value
    $402,100