Skip main navigation
Closed
  • $364,990

    122 Scout Dr, Summerville, SC 29486

    4beds
    1,703sqft
    Single Family Residence
    Built in 2025
    5,227 Square Feet Lot
    $364,800 Zestimate®
    $214/sqft
    $2,405 Estimated rent

    Home value

    $364,800

    $347,000 - $383,000

    $2,405/mo

    Zestimate® history
    Loading
    Loading...

    Owner options

    List your home for rent

    $2,405/mo

    Rent Zestimate®

    Find your next renter with Zillow Rental Manager. Plus, with online applications, you can quickly screen prospective tenants – for free.

    Learn more

    $2,405/mo

    Rent Zestimate®

    Refinance and save

    $2,132/mo

    Est. payment

    Refinancing to a lower rate could help reduce your monthly payments and save thousands over the life of the loan.

    See today's rates

    $2,132/mo

    Est. payment

    Explore your selling options

    Work with a Zillow partner agent

    Leverage their expertise and Zillow's premium Showcase listings to get your home seen by more buyers.

    Get started

    List with your own agent

    Get your home in front of millions of buyers by listing it on Zillow.

    Learn how to do it

    Sell it yourself

    Take full control of how buyers see your home on Zillow by listing For Sale by Owner (FSBO).

    List your home

    What's special

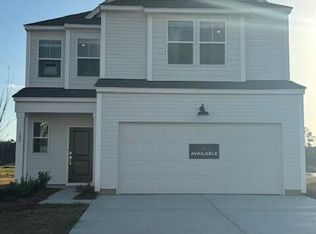
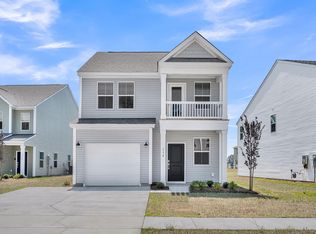
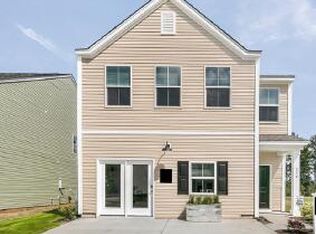
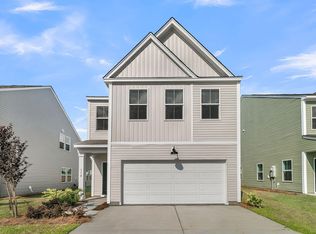
    READY NOW! ONE LEVEL LIVING!! Primary BEDROOM on the main floor. Vaulted ceiling in the great room & primary bedroom. Primary bathroom with walk-in shower, quartz vanity top, dual sinks & 12x24 tile flooring. Huge walk-in closet. LVP flooring, granite countertops and huge pantry. Plenty of windows on the main floor for natural light. Whole house blinds & garage door opener. Laundry room on main floor. UP TO $7,500 closing costs PLUS REDUCED RATE FINANCING w/ use of Sellers Preferred Lender and Closing Attorney. See agent for details! Photos are of similar home. ENERGY SAVING FEATURES:14 SEER HVAC, Gas furnace, TANKLESS gas hot water heater, Low-e windows, RADIANT BARRIER in attic & every home is HERS rating

    Zillow last checked:

    Listing updated:

    Listed by:

    DFH Realty Georgia, LLC

    Bought with:

    Coldwell Banker Realty

    Source: CTMLS,MLS#: 26011474MLS Logo

    Facts & features

    Interior

    Bedrooms & bathrooms
    • Bedrooms: 4
    • Bathrooms: 3
    • Full bathrooms: 2
    • 1/2 bathrooms: 1
    Rooms
    • Room types: Family Room, Living/Dining Combo, Loft, Eat-In-Kitchen, Family, Laundry, Pantry
    Heating
    • Natural Gas
    Cooling
    • Central Air
    Appliances
    • Laundry: Electric Dryer Hookup, Washer Hookup, Laundry Room
    Features
    • Ceiling - Cathedral/Vaulted, Ceiling - Smooth, High Ceilings, Walk-In Closet(s), Ceiling Fan(s), Eat-in Kitchen, Pantry
    • Flooring: Carpet, Ceramic Tile, Luxury Vinyl
    • Has fireplace: No
    Interior area
    • Total structure area: 1,703
    • Total interior livable area: 1,703 sqft

    Property

    Parking
    • Total spaces: 1
    • Parking features: Garage, Attached, Garage Door Opener
    • Attached garage spaces: 1
    Features
    • Levels: Two
    • Stories: 2
    • Patio & porch: Covered, Front Porch
    • Spa features: Bath
    Lot
    • Size: 5,227 Square Feet
    • Features: 0 - .5 Acre

    Construction

    Type & style
    • Home type: SingleFamily
    • Architectural style: Colonial
    • Property subtype: Single Family Residence
    Materials
    • Vinyl Siding
    • Foundation: Slab
    • Roof: Architectural
    Condition
    • New construction: Yes
    • Year built: 2025

    Utilities & green energy

    • Sewer: Public Sewer
    • Water: Public
    • Utilities for property: BCW & SA, Berkeley Elect Co-Op, Dominion Energy
    Green energy
    • Green verification: HERS Index Score

    Community & HOA

    Community
    • Features: Walk/Jog Trails
    • Subdivision: Cane Bay Plantation
    Location
    • Region: Summerville

    Financial & listing details

    • Price per square foot: $214/sqft
    • Date on market: 4/22/2026
    • Listing terms: Any,Cash,Conventional,FHA,USDA Loan,VA Loan

    Price history

    DateEventPrice
    6/30/2026Sold$364,990$214/sqft
    Source: CTMLS #26011474 Report a problem
    5/23/2026Price change$364,990-5.4%$214/sqft
    Source: CTMLS #26011474 Report a problem
    4/28/2026Price change$385,990+2.9%$227/sqft
    Source: CTMLS #26011474 Report a problem
    4/22/2026Listed for sale$374,990-6.3%$220/sqft
    Source: CTMLS #26011474 Report a problem
    12/30/2025Listing removed$399,990$235/sqft
    Source: Dream Finders Homes Report a problem
    10/31/2025Price change$399,990-2.4%$235/sqft
    Source: Dream Finders Homes Report a problem
    10/21/2025Price change$409,990-4.9%$241/sqft
    Source: CTMLS #25021638 Report a problem
    10/7/2025Price change$430,895+0.1%$253/sqft
    Source: Dream Finders Homes Report a problem
    8/7/2025Listed for sale$430,335$253/sqft
    Source: CTMLS #25021638 Report a problem

    Public tax history

    Tax history is unavailable.

    Neighborhood: 29486

    Nearby schools

    GreatSchools rating
    Schools provided by the listing agent
    • Elementary: Whitesville
    • Middle: Berkeley
    • High: Berkeley

    Source: CTMLS. This data may not be complete. We recommend contacting the local school district to confirm school assignments for this home.

    Get a cash offer in 3 minutes
    Find out how much your home could sell for in as little as 3 minutes with a no-obligation cash offer.
    Estimated market value
    $364,800
    Get a cash offer in 3 minutes
    Find out how much your home could sell for in as little as 3 minutes with a no-obligation cash offer.
    Estimated market value
    $364,800