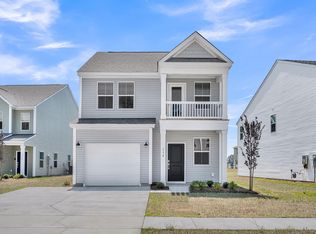
Model Home for Purchase & Lease back!! Investment Opportunity!! BELTON A FLOORPLAN! 1% of the purchase price towards closing cost with Preferred lender and attorney. Main floor flex room for office or guest bedroom for a 4 bedroom home. Eat-in kitchen, granite countertops, tiled backsplash, island, walk-in pantry, gas range, refrigerator & pendant lights. Luxury Vinyl Plank on main floor. Ceiling fan in great room with lots of natural light. Primary bathroom with 5' shower, tiled floor and dual sinks and quartz vanity top. Huge walk-in closet. 2 secondary bedrooms and hall bathroom with double sinks and quartz vanity top. Great loft area for entertaining. Whole house blinds. Separate laundry room. Covered patio.
Active
Price increase: $10K (7/29)
$459,990
114 Scout Dr, Summerville, SC 29486
3beds
2,624sqft
Single Family Residence
Built in 2025
4,791 Square Feet Lot
$459,000 Zestimate®
$175/sqft
$-- HOA
What's special
Pendant lightsWalk-in pantryEat-in kitchenGas rangeCovered patioSeparate laundry roomGranite countertops
- 171 days
- 6
- 0
Zillow last checked:
Listing updated:
Listed by:
DFH Realty Georgia, LLC
Source: CTMLS,MLS#: 26008009
Facts & features
Interior
Bedrooms & bathrooms
- Bedrooms: 3
- Bathrooms: 3
- Full bathrooms: 2
- 1/2 bathrooms: 1
Rooms
- Room types: Great Room, Loft, Office, Foyer, Great, Pantry
Heating
- Natural Gas
Cooling
- Has cooling: Yes
Appliances
- Laundry: Electric Dryer Hookup, Washer Hookup
Features
- Ceiling - Smooth, High Ceilings, Kitchen Island, Walk-In Closet(s), Entrance Foyer, Pantry
- Flooring: Carpet, Ceramic Tile, Luxury Vinyl
- Has fireplace: No
Interior area
- Total structure area: 2,624
- Total interior livable area: 2,624 sqft
Property
Parking
- Total spaces: 2
- Parking features: Garage
- Garage spaces: 2
Features
- Levels: Two
- Stories: 2
- Patio & porch: Covered, Front Porch
- Spa features: Bath
Lot
- Size: 4,791 Square Feet
- Features: 0 - .5 Acre
Details
- Special conditions: 10 Yr Warranty
Construction
Type & style
- Home type: SingleFamily
- Architectural style: Colonial
- Property subtype: Single Family Residence
Materials
- Vinyl Siding
- Foundation: Slab
- Roof: Architectural
Condition
- New construction: Yes
- Year built: 2025
Details
- Warranty included: Yes
Utilities & green energy
- Sewer: Public Sewer
- Water: Public
- Utilities for property: BCW & SA, Berkeley Elect Co-Op, Dominion Energy
Green energy
- Green verification: HERS Index Score
Community & HOA
Community
- Features: Walk/Jog Trails
- Subdivision: Cane Bay Plantation
Location
- Region: Summerville
Financial & listing details
- Price per square foot: $175/sqft
- Date on market: 3/21/2026
- Listing terms: Cash,Conventional,VA Loan
Estimated market value
$459,000
$436,000 - $482,000
$2,833/mo
Price history
| Date | Event | Price |
|---|---|---|
| 7/29/2026 | Price change | $459,990+2.2%$175/sqft |
Source:  CTMLS #26008009 Report a problem CTMLS #26008009 Report a problem | ||
| 6/2/2026 | Price change | $449,990-2.4%$171/sqft |
Source: CTMLS #26008009 Report a problem | ||
| 4/29/2026 | Price change | $461,223+4.8%$176/sqft |
Source: CTMLS #26008009 Report a problem | ||
| 3/21/2026 | Listed for sale | $440,000-1.3%$168/sqft |
Source: CTMLS #26008009 Report a problem | ||
| 8/26/2025 | Listing removed | $445,945$170/sqft |
Source: CTMLS #25021643 Report a problem | ||
| 8/7/2025 | Listed for sale | $445,945$170/sqft |
Source: CTMLS #25021643 Report a problem | ||
Public tax history
Tax history is unavailable.
Monthly payment
Est. payment
Payment breakdown
Explore the cost of this home by adjusting the details. Changes won't be saved.Climate risks
Neighborhood: 29486
Nearby schools
Schools provided by the listing agent
- Elementary: Bee Tree Elementary
- Middle: Berkeley
- High: Berkeley
Source: CTMLS. This data may not be complete. We recommend contacting the local school district to confirm school assignments for this home.
Similar homes
- $455,5034 bd3 ba2.4k sqft418 Colfax Ln, Summerville, SC 29486New Construction

 CTMLS
CTMLS - $399,9004 bd3 ba2.2k sqft159 Greenwich Dr, Summerville, SC 29486For Sale
 MLS ID #26024899, Holli Reese. CTMLS
 - $425,6603 bd3 ba2.1k sqft230 Hungerford Dr, Summerville, SC 29486New Construction
 CTMLS
CTMLS - $423,9024 bd3 ba2.1k sqft214 Hungerford Dr, Summerville, SC 29486New Construction
 CTMLS
CTMLS - $460,0005 bd4 ba2.5k sqft188 Granton Edge Ln, Summerville, SC 29486For SaleMLS ID #26003440, Dario Montoya. CTMLS
- $416,0004 bd3 ba2.2k sqft142 Lucca Dr, Summerville, SC 29486For SaleMLS ID #26020261, Thomas Shoupe. CTMLS
- $417,9904 bd3 ba2.1k sqft116 Scout Dr, Summerville, SC 29486New ConstructionCTMLS
- $485,0004 bd4 ba2.8k sqft492 Fox Sparrow Ct, Summerville, SC 29486For SaleMLS ID #26022770, Mandy Dinino. CTMLS
- $415,0003 bd3 ba1.5k sqft384 Ripple Park Dr, Summerville, SC 29486For SaleMLS ID #26025017, Shaina Hazan. CTMLS
- $339,9903 bd2 ba1.3k sqft162 Oakwood Blvd, Summerville, SC 29486For SaleMLS ID #26024610, Lauren Gasperic. CTMLS
- $399,9004 bd3 ba2.6k sqft300 Blue Shadows Ct, Summerville, SC 29486For SaleMLS ID #26018330, Parker Leclaire. CTMLS
- $394,9005 bd3 ba2.1k sqft570 Spanish Wells Rd, Summerville, SC 29486For SaleMLS ID #26020324, Stephanie Kimker. CTMLS
- $519,0006 bd4 ba3.5k sqft259 Lucca Dr, Summerville, SC 29486For SaleMLS ID #26010269, Rita Lamar. CTMLS
- $434,9004 bd3 ba2.5k sqft246 Torslanda Ln, Summerville, SC 29486For SaleMLS ID #26024323, Dave Friedman. CTMLS
- $449,0005 bd3 ba3k sqft230 Hayworth Rd, Summerville, SC 29486For SaleMLS ID #26014957, Bella Lledos. CTMLS
- $550,0004 bd4 ba3.2k sqft109 Bolsena Ct, Summerville, SC 29486For SaleMLS ID #26017286, Clara Farish. CTMLS
- $389,5764 bd3 ba1.9k sqft614 Polaris Way, Summerville, SC 29486For SaleMLS ID #26010686, Michael Fox. CTMLS
