Welcome to 384 Ripple Park Drive, a charming double porch cottage in Nexton's Midtown community. This home offers three bedrooms, two and a half bathrooms and 1,584 square feet with a bright, open layout. The kitchen features 42 inch white cabinetry, granite countertops and ample storage, while LVP flooring flows throughout the main living space. Upstairs, the primary suite includes a dual vanity and private access to the second floor porch. Enjoy Nexton's trails, parks and Midtown Club amenities, including a resort-style pool, fitness center, yoga studio, tennis and pickleball courts, playgrounds and gathering spaces all near shopping, dining and everyday conveniences. The current VA loan has a 3.375% interest rate and may be assumable by an eligible VA buyer, subject to lender approval
Active
Price cut: $20K (9/28)
$390,000
384 Ripple Park Dr, Summerville, SC 29486
3beds
1,584sqft
Single Family Residence
Built in 2021
3,484 Square Feet Lot
$385,600 Zestimate®
$246/sqft
$-- HOA
What's special
Charming double porch cottageBright open layoutThree bedroomsAmple storageGranite countertops
- 48 days
- 491
- 27
Zillow last checked:
Listing updated:
Listed by:
AgentOwned Realty Charleston Group 843-769-5100
Source: CTMLS,MLS#: 26025017
Facts & features
Interior
Bedrooms & bathrooms
- Bedrooms: 3
- Bathrooms: 3
- Full bathrooms: 2
- 1/2 bathrooms: 1
Rooms
- Room types: Living/Dining Combo, Dining Room, Eat-In-Kitchen, Laundry, Pantry, Separate Dining
Heating
- Forced Air, Natural Gas
Cooling
- Central Air
Appliances
- Laundry: Laundry Room
Features
- High Ceilings, Garden Tub/Shower, Kitchen Island, Ceiling - Smooth, Walk-In Closet(s), Eat-in Kitchen, Pantry
- Flooring: Ceramic Tile, Carpet, Luxury Vinyl
- Windows: ENERGY STAR Qualified Windows
- Has fireplace: No
Interior area
- Total structure area: 1,584
- Total interior livable area: 1,584 sqft
Property
Parking
- Parking features: Off Street
Features
- Levels: Two
- Stories: 2
- Entry location: Ground Level
- Patio & porch: Front Porch
- Exterior features: Balcony
- Fencing: Wood
Lot
- Size: 3,484 Square Feet
- Features: 0 - .5 Acre
Details
- Parcel number: 2091301143
Construction
Type & style
- Home type: SingleFamily
- Architectural style: Cottage
- Property subtype: Single Family Residence
Materials
- Cement Siding
- Foundation: Raised
- Roof: Architectural
Condition
- New construction: No
- Year built: 2021
Utilities & green energy
- Sewer: Public Sewer
- Water: Public
- Utilities for property: BCW & SA, Berkeley Elect Co-Op, Dominion Energy
Green energy
- Green verification: HERS Index Score
- Energy efficient items: Insulation, Roof
- Indoor air quality: Ventilation
Community & HOA
Community
- Features: Clubhouse, Fitness Center, Pool, Park, Tennis Court(s), Walk/Jog Trails, Dog Park
- Subdivision: Nexton
Location
- Region: Summerville
Financial & listing details
- Price per square foot: $246/sqft
- Tax assessed value: $441,500
- Annual tax amount: $1,258
- Date on market: 9/4/2026
- Listing terms: Any
Estimated market value
$385,600
$366,000 - $405,000
$2,477/mo
Price history
| Date | Event | Price |
|---|---|---|
| 9/28/2026 | Price change | $390,000-4.9%$246/sqft |
Source:  CTMLS #26025017 Report a problem CTMLS #26025017 Report a problem | ||
| 9/13/2026 | Price change | $410,000-1.2%$259/sqft |
Source: CTMLS #26025017 Report a problem | ||
| 9/7/2026 | Listed for sale | $415,000+6.7%$262/sqft |
Source: CTMLS #26025017 Report a problem | ||
| 6/14/2025 | Listing removed | $389,000$246/sqft |
Source: CTMLS #25008629 Report a problem | ||
| 6/5/2025 | Price change | $389,000-2.7%$246/sqft |
Source: CTMLS #25008629 Report a problem | ||
| 5/5/2025 | Price change | $399,999-3.6%$253/sqft |
Source: CTMLS #25008629 Report a problem | ||
| 4/9/2025 | Price change | $415,000-1.2%$262/sqft |
Source: CTMLS #25008629 Report a problem | ||
| 4/1/2025 | Listed for sale | $419,999+12%$265/sqft |
Source: CTMLS #25008629 Report a problem | ||
| 2/28/2022 | Sold | $374,900$237/sqft |
Source: CTMLS #21031320 Report a problem | ||
| 1/23/2022 | Contingent | $374,900$237/sqft |
Source: CTMLS #21031320 Report a problem | ||
| 11/29/2021 | Listed for sale | $374,900$237/sqft |
Source: CTMLS #21031320 Report a problem | ||
Public tax history
| Year | Property taxes | Tax assessment |
|---|---|---|
| 2025 | $1,258 -2.4% | $17,660 |
| 2024 | $1,290 -51.1% | $17,660 +3.2% |
| 2023 | $2,636 -60.5% | $17,120 -19.8% |
| 2022 | $6,666 +711.9% | $21,340 |
| 2021 | $821 | -- |
Find assessor info on the county website
Monthly payment
Est. payment
Payment breakdown
Explore the cost of this home by adjusting the details. Changes won't be saved.Climate risks
Neighborhood: 29486
Nearby schools
Schools provided by the listing agent
- Elementary: Nexton Elementary
- Middle: Sangaree Intermediate
- High: Cane Bay High School
Source: CTMLS. This data may not be complete. We recommend contacting the local school district to confirm school assignments for this home.
- $385,800-- bd-- ba1.2k sqft386 Ripple Park Dr, Summerville, SC 29486Off Market
- $344,500-- bd-- ba1.2k sqft388 Ripple Park Dr, Summerville, SC 29486Off Market
- $482,000-- bd-- ba1.5k sqft380 Ripple Park Dr, Summerville, SC 29486Off Market
- $762,9003 bd2 ba2.5k sqft390 Ripple Park Dr, Summerville, SC 29486Off Market
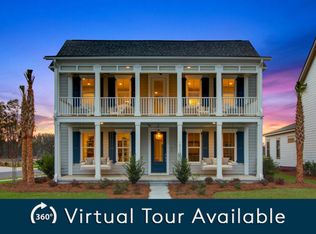
Similar homes
- $463,5003 bd3 ba1.5k sqft617 Trio Ln, Summerville, SC 29486For Sale

 MLS ID #26025930, Inna Aastroem. CTMLS
 - $365,0003 bd3 ba1.7k sqft141 Trailview Ln, Summerville, SC 29486For Sale
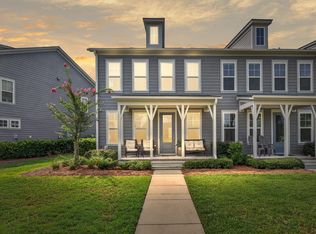 MLS ID #26024051, Megan Duncan. CTMLS
 - $379,9994 bd3 ba2.2k sqft117 Sunray Ln, Summerville, SC 29486For Sale
 MLS ID #26021299, Mckynzee Chatman. CTMLS
 - $385,9004 bd3 ba1.9k sqft625 Silver Spruce St, Summerville, SC 29486For Sale
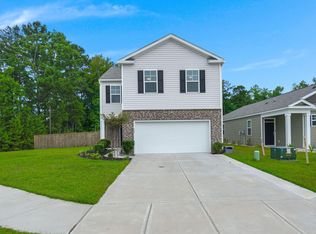 MLS ID #26020842, Marie Mckillop. CTMLS
 - $375,0003 bd3 ba1.7k sqft460 Cedarview Rd, Summerville, SC 29486For SaleMLS ID #26015173, Jason Husted. CTMLS
- $499,0004 bd3 ba1.7k sqft321 Baritone Rd, Summerville, SC 29486For SaleMLS ID #26025155, Katherine Potts. CTMLS
- $479,9993 bd2 ba1.6k sqft150 Helena Park Dr, Summerville, SC 29486For SaleMLS ID #26028084, Angela Clarke. CTMLS
- $385,0004 bd3 ba2.2k sqft142 Lucca Dr, Summerville, SC 29486For SaleMLS ID #26020261, Thomas Shoupe. CTMLS
- $366,0004 bd3 ba2k sqft241 Parkwood Vista Way, Summerville, SC 29486For SaleMLS ID #26025982, Kristina Lee. CTMLS
- $360,0004 bd3 ba1.8k sqft119 Lyra Ln, Summerville, SC 29486For SaleMLS ID #26012960, Haley Ebersole. CTMLS
- $369,0004 bd2 ba1.8k sqft207 Greenwich Dr, Summerville, SC 29486For SaleMLS ID #26025994, Lauren Cox. CTMLS
- $374,0003 bd3 ba2.2k sqft304 Torslanda Ln, Summerville, SC 29486For SaleMLS ID #26019733, Rex Coyne. CTMLS
- $369,9004 bd3 ba2.2k sqft384 Bering Ln, Summerville, SC 29486For SaleMLS ID #26025180, Kyle Elliot. CTMLS
- $481,4903 bd4 ba1.8k sqft207 Cheverall St, Summerville, SC 29486For SaleMLS ID #26028604, Julie Gustavson. CTMLS
- $334,9903 bd2 ba1.3k sqft162 Oakwood Blvd, Summerville, SC 29486For SaleMLS ID #26024610, Lauren Gasperic. CTMLS
- $349,9983 bd2 ba1.6k sqft627 Silver Spruce St, Summerville, SC 29486For SaleMLS ID #26023098, Lisa Brown. CTMLS
- $499,0003 bd3 ba2.2k sqft111 Pocket Bend Cir, Summerville, SC 29486For SaleMLS ID #26022436, Alicia Smith. CTMLS
- $374,9003 bd3 ba2k sqft514 Delafield Dr, Summerville, SC 29483For SaleMLS ID #26023946, Michelle Riser. CTMLS
- $535,0003 bd4 ba2.2k sqft226 Midtown Ave, Summerville, SC 29486For SaleMLS ID #26028396, Andrew Williamson. CTMLS
- $440,0005 bd3 ba2.3k sqft312 Black Birch Dr, Summerville, SC 29486For SaleMLS ID #26022571, Heather Campoalegre. CTMLS
