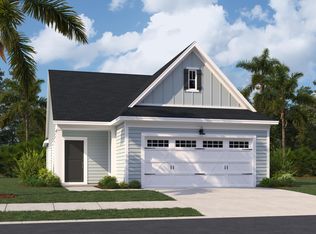
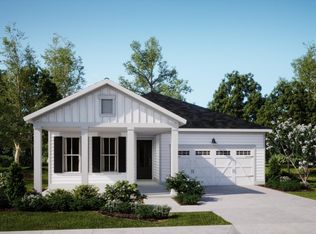
Discover the perfect blend of modern design and open living with the Cooper Floor Plan with 2 car garage. This 3-bed, 2.5-bath home boasts an open floor plan and kitchen with large island. Upstairs owner's suite with dual closets. Expanded garage with walk up 300 sqft unfinished attic storage.Located in the desirable Carnes Crossroads community, residents enjoy resort-style amenities, including pools, fitness facilities, walking trails, parks, and community gathering spaces. The master-planned neighborhood features a unique farm-centered lifestyle with convenient access to shopping, dining, schools, and major roadways connecting Goose Creek, Summerville, and the greater Charleston area.
Active
$481,490
207 Cheverall St, Summerville, SC 29486
3beds
1,854sqft
Single Family Residence
Built in 2026
5,227 Square Feet Lot
$-- Zestimate®
$260/sqft
$-- HOA
What's special
Kitchen with large islandExpanded garageOpen floor plan
- 1 day
- 71
- 3
Zillow last checked:
Listing updated:
Listed by:
DFH Realty Georgia, LLC
Source: CTMLS,MLS#: 26028604
Facts & features
Interior
Bedrooms & bathrooms
- Bedrooms: 3
- Bathrooms: 4
- Full bathrooms: 3
- 1/2 bathrooms: 1
Rooms
- Room types: Laundry, Pantry
Heating
- Natural Gas, Central
Cooling
- Central Air
Appliances
- Laundry: Washer Hookup, Electric Dryer Hookup, Laundry Room
Features
- High Ceilings, Ceiling - Smooth, Tray Ceiling(s), Walk-In Closet(s), Pantry
- Flooring: Carpet
- Has fireplace: Yes
- Fireplace features: Gas Log, Great Room
Interior area
- Total structure area: 1,854
- Total interior livable area: 1,854 sqft
Property
Parking
- Total spaces: 2
- Parking features: Detached, Other, Garage, Garage Door Opener
- Garage spaces: 2
Features
- Levels: Two
- Stories: 2
- Patio & porch: Covered, Front Porch
- Exterior features: Lawn Irrigation
Lot
- Size: 5,227 Square Feet
Construction
Type & style
- Home type: SingleFamily
- Architectural style: Charleston Single
- Property subtype: Single Family Residence
Materials
- Cement Siding
- Foundation: Slab
- Roof: Architectural,Metal
Condition
- Year built: 2026
Utilities & green energy
- Sewer: Public Sewer
- Water: Public
- Utilities for property: BCW & SA, Berkeley Elect Co-Op, City of Goose Creek, Dominion Energy
Green energy
- Green verification: HERS Index Score
- Energy efficient items: Insulation
Community & HOA
Community
- Features: Clubhouse, Fitness Center, Pool, Park, Tennis Court(s), Trash, Walk/Jog Trails, Dog Park
- Subdivision: Carnes Crossroads
Location
- Region: Summerville
Financial & listing details
- Price per square foot: $260/sqft
- Date on market: 10/17/2026
- Listing terms: Any,Cash,Conventional,VA Loan
Estimated market value
Not available
Estimated sales range
Not available
Not available
Price history
| Date | Event | Price |
|---|---|---|
| 10/17/2026 | Listed for sale | $481,490$260/sqft |
Source:  CTMLS #26028604 Report a problem | ||
Public tax history
Tax history is unavailable.
Monthly payment
Est. payment
Payment breakdown
Explore the cost of this home by adjusting the details. Changes won't be saved.Climate risks
Neighborhood: 29486
Nearby schools
Schools provided by the listing agent
- Elementary: Carolyn Lewis
- Middle: Carolyn Lewis
- High: Cane Bay High School
Source: CTMLS. This data may not be complete. We recommend contacting the local school district to confirm school assignments for this home.

Similar homes
- $518,8954 bd4 ba2.2k sqft215 Cheverall St, Summerville, SC 29486For Sale
 MLS ID #26028599, Julie Gustavson. CTMLS
- from $459,9903 bd3 ba2k sqftPembrooke Plan, Carnes Crossroads, Summerville, SC 29486New Construction
 Dream Finders Homes
- from $444,9903 bd3 ba1.8k sqftCooper Plan, Carnes Crossroads, Summerville, SC 29486New Construction
 Dream Finders Homes
- $465,2953 bd3 ba2k sqft257 Lazy Acres Loop, Summerville, SC 29483New Construction
 CTMLS
- $494,9003 bd3 ba2k sqft129 Terrace View Dr, Summerville, SC 29486New ConstructionCTMLS
- $599,3903 bd3 ba2.1k sqft309 Brightside Trl, Summerville, SC 29486For SaleMLS ID #26024659, Jack Catterton. CTMLS
- $430,0004 bd3 ba2.2k sqft501 Oleary Cir, Summerville, SC 29483New ConstructionCTMLS
- $425,0003 bd3 ba2.2k sqft340 Oleary Cir, Summerville, SC 29483New ConstructionCTMLS
- $525,0002 bd2 ba1.5k sqft333 Dahlia Row Dr, Summerville, SC 29486For SaleMLS ID #26026592, Kim Boerman. CTMLS
- $589,9003 bd4 ba2.6k sqft514 Rustling Tree Ct, Summerville, SC 29486For SaleMLS ID #26023143, Mandy Dinino. CTMLS
- $434,8384 bd3 ba1.8k sqft146 Broadstone Dr, Summerville, SC 29486New ConstructionCTMLS
- $440,0005 bd3 ba2.3k sqft312 Black Birch Dr, Summerville, SC 29486For SaleMLS ID #26022571, Heather Campoalegre. CTMLS
- $474,9904 bd3 ba2.6k sqft4 Wappoo Trace Ln, Summerville, SC 29486For SaleMLS ID #26019834, Debra Cantey. CTMLS
- $425,0004 bd3 ba2.5k sqft158 Haverhill St, Summerville, SC 29486For SaleMLS ID #26024697, Matthew Cuchelo. CTMLS
- $524,8402 bd2 ba1.6k sqft657 Coral Bells Ln, Summerville, SC 29486New ConstructionCTMLS
