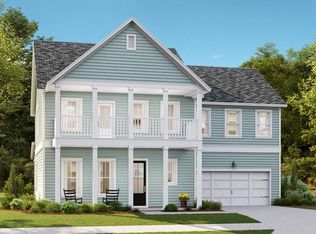
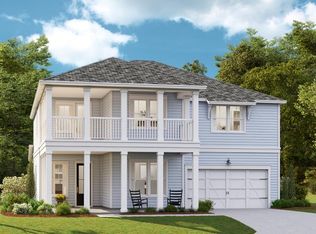
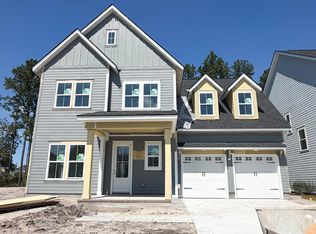
Welcome to The Murray, a Charleston Single-style home featuring an open floor plan designed for comfortable living and entertaining. The main level offers a versatile guest bedroom or office with a full bath, along with a family room featuring a cozy fireplace. Upstairs, the primary suite is joined by two additional bedrooms, a spacious laundry room, and a loft. Above the garage, an unfinished attic offers additional 300 sqft storage . Located in the desirable Carnes Crossroads community, residents enjoy resort-style amenities, including pools, fitness facilities, walking trails, parks, and community gathering spaces. The master-planned neighborhood features a unique farm-centered lifestyle with convenient access to shopping, dining, and schools.
Active
$518,895
215 Cheverall St, Summerville, SC 29486
4beds
2,274sqft
Single Family Residence
Built in 2026
5,662 Square Feet Lot
$-- Zestimate®
$228/sqft
$-- HOA
What's special
Two additional bedroomsPrimary suiteSpacious laundry room
- 1 day
- 142
- 9
Zillow last checked:
Listing updated:
Listed by:
DFH Realty Georgia, LLC
Source: CTMLS,MLS#: 26028599
Facts & features
Interior
Bedrooms & bathrooms
- Bedrooms: 4
- Bathrooms: 4
- Full bathrooms: 4
Rooms
- Room types: Loft, Laundry, Pantry
Heating
- Natural Gas, Central
Cooling
- Central Air
Appliances
- Laundry: Washer Hookup, Electric Dryer Hookup, Laundry Room
Features
- High Ceilings, Ceiling - Smooth, Tray Ceiling(s), Walk-In Closet(s), Pantry
- Flooring: Carpet
- Has fireplace: Yes
- Fireplace features: Gas Log, Great Room
Interior area
- Total structure area: 2,274
- Total interior livable area: 2,274 sqft
Property
Parking
- Total spaces: 2
- Parking features: Detached, Other, Garage, Garage Door Opener
- Garage spaces: 2
Features
- Levels: Two
- Stories: 2
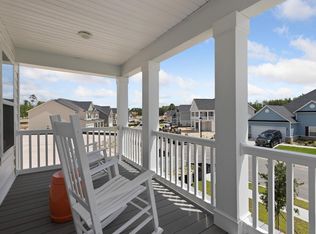
- Patio & porch: Covered, Front Porch
- Exterior features: Lawn Irrigation
Lot
- Size: 5,662 Square Feet
Construction
Type & style
- Home type: SingleFamily
- Architectural style: Charleston Single
- Property subtype: Single Family Residence
Materials
- Cement Siding
- Foundation: Slab
- Roof: Architectural,Metal
Condition
- Year built: 2026
Utilities & green energy
- Sewer: Public Sewer
- Water: Public
- Utilities for property: BCW & SA, Berkeley Elect Co-Op, City of Goose Creek, Dominion Energy
Green energy
- Green verification: HERS Index Score
- Energy efficient items: Insulation
Community & HOA
Community
- Features: Clubhouse, Fitness Center, Pool, Park, Tennis Court(s), Trash, Walk/Jog Trails, Dog Park
- Subdivision: Carnes Crossroads
Location
- Region: Summerville
Financial & listing details
- Price per square foot: $228/sqft
- Date on market: 10/17/2026
- Listing terms: Any,Cash,Conventional,VA Loan
Estimated market value
Not available
Estimated sales range
Not available
Not available
Price history
| Date | Event | Price |
|---|---|---|
| 10/17/2026 | Listed for sale | $518,895$228/sqft |
Source:  CTMLS #26028599 Report a problem | ||
Public tax history
Tax history is unavailable.
Monthly payment
Est. payment
Payment breakdown
Explore the cost of this home by adjusting the details. Changes won't be saved.Climate risks
Neighborhood: 29486
Nearby schools
Schools provided by the listing agent
- Elementary: Carolyn Lewis
- Middle: Carolyn Lewis
- High: Cane Bay High School
Source: CTMLS. This data may not be complete. We recommend contacting the local school district to confirm school assignments for this home.

Similar homes
- $481,4903 bd4 ba1.8k sqft207 Cheverall St, Summerville, SC 29486For Sale
 MLS ID #26028604, Julie Gustavson. CTMLS
- from $469,9903 bd3 ba2.2k sqftMurray Plan, Carnes Crossroads, Summerville, SC 29486New Construction
 Dream Finders Homes
- from $459,9903 bd3 ba2k sqftPembrooke Plan, Carnes Crossroads, Summerville, SC 29486New Construction
 Dream Finders Homes
- $549,9904 bd4 ba2.4k sqft422 Brightside Trl, Summerville, SC 29486New Construction
 MLS ID #26022411, Elizabeth Ellis. CTMLS
- $529,0003 bd3 ba2k sqft815 Gentle Breeze Dr, Summerville, SC 29486New ConstructionCTMLS
- $519,9004 bd4 ba3k sqft409 Carrara Dr, Summerville, SC 29486For SaleMLS ID #26026060, Jj Rahnamoon. CTMLS
- $510,0005 bd4 ba3.2k sqft295 Saxony Loop, Summerville, SC 29486For SaleMLS ID #26018723, Shannondoah Deaver. CTMLS
- $525,0002 bd2 ba1.5k sqft333 Dahlia Row Dr, Summerville, SC 29486For SaleMLS ID #26026592, Kim Boerman. CTMLS
- $599,3903 bd3 ba2.1k sqft309 Brightside Trl, Summerville, SC 29486For SaleMLS ID #26024659, Jack Catterton. CTMLS
- $614,9203 bd3 ba2.1k sqft435 Brightside Trl, Summerville, SC 29486For SaleMLS ID #26024674, Jack Catterton. CTMLS
- $589,9003 bd4 ba2.6k sqft514 Rustling Tree Ct, Summerville, SC 29486For SaleMLS ID #26023143, Mandy Dinino. CTMLS
- $624,8253 bd3 ba2.3k sqft388 Brightside Trl, Summerville, SC 29486New ConstructionCTMLS
- $519,9905 bd4 ba3k sqft451 Radiant Blue Way, Summerville, SC 29486New ConstructionCTMLS
