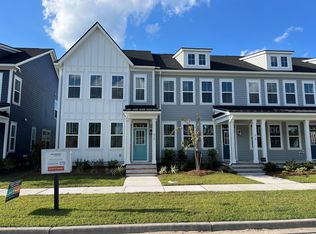
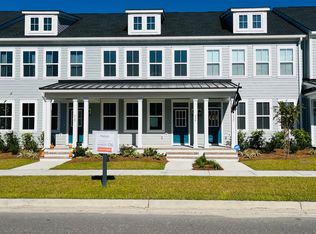
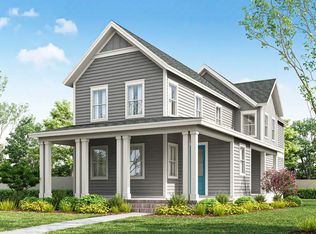
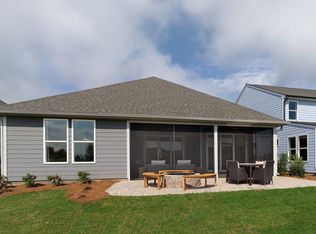
***$20,000 in Flexible Savings - With the use of our preferred lender and attorney, you can apply $20,000 toward an interest rate buy down, closing costs, prepaids or design upgrades, helping you tailor your home and financing to fit your needs.***Welcome to the Pine Mill by Homes by Dickerson, an award-winning builder known for exceptional craftsmanship, energy efficiency, and timeless design. Located in the highly sought-after Midtown section of Nexton, this stunning new construction home is scheduled for completion in September and offers the perfect blend of luxury, comfort, and convenience. Thoughtfully designed for modern living, the Pine Mill features an open-concept floor plan with abundant natural light, spacious living areas, and designer-selected finishes throughout.The gourmet inspired kitchen serves as the heart of the home, showcasing premium 42-inch soft close cabinetry, quartz countertops, a large center island, stainless-steel appliances, all flowing seamlessly into the dining and family rooms. The private owner's retreat offers a spa-like bath and generous walk-in closet, while additional bedrooms provide flexibility for guests, family members, or a home office. Outdoor living is enhanced with a welcoming covered front porch and covered rear patio, perfect for relaxing or entertaining year-round. Built with Homes by Dickerson's renowned commitment to quality and energy efficiency, this home delivers superior comfort and long-term value. Residents of Nexton enjoy exceptional community amenities, miles of walking trails, parks, dining, shopping, and convenient access to Charleston, major employers, and area beaches. Don't miss this opportunity to own a brand-new Homes by Dickerson home in one of the Lowcountry's most desirable master-planned communities. Ready Sept. 2026
Active
Price cut: $33K (9/4)
$539,000
773 Blueway Ave, Summerville, SC 29486
3beds
2,047sqft
Single Family Residence
Built in 2026
6,534 Square Feet Lot
$538,000 Zestimate®
$263/sqft
$-- HOA
What's special
Designer-selected finishes throughoutWelcoming covered front porchLarge center islandAdditional bedrooms provide flexibilityOpen-concept floor planStainless-steel appliancesCovered rear patio
- 131 days
- 46
- 1
Zillow last checked:
Listing updated:
Listed by:
Carolina One Real Estate 843-779-8660
Source: CTMLS,MLS#: 26016577
Facts & features
Interior
Bedrooms & bathrooms
- Bedrooms: 3
- Bathrooms: 3
- Full bathrooms: 2
- 1/2 bathrooms: 1
Rooms
- Room types: Bonus Room, Family Room, Loft, Office, Bonus, Eat-In-Kitchen, Family, Pantry
Heating
- Electric, Heat Pump
Cooling
- Central Air
Features
- High Ceilings, Kitchen Island, Walk-In Closet(s), Eat-in Kitchen, Pantry
- Flooring: Carpet, Ceramic Tile, Laminate, Wood
- Windows: ENERGY STAR Qualified Windows
- Number of fireplaces: 1
- Fireplace features: Family Room, One
Interior area
- Total structure area: 2,047
- Total interior livable area: 2,047 sqft
Property
Parking
- Total spaces: 2
- Parking features: Garage, Attached
- Attached garage spaces: 2
Features
- Levels: Two
- Stories: 2
- Patio & porch: Covered, Front Porch
Lot
- Size: 6,534 Square Feet
Construction
Type & style
- Home type: SingleFamily
- Architectural style: Traditional
- Property subtype: Single Family Residence
Materials
- Cement Siding
- Foundation: Raised
- Roof: Architectural,Asphalt
Condition
- New construction: Yes
- Year built: 2026
Utilities & green energy
- Sewer: Public Sewer
- Water: Public
Green energy
- Green verification: HERS Index Score
- Energy efficient items: HVAC
Community & HOA
Community
- Features: Clubhouse, Dog Park, Fitness Center, Park, Pool, Tennis Court(s), Walk/Jog Trails
- Subdivision: Nexton
Location
- Region: Summerville
Financial & listing details
- Price per square foot: $263/sqft
- Date on market: 6/7/2026
- Listing terms: Any
Estimated market value
$538,000
$511,000 - $565,000
$2,817/mo
Price history
| Date | Event | Price |
|---|---|---|
| 9/4/2026 | Price change | $539,000-5.8%$263/sqft |
Source:  CTMLS #26016577 Report a problem CTMLS #26016577 Report a problem | ||
| 6/7/2026 | Listed for sale | $572,000$279/sqft |
Source: CTMLS #26016577 Report a problem | ||
Public tax history
Tax history is unavailable.
Monthly payment
Est. payment
Payment breakdown
Explore the cost of this home by adjusting the details. Changes won't be saved.Climate risks
Neighborhood: 29486
Nearby schools
Schools provided by the listing agent
- Elementary: Nexton Elementary
- Middle: Midtown Middle
- High: Cane Bay High School
Source: CTMLS. This data may not be complete. We recommend contacting the local school district to confirm school assignments for this home.

Similar homes
- $540,0004 bd4 ba2.2k sqft239 Citrus Dr, Summerville, SC 29486For Sale

 MLS ID #26028444, Jose Mori. CTMLS
 - from $523,0003 bd3 ba2.3k sqftCHADWICK Plan, Carnes Crossroads : Coastal Collection, Summerville, SC 29486New Construction
 Lennar Homes
 - from $549,9003 bd3 ba2.1k sqftThe Madison Plan, The Piedmont Collection at Midtown Nexton, Summerville, SC 29486New Construction
 New Leaf Builders
 - from $528,9902 bd3 ba1.9k sqftPrestige Plan, Del Webb Charleston at Nexton, Summerville, SC 29486New Construction
 Del Webb
 - $669,0004 bd3 ba2.5k sqft817 Gentle Breeze Dr, Summerville, SC 29486New ConstructionMLS ID #26011532, Kathryn Poe. CTMLS
- $539,0004 bd3 ba1.9k sqft776 Blueway Ave, Summerville, SC 29486New ConstructionCTMLS
- $541,3254 bd4 ba2.9k sqft138 Beamon Loop, Summerville, SC 29486New ConstructionCTMLS
- $643,5003 bd2 ba2.1k sqft502 Evenfall Ln, Summerville, SC 29486New ConstructionMLS ID #26011531, Kathryn Poe. CTMLS
- $557,6005 bd4 ba2.8k sqft132 Beamon Loop, Summerville, SC 29486New ConstructionCTMLS
- $555,8655 bd4 ba2.8k sqft140 Beamon Loop, Summerville, SC 29486New ConstructionCTMLS
- $689,0004 bd3 ba2.6k sqft516 Evenfall Ln, Summerville, SC 29486New ConstructionCTMLS
