***$20,000 in Flexible Savings - With the use of our preferred lender and attorney, you can apply $20,000 toward an interest rate buy down, closing costs, prepaids or design upgrades, helping you tailor your home and financing to fit your needs.***Welcome to this beautifully designed Hutchinson floorplan by Homes by Dickerson, located in the vibrant Midtown community of Nexton. Step onto your 8 ft deep covered front porch to find a one level living home equipped with 3 bedrooms, 2 full baths, and soaring 10-foot ceilings. This coveted floor plan possesses an open and airy layout with elevated finishes throughout.The spacious living area is filled with natural light and anchored by a cozy interior gas fireplace, creating the perfect setting for both relaxing evenings and entertaining guests. Step directly out onto your covered patio to enjoy the sunset or cooler nights. The gourmet kitchen flows effortlessly off of the main living space and showcases a large island, quartz counter tops, premium appliances, and abundant 42 inch soft close cabinets. The private primary suite serves as a peaceful retreat, complete with a well-appointed en-suite bath and generous walk-in closet. Two well sized additional bedrooms provide flexibility for guests, and an ample flex space serves as a home office, second den or room for hobbies. Situated in sought-after Midtown at Nexton, residents have access to exceptional amenities including parks, trails, pools, and convenient proximity to shopping and dining. Experience comfort and style in this thoughtfully crafted home- schedule your showing today! Ready December 2026.
Active
$643,500
502 Evenfall Ln, Summerville, SC 29486
3beds
2,153sqft
Single Family Residence
Built in 2026
6,534 Square Feet Lot
$638,400 Zestimate®
$299/sqft
$-- HOA
What's special
One level living homeElevated finishes throughoutLarge islandWell-appointed en-suite bathPremium appliancesOpen and airy layoutCovered patio
- 163 days
- 34
- 0
Zillow last checked:
Listing updated:
Listed by:
Carolina One Real Estate 843-779-8660
Source: CTMLS,MLS#: 26011531
Facts & features
Interior
Bedrooms & bathrooms
- Bedrooms: 3
- Bathrooms: 2
- Full bathrooms: 2
Rooms
- Room types: Family Room, Office, Eat-In-Kitchen, Family, Foyer, Laundry, Pantry
Heating
- Heat Pump, Natural Gas
Cooling
- Central Air
Appliances
- Laundry: Laundry Room
Features
- Ceiling - Smooth, High Ceilings, Kitchen Island, Walk-In Closet(s), Eat-in Kitchen, Entrance Foyer, Pantry
- Flooring: Ceramic Tile, Concrete, Laminate
- Windows: ENERGY STAR Qualified Windows
- Number of fireplaces: 1
- Fireplace features: Family Room, Gas Log, One
Interior area
- Total structure area: 2,153
- Total interior livable area: 2,153 sqft
Property
Parking
- Total spaces: 2
- Parking features: Garage, Detached, Garage Door Opener
- Garage spaces: 2
Features
- Levels: One
- Stories: 1
- Patio & porch: Covered, Front Porch
Lot
- Size: 6,534 Square Feet
Construction
Type & style
- Home type: SingleFamily
- Architectural style: Craftsman,Ranch,Traditional
- Property subtype: Single Family Residence
Materials
- Cement Siding
- Foundation: Raised
- Roof: Architectural,Asphalt
Condition
- New construction: Yes
- Year built: 2026
Utilities & green energy
- Sewer: Public Sewer
- Water: Public
- Utilities for property: BCW & SA, Berkeley Elect Co-Op, Dominion Energy
Green energy
- Green verification: HERS Index Score
- Energy efficient items: HVAC
Community & HOA
Community
- Features: Dog Park, Fitness Center, Pool, Tennis Court(s), Walk/Jog Trails
- Subdivision: Nexton
Location
- Region: Summerville
Financial & listing details
- Price per square foot: $299/sqft
- Date on market: 4/22/2026
- Listing terms: Any
Estimated market value
$638,400
$606,000 - $670,000
$2,832/mo
Price history
| Date | Event | Price |
|---|---|---|
| 4/22/2026 | Listed for sale | $643,500$299/sqft |
Source:  CTMLS #26011531 Report a problem CTMLS #26011531 Report a problem | ||
Public tax history
Tax history is unavailable.
Monthly payment
Est. payment
Payment breakdown
Explore the cost of this home by adjusting the details. Changes won't be saved.Climate risks
Neighborhood: 29486
Nearby schools
Schools provided by the listing agent
- Elementary: Nexton Elementary
- Middle: Sangaree Intermediate
- High: Cane Bay High School
Source: CTMLS. This data may not be complete. We recommend contacting the local school district to confirm school assignments for this home.
- $972,5034 bd4 ba3.2k sqft375 Brightside Trl, Summerville, SC 29486New Construction

- from $522,990-- sqft349 Brightside Trl, Summerville, SC 29486New Construction
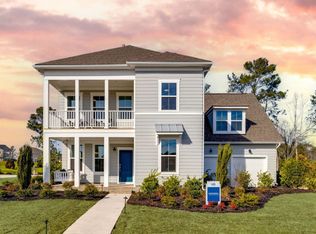
- $614,9203 bd3 ba2.1k sqft435 Brightside Trl, Summerville, SC 29486For Sale

- $776,9103 bd2 ba1.8k sqft113 Sun Up Way, Summerville, SC 29486Pending

Similar homes
- $689,0004 bd3 ba2.6k sqft516 Evenfall Ln, Summerville, SC 29486New Construction
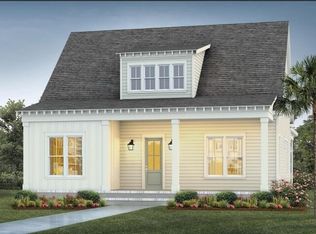
 CTMLS
CTMLS - $669,0004 bd3 ba2.5k sqft817 Gentle Breeze Dr, Summerville, SC 29486New Construction
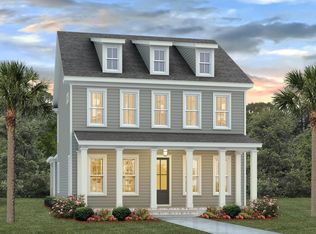 MLS ID #26011532, Kathryn Poe. CTMLS
 - $649,9904 bd4 ba2.6k sqft501 Evenfall Ln, Summerville, SC 29486New Construction
 CTMLS
CTMLS - from $612,0003 bd2 ba2.1k sqftHutchinson (Ranch) Plan, Nexton, Summerville, SC 29486New Construction
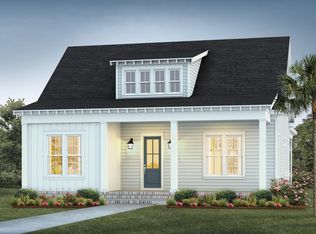 Homes By Dickerson
 - $576,9904 bd3 ba2.1k sqft394 Brightside Trl, Summerville, SC 29486New ConstructionCTMLS
- $539,0003 bd3 ba2k sqft773 Blueway Ave, Summerville, SC 29486New ConstructionMLS ID #26016577, Kathryn Poe. CTMLS
- $562,4754 bd4 ba2.9k sqft138 Beamon Loop, Summerville, SC 29486New ConstructionCTMLS
- $582,7774 bd4 ba2.9k sqft135 Beamon Loop, Summerville, SC 29486New ConstructionCTMLS
- $539,0004 bd3 ba1.9k sqft776 Blueway Ave, Summerville, SC 29486New ConstructionCTMLS
