Hutchinson floorplan, pre-sold home. One story, 3 bedrooms, 2 baths.
Active contingent
$710,274
509 Evenfall Ln, Summerville, SC 29486
3beds
2,150sqft
Single Family Residence
Built in 2026
-- sqft lot
$706,100 Zestimate®
$330/sqft
$-- HOA
What's special
- 52 days
- 20
- 0
Zillow last checked:
Listing updated:
Listed by:
Carolina One Real Estate 843-779-8660
Source: CTMLS,MLS#: 26022954
Facts & features
Interior
Bedrooms & bathrooms
- Bedrooms: 3
- Bathrooms: 2
- Full bathrooms: 2
Features
- Has fireplace: No
Interior area
- Total structure area: 2,150
- Total interior livable area: 2,150 sqft
Property
Features
- Stories: 1
Construction
Type & style
- Home type: SingleFamily
- Architectural style: Ranch
- Property subtype: Single Family Residence
Condition
- New construction: Yes
- Year built: 2026
Utilities & green energy
- Sewer: Public Sewer
- Water: Public
Community & HOA
Community
- Subdivision: Nexton
Location
- Region: Summerville
Financial & listing details
- Price per square foot: $330/sqft
- Date on market: 8/12/2026
- Listing terms: Any
Estimated market value
$706,100
$671,000 - $741,000
$2,827/mo
Price history
| Date | Event | Price |
|---|---|---|
| 8/12/2026 | Listed for sale | $710,274$330/sqft |
Source:  CTMLS #26022954 Report a problem CTMLS #26022954 Report a problem | ||
Public tax history
Tax history is unavailable.
Monthly payment
Est. payment
Payment breakdown
Explore the cost of this home by adjusting the details. Changes won't be saved.Climate risks
Neighborhood: 29486
Nearby schools
Schools provided by the listing agent
- Elementary: Nexton Elementary
- Middle: Midtown Middle
- High: Cane Bay High School
Source: CTMLS. This data may not be complete. We recommend contacting the local school district to confirm school assignments for this home.
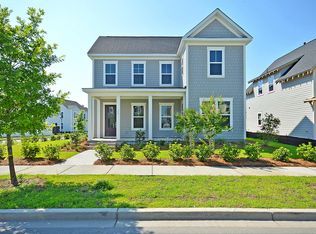
- $699,9905 bd5 ba3.3k sqft518 Evenfall Ln, Summerville, SC 29486New Construction
- $624,8253 bd3 ba2.3k sqft388 Brightside Trl, Summerville, SC 29486New Construction

- $972,5034 bd4 ba3.2k sqft375 Brightside Trl, Summerville, SC 29486New Construction

- $776,9103 bd2 ba1.8k sqft113 Sun Up Way, Summerville, SC 29486Pending

Similar homes
- $695,0004 bd3 ba2.3k sqft314 Ripple Park Dr, Summerville, SC 29486For Sale
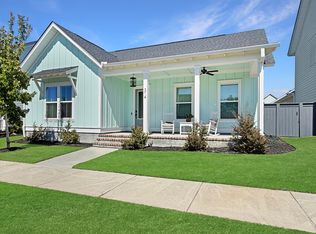
 MLS ID #26027153, Jim Bailey. CTMLS
 - $695,0004 bd3 ba2.6k sqft438 Cool Bend Ln, Summerville, SC 29486For Sale
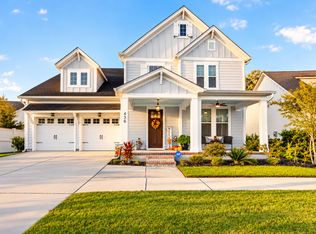 MLS ID #26026827, Britney Mcwethy. CTMLS
 - $650,0004 bd3 ba2.4k sqft461 Cool Bend Ln, Summerville, SC 29486For Sale
 MLS ID #26027098, Helene Barrett. CTMLS
 - $599,9904 bd3 ba2.6k sqft406 Brightside Trl, Summerville, SC 29486New Construction
 MLS ID #26027009, Elizabeth Ellis. CTMLS
 - $605,0003 bd2 ba2.3k sqft126 Clearblue Loop, Summerville, SC 29486For SaleMLS ID #26026631, Gina Slusher. CTMLS
- $739,3263 bd2 ba2.1k sqft104 Sun Up Way, Summerville, SC 29486New ConstructionMLS ID #26018806, Ann Turnbull. CTMLS
- $749,9004 bd3 ba2.8k sqft503 Enclave Ln, Summerville, SC 29486For SaleMLS ID #26026735, Kerri Ramser. CTMLS
- $599,0003 bd2 ba2.1k sqft601 Blueway Ave, Summerville, SC 29486For SaleMLS ID #26021968, Michael Fox. CTMLS
- $689,0004 bd3 ba2.6k sqft516 Evenfall Ln, Summerville, SC 29486New ConstructionCTMLS
- $755,9905 bd4 ba2.5k sqft670 Blueway Ave, Summerville, SC 29486For SaleMLS ID #26020589, Matt Miller. CTMLS
- $644,4854 bd3 ba2.6k sqft400 Brightside Trl, Summerville, SC 29486New ConstructionCTMLS
- $525,0003 bd4 ba2.1k sqft405 Ripple Park Dr, Summerville, SC 29486For SaleMLS ID #26026067, Drew Sineath. CTMLS
- $614,9203 bd3 ba2.1k sqft435 Brightside Trl, Summerville, SC 29486For SaleMLS ID #26024674, Jack Catterton. CTMLS
- $808,1644 bd3 ba2.6k sqft102 Sun Up Way, Summerville, SC 29486New ConstructionMLS ID #26026823, Kathryn Poe. CTMLS
- $659,2713 bd3 ba2.6k sqft437 Brightside Trl, Summerville, SC 29486New ConstructionCTMLS
- $595,0003 bd3 ba2.7k sqft334 Ripple Park Dr, Summerville, SC 29486For SaleMLS ID #26024107, Angie O'shields. CTMLS
- $643,5003 bd2 ba2.1k sqft502 Evenfall Ln, Summerville, SC 29486New ConstructionMLS ID #26011531, Kathryn Poe. CTMLS
- $624,8253 bd3 ba2.3k sqft388 Brightside Trl, Summerville, SC 29486New ConstructionCTMLS
- $599,3903 bd3 ba2.1k sqft309 Brightside Trl, Summerville, SC 29486For SaleMLS ID #26024659, Jack Catterton. CTMLS
