*3.125 FHA Assumable Loan* Don't wait on new construction! This is an immaculate move-in ready home. As you approach you will notice the welcoming from porch with a ceiling fan. Upon entering you will find LVP flooring throughout the main living area. You will enter the dining room and notice the beautiful light fixture. You can make your way to the kitchen through the butler's pantry. It has granite countertop, tile backsplash and extra storage. The open floor plan makes it light and airy. The kitchen has an island with a sink and breakfast area. The 42'' white cabinets have crown molding. The stainless appliances include a gas range, a dishwasher, and a built-in microwave. It also has pendant and recess lighting. The great room has a beautiful contemporary light fixture. The primary is conveniently located on the first floor. It has carpet and an updated light fixture. The primary bathroom has dual vanities, tile flooring and a water closet. The large shower has a built-in bench. It also has a large walk-in shower. The first floor has a half bathroom with a pedestal sink. Upstairs you will find 2 additional bedrooms, each having a full bathroom. The second bedroom has a ceiling fan and beautiful accent wall. The third bedroom has a carpet and built-in bunk beds. The mudroom is conveniently located off the garage. It has a built-in bench and shelf. The laundry room has tile flooring, a shelf and utility sink. As you exit to check out the large backyard you find a porch waiting for you to relax with your morning coffee or evening wine and enjoy the great outdoors. The lot backs up to trees providing privacy. The extended driveway provides extra parking. Another feature is the 3.25 FHA Assumable Loan. Nexton has so much to offer with shopping, dining and schools. The Midtown Club amenities including a resort-style pool, fitness center, yoga studio, tennis and pickleball courts, playgrounds and gathering spaces.
Active
Price cut: $13.1K (11/9)
$509,439
405 Ripple Park Dr, Summerville, SC 29486
3beds
2,187sqft
Single Family Residence
Built in 2021
7,405 Square Feet Lot
$506,600 Zestimate®
$233/sqft
$-- HOA
What's special
Tile backsplashExtra storageGranite countertopPendant and recess lightingWater closet
- 61 days
- 295
- 13
Zillow last checked:
Listing updated:
Listed by:
Carolina One Real Estate 843-779-8660
Source: CTMLS,MLS#: 26026067
Facts & features
Interior
Bedrooms & bathrooms
- Bedrooms: 3
- Bathrooms: 4
- Full bathrooms: 3
- 1/2 bathrooms: 1
Rooms
- Room types: Family Room, Dining Room, Eat-In-Kitchen, Family, Foyer, Laundry, Pantry, Separate Dining
Heating
- Natural Gas
Cooling
- Central Air
Appliances
- Laundry: Washer Hookup, Electric Dryer Hookup, Laundry Room
Features
- High Ceilings, Ceiling - Blown, Kitchen Island, Walk-In Closet(s), Ceiling Fan(s), Eat-in Kitchen, Entrance Foyer, Pantry
- Flooring: Ceramic Tile, Carpet, Luxury Vinyl
- Has fireplace: No
Interior area
- Total structure area: 2,187
- Total interior livable area: 2,187 sqft
Video & virtual tour
Property
Parking
- Total spaces: 1
- Parking features: Attached, Garage, Garage Door Opener
- Attached garage spaces: 1
Features
- Levels: Two
- Stories: 2
- Patio & porch: Covered, Front Porch
Lot
- Size: 7,405 Square Feet
- Features: Level, 0 - .5 Acre
Details
- Parcel number: 2091301256
Construction
Type & style
- Home type: SingleFamily
- Architectural style: Traditional
- Property subtype: Single Family Residence
Materials
- Cement Siding
- Foundation: Slab
- Roof: Architectural
Condition
- New construction: No
- Year built: 2021
Utilities & green energy
- Sewer: Public Sewer
- Water: Public
- Utilities for property: BCW & SA, Berkeley Elect Co-Op, Dominion Energy
Community & HOA
Community
- Features: Clubhouse, Fitness Center, Pool, Park, Walk/Jog Trails
- Subdivision: Nexton
Location
- Region: Summerville
Financial & listing details
- Price per square foot: $233/sqft
- Tax assessed value: $531,200
- Annual tax amount: $3,131
- Date on market: 9/17/2026
- Listing terms: Cash,Conventional,FHA
Estimated market value
$506,600
$481,000 - $532,000
$3,208/mo
Price history
| Date | Event | Price |
|---|---|---|
| 11/9/2026 | Price change | $509,439-2.5%$233/sqft |
Source:  CTMLS #26026067 Report a problem | ||
| 10/9/2026 | Price change | $522,500-0.5%$239/sqft |
Source: CTMLS #26026067 Report a problem | ||
| 9/17/2026 | Listed for sale | $525,000+5%$240/sqft |
Source: CTMLS #26026067 Report a problem | ||
| 5/6/2022 | Sold | $499,900$229/sqft |
Source: CTMLS #21028866 Report a problem | ||
| 2/26/2022 | Contingent | $499,900$229/sqft |
Source: CTMLS #21028866 Report a problem | ||
| 1/4/2022 | Price change | $499,900+3.2%$229/sqft |
Source: CTMLS #21028866 Report a problem | ||
| 10/27/2021 | Listed for sale | $484,500$222/sqft |
Source: CTMLS #21028866 Report a problem | ||
Public tax history
| Year | Property taxes | Tax assessment |
|---|---|---|
| 2025 | $3,131 +0.7% | $21,250 |
| 2024 | $3,110 -64.4% | $21,250 +3.4% |
| 2023 | $8,739 +12.1% | $20,550 -19.7% |
| 2022 | $7,794 +849.2% | $25,580 |
| 2021 | $821 | -- |
Find assessor info on the county website
Monthly payment
Est. payment
Payment breakdown
Explore the cost of this home by adjusting the details. Changes won't be saved.Climate risks
Neighborhood: 29486
Nearby schools
Schools provided by the listing agent
- Elementary: Nexton Elementary
- Middle: Sangaree Intermediate
- High: Cane Bay High School
Source: CTMLS. This data may not be complete. We recommend contacting the local school district to confirm school assignments for this home.
- $542,400-- bd-- ba2.3k sqft409 Ripple Park Dr, Summerville, SC 29486Off Market
- $597,500-- bd-- ba2.2k sqft403 Ripple Park Dr, Summerville, SC 29486Off Market
- $521,400-- bd-- ba2.2k sqft399 Ripple Park Dr, Summerville, SC 29486Off Market
- $638,500-- bd-- ba2.9k sqft411 Ripple Park Dr, Summerville, SC 29486Off Market
Similar homes
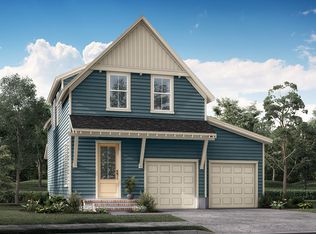
- from $495,5003 bd3 ba2.1k sqftWindward Plan, Nexton - Midtown, Summerville, SC 29486New Construction
 Saussy Burbank
- $590,0003 bd3 ba2.1k sqft219 Clearblue Loop, Summerville, SC 29486For Sale
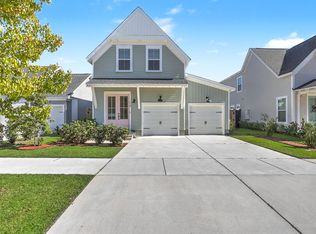
 MLS ID #26028863, Ayana Johnson. CTMLS
- $500,0005 bd4 ba2.8k sqft148 Royal Star Rd, Summerville, SC 29486For Sale
 MLS ID #26030042, Cynthia Partrick Trebour. CTMLS
- $554,9003 bd3 ba1.8k sqft809 Gentle Breeze Dr, Summerville, SC 29486New Construction
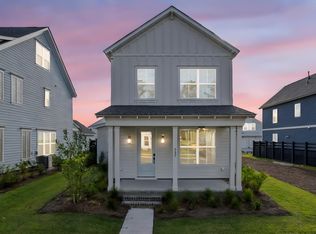 MLS ID #26030301, Alana Lee. CTMLS
- $529,0003 bd3 ba2.1k sqft744 Blueway Ave, Summerville, SC 29486New ConstructionMLS ID #26017752, Kathryn Poe. CTMLS
- $495,0004 bd4 ba2.4k sqft427 Whispering Breeze Ln, Summerville, SC 29486For SaleMLS ID #26025518, Kevin Richter. CTMLS
- $589,5004 bd3 ba2.4k sqft213 Clearblue Loop, Summerville, SC 29486For SaleMLS ID #26017983, Ashley Kern. CTMLS
- $474,9993 bd2 ba1.6k sqft150 Helena Park Dr, Summerville, SC 29486For SaleMLS ID #26028084, Angela Clarke. CTMLS
- $555,0003 bd3 ba2k sqft214 Garden Gate Way, Summerville, SC 29486For SaleMLS ID #26027099, Mark Klim. CTMLS
- $459,9004 bd3 ba2.3k sqft317 Archar St, Summerville, SC 29486For SaleMLS ID #26029973, Jennifer Dane. CTMLS
- $549,9003 bd3 ba1.8k sqft785 Blueway Ave, Summerville, SC 29486New ConstructionMLS ID #26021287, Alana Lee. CTMLS
- $484,9004 bd4 ba2.7k sqft125 Riley Farms Ct, Summerville, SC 29486For SaleMLS ID #26023122, Amber Dollarhite. CTMLS
- $483,9003 bd3 ba1.6k sqft313 Eclipse St, Summerville, SC 29486For SaleMLS ID #26021969, Richard Lee. CTMLS
- $480,0004 bd3 ba2.7k sqft608 S Pointe Blvd, Summerville, SC 29483For SaleMLS ID #26030348, Lynnette Duby. CTMLS
- $444,9003 bd3 ba2.1k sqft254 Witherspoon St, Summerville, SC 29486For SaleMLS ID #26028506, Colleen Campbell. CTMLS
- $589,9003 bd3 ba2.8k sqft262 Great Lawn Dr, Summerville, SC 29486For SaleMLS ID #26021886, Ladd Shuford. CTMLS
- $594,9003 bd3 ba2.1k sqft201 Clearpath Dr, Summerville, SC 29486For SaleMLS ID #26025935, Danner Benfield. CTMLS
- $400,0003 bd3 ba2.4k sqft418 Carrara Dr, Summerville, SC 29486For SaleMLS ID #26030410, Ricardo Burton. CTMLS
- $597,0004 bd4 ba2.4k sqft77 French Garden Cir, Summerville, SC 29486For SaleMLS ID #26029993, Michelle Waring. CTMLS
- $575,0003 bd3 ba2.3k sqft105 Bright Leaf Loop, Summerville, SC 29486For SaleMLS ID #26005430, Brett Kelley. CTMLS
