FORMER MODEL HOME + RARE EXTENDED FLOOR PLAN IN NEXTON! This charming Brighton Park Village cottage offers 2,355 sq ft, a sought-after main-floor primary suite, and a wraparound front porch made for Lowcountry living. Inside, the light-filled open floor plan features an extended sunroom and gourmet kitchen with oversized island, leathered granite and 5-burner gas range. Upstairs offers 2 bedrooms plus flexible loft/office space. Enjoy a fenced backyard, patio and irrigated garden beds. Walk or bike to Publix, Harris Teeter, The Pickle Bar, restaurants and shops, plus enjoy Nexton pools, parks, fitness center, dog park, tennis and miles of trails. Former model, rare floor plan and an unbeatable location; come see what makes this home stand out!FORMER MODEL HOME + RARE EXTENDED FLOOR PLAN IN NEXTON! This charming cottage in Brighton Park Village offers 2,355 sq ft of thoughtfully designed living space, a sought-after main-floor primary suite, and one of the home's best features include a spacious wraparound front porch made for morning coffee, evening cocktails, and Lowcountry living. Originally built as a builder's model, the home is filled with upgrades and character. Inside, the open, light-filled floor plan flows into an extended sunroom, creating extra living space that's perfect for entertaining, relaxing, or working from home. The gourmet kitchen anchors the main living area with an oversized island, leathered granite countertops, 5-burner gas range, and abundant cabinetry. The first-floor primary suite offers privacy and convenience with a walk-in closet and spacious bath featuring a soaking tub and tiled shower. Upstairs, you'll find two additional bedrooms plus flexible living space that can easily serve as a loft, home office, playroom, or second TV room. Outside, enjoy a fully fenced backyard, rear patio, and fully irrigated raised garden beds. The location in Brighton Park Village is hard to beat. Easily walkable to Publix and Harris Teeter, The Pickle Bar, and many restaurants and shops. Enjoy the full Nexton lifestyle with neighborhood pools, parks, fitness center, dog park, tennis courts, and miles of walking and jogging trails. Plus, you have fast, convenient access to I-26. If you've been waiting for a Nexton home with character, upgrades, flexible living space, and a primary suite downstairs, this one deserves a look. Schedule your showing today.
Active
Price cut: $20K (7/10)
$575,000
105 Bright Leaf Loop, Summerville, SC 29486
3beds
2,355sqft
Single Family Residence
Built in 2018
6,098 Square Feet Lot
$568,400 Zestimate®
$244/sqft
$-- HOA
What's special
Rear patioSought-after main-floor primary suiteOpen light-filled floor planLeathered granite countertopsFully fenced backyardAbundant cabinetry
- 217 days
- 291
- 17
Zillow last checked:
Listing updated:
Listed by:
SCSold LLC
Source: CTMLS,MLS#: 26005430
Facts & features
Interior
Bedrooms & bathrooms
- Bedrooms: 3
- Bathrooms: 3
- Full bathrooms: 2
- 1/2 bathrooms: 1
Rooms
- Room types: Bonus Room, Great Room, Living/Dining Combo, Loft, Utility Room, Bonus, Breakfast Room, Eat-In-Kitchen, Formal Living, Great, Laundry, Pantry, Utility
Heating
- Central
Cooling
- Central Air
Appliances
- Laundry: Washer Hookup, Laundry Room
Features
- Ceiling - Smooth, High Ceilings, Garden Tub/Shower, Walk-In Closet(s), Ceiling Fan(s), Eat-in Kitchen, Formal Living, Pantry
- Flooring: Carpet, Luxury Vinyl
- Has fireplace: No
Interior area
- Total structure area: 2,355
- Total interior livable area: 2,355 sqft
Video & virtual tour
Property
Parking
- Total spaces: 1
- Parking features: Carport, Detached, Converted Garage
- Carport spaces: 1
Features
- Levels: Two
- Stories: 2
- Entry location: Ground Level
- Patio & porch: Patio, Covered, Front Porch, Wrap Around
- Exterior features: Garden
- Fencing: Privacy,Wood
Lot
- Size: 6,098 Square Feet
- Features: 0 - .5 Acre, Interior Lot
Details
- Additional structures: Shed(s), Workshop
- Parcel number: 2211101156
Construction
Type & style
- Home type: SingleFamily
- Architectural style: Cottage,Traditional
- Property subtype: Single Family Residence
Materials
- Cement Siding
- Foundation: Slab
- Roof: Metal
Condition
- New construction: No
- Year built: 2018
Utilities & green energy
- Sewer: Public Sewer
- Water: Public
Community & HOA
Community
- Features: Near Public Transport, Clubhouse, Dog Park, Fitness Center, Park, Pool, Tennis Court(s), Trash, Walk/Jog Trails
- Subdivision: Nexton
Location
- Region: Summerville
Financial & listing details
- Price per square foot: $244/sqft
- Tax assessed value: $515,700
- Annual tax amount: $2,571
- Date on market: 2/26/2026
- Listing terms: Any,Cash,Conventional,FHA,VA Loan
Estimated market value
$568,400
$540,000 - $597,000
$2,637/mo
Price history
| Date | Event | Price |
|---|---|---|
| 7/10/2026 | Price change | $575,000-3.4%$244/sqft |
Source:  CTMLS #26005430 Report a problem CTMLS #26005430 Report a problem | ||
| 6/4/2026 | Price change | $595,000-0.8%$253/sqft |
Source: CTMLS #26005430 Report a problem | ||
| 4/1/2026 | Price change | $600,000-4%$255/sqft |
Source: CTMLS #26005430 Report a problem | ||
| 2/26/2026 | Listed for sale | $625,000+42%$265/sqft |
Source: CTMLS #26005430 Report a problem | ||
| 10/14/2020 | Sold | $440,000-1.6%$187/sqft |
Source: CTMLS #20019977 Report a problem | ||
| 10/6/2020 | Pending sale | $447,000$190/sqft |
Source: Beach Residential #20019977 Report a problem | ||
| 8/14/2020 | Price change | $447,000-0.6%$190/sqft |
Source: Beach Residential #20019977 Report a problem | ||
| 7/28/2020 | Price change | $449,900-2%$191/sqft |
Source: Beach Residential #20019977 Report a problem | ||
| 7/20/2020 | Listed for sale | $459,000+10.6%$195/sqft |
Source: Beach Residential #20019977 Report a problem | ||
| 12/21/2018 | Sold | $415,000$176/sqft |
Source: CTMLS #18033274 Report a problem | ||
Public tax history
| Year | Property taxes | Tax assessment |
|---|---|---|
| 2025 | $2,571 +0.3% | $20,160 |
| 2024 | $2,562 +13.3% | $20,160 +15% |
| 2023 | $2,262 -8.8% | $17,530 |
| 2022 | $2,479 -48.3% | $17,530 -24% |
| 2021 | $4,798 -29.1% | $23,080 |
| 2020 | $6,767 | $23,080 +612.3% |
| 2018 | -- | $3,240 |
Find assessor info on the county website
Monthly payment
Est. payment
Payment breakdown
Explore the cost of this home by adjusting the details. Changes won't be saved.Climate risks
Neighborhood: 29486
Nearby schools
Schools provided by the listing agent
- Elementary: Nexton Elementary
- Middle: Cane Bay
- High: Cane Bay High School
Source: CTMLS. This data may not be complete. We recommend contacting the local school district to confirm school assignments for this home.
- $655,1003 bd3 ba2.9k sqft107 Bright Leaf Loop, Summerville, SC 29486Off Market
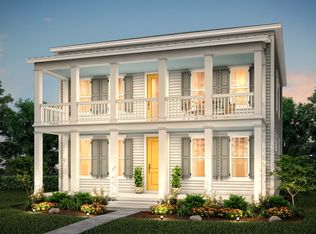
- $758,100-- bd3 ba1.8k sqft109 Bright Leaf Loop, Summerville, SC 29486Off Market
- $506,4003 bd3 ba2.3k sqft306 Scholar Way, Summerville, SC 29483Off Market

- $672,600-- bd-- ba2.6k sqft103 Bright Leaf Loop, Summerville, SC 29486Off Market
Similar homes
- $589,9904 bd3 ba2.7k sqft105 Rum Neck St, Summerville, SC 29486For Sale

 MLS ID #26027302, Lauren Gasperic. CTMLS
 - $570,0003 bd3 ba2k sqft214 Garden Gate Way, Summerville, SC 29486For Sale
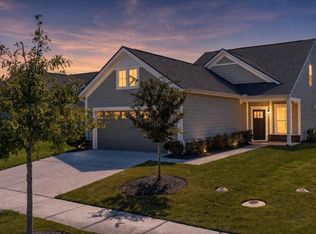 MLS ID #26027099, Mark Klim. CTMLS
 - $614,9003 bd3 ba2.8k sqft262 Great Lawn Dr, Summerville, SC 29486For Sale
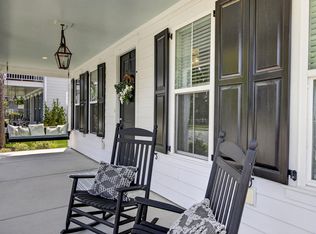 MLS ID #26021886, Ladd Shuford. CTMLS
 - $599,0004 bd3 ba2.9k sqft203 Bright Leaf Loop, Summerville, SC 29486For Sale
 MLS ID #26002123, Mandy Dinino. CTMLS
 - $710,0005 bd4 ba3.1k sqft103 Fig Ivy Ln, Summerville, SC 29486For SaleMLS ID #26026887, Kathy Sumner. CTMLS
- $590,0003 bd3 ba2.4k sqft213 Clearblue Loop, Summerville, SC 29486For SaleMLS ID #26017983, Ashley Kern. CTMLS
- $579,0003 bd3 ba2.5k sqft216 Symphony Ave, Summerville, SC 29486For SaleMLS ID #26011017, Georgia Nettles. CTMLS
- $525,0003 bd4 ba2.1k sqft405 Ripple Park Dr, Summerville, SC 29486For SaleMLS ID #26026067, Drew Sineath. CTMLS
- $695,0004 bd3 ba2.3k sqft314 Ripple Park Dr, Summerville, SC 29486For SaleMLS ID #26027153, Jim Bailey. CTMLS
- $710,0005 bd5 ba2.7k sqft115 Bright Leaf Loop, Summerville, SC 29486For SaleMLS ID #26026037, Jennifer Seth. CTMLS
- $579,9004 bd4 ba2.6k sqft261 Denham St, Summerville, SC 29486For SaleMLS ID #26025540, Amy Brandi. CTMLS
- $519,9003 bd3 ba2.3k sqft131 Archdale St, Summerville, SC 29486For SaleMLS ID #26020677, Colleen Campbell. CTMLS
- $645,0003 bd4 ba2.6k sqft720 Myrtle Branch St, Summerville, SC 29486For SaleMLS ID #26015131, Katrina Johnson. CTMLS
- $650,0005 bd4 ba3.1k sqft201 Helena Park Dr, Summerville, SC 29486For SaleMLS ID #26025605, Isabel Warner. CTMLS
- $584,9904 bd4 ba2.6k sqft431 Brightside Trl, Summerville, SC 29486New ConstructionCTMLS
- $524,9003 bd2 ba2.1k sqft500 Sound Dr, Summerville, SC 29486For SaleMLS ID #26025717, Ladd Shuford. CTMLS
- $520,3554 bd3 ba2.6k sqft139 Beamon Loop, Summerville, SC 29486New ConstructionCTMLS
- $699,0003 bd2 ba2.2k sqft153 Hedera Ct, Summerville, SC 29486For SaleMLS ID #26012506, Lindsey Martin. CTMLS
- $554,9003 bd3 ba1.8k sqft785 Blueway Ave, Summerville, SC 29486New ConstructionCTMLS
- $630,0002 bd2 ba1.8k sqft311 Autumn Azalea Way, Summerville, SC 29486For SaleMLS ID #26007432, George Wiley. CTMLS
