SELLER IS OFFERING $10,000 FLEX MONEY! Welcome to 451 Parish Farms Drive, a beautifully appointed Hayden floor plan by Lennar offering approximately 2,664 square feet of thoughtfully designed living space in the highly desirable Carnes Crossroads community. Built in 2024, this four bedroom, two and a half bath home combines the ease of newer construction with a polished, established feel, featuring a first floor primary suite, dedicated study, spacious upstairs loft, two car garage, and an impressive open concept design.From the moment you arrive, the home makes a wonderful first impression. A welcoming covered front porch, attractive architectural details, mature landscaping, colorful plantings, and a graceful palm tree create exceptional curb appeal.Step inside to a bright and inviting foyer accented by wide plank flooring, crisp white trim, and a fresh neutral palette that continues throughout the main living areas. Just off the foyer, French doors open to a spacious private study filled with natural light. Perfect for working from home, reading, or creating a quiet sitting room, this versatile space offers privacy from the main gathering areas while remaining conveniently positioned near the front of the home. Continue into the heart of the home where the floor plan opens beautifully into an expansive great room, dining area, and kitchen. An abundance of windows fills the space with natural light, while recessed lighting, contemporary ceiling fans, high ceilings, and continuous flooring enhance the home's clean, open feel. The generous great room easily accommodates substantial furniture while maintaining an effortless connection to the kitchen and dining areas, creating a wonderful environment for both everyday living and entertaining. The kitchen is a true centerpiece of the home. Bright white cabinetry is complemented by expansive countertops, a classic subway tile backsplash, stainless steel appliances, and an oversized center island finished with attractive shiplap detailing. The island provides abundant workspace as well as comfortable seating for casual dining and conversation. A gas cooktop sits beneath a sleek stainless steel vent hood, while built in wall ovens provide additional convenience for the home chef. Pendant lighting, generous cabinetry, and ample counter space complete this crisp and sophisticated kitchen. Privately positioned on the first floor, the primary suite offers a relaxing retreat away from the secondary bedrooms. A wall of windows fills the room with natural light, while the tray ceiling adds architectural interest and a sense of spaciousness. The room easily accommodates substantial furniture while maintaining a comfortable and serene atmosphere. The adjoining primary bath features dual vanities, a tiled shower, freestanding soaking tub, private water closet, and walk in closet, creating a well designed owner's retreat. A conveniently located powder room and laundry room complete the main level and add to the home's thoughtful functionality. Upstairs, the Hayden floor plan continues to impress with three additional bedrooms, a full bathroom, and a generously sized loft. This flexible second living area provides endless possibilities as a media room, playroom, home gym, homework area, game room, or additional gathering space. The separation between the first floor primary suite and upstairs secondary bedrooms makes the layout especially versatile for a variety of living arrangements. Outside, the fenced yard provides defined space for pets, gardening, entertaining, or simply enjoying the Lowcountry climate, while the covered front porch offers an inviting spot to relax and enjoy the neighborhood. Living in Carnes Crossroads means enjoying much more than the home itself. This thoughtfully planned community offers miles of walking and biking trails, parks, recreational lakes, swimming, community gathering spaces, shops, restaurants, medical services, and neighborhood events, all designed around an active and connected Lowcountry lifestyle. 451 Parish Farms Drive offers the perfect combination of sophisticated finishes, flexible living space, a desirable first floor primary suite, dedicated home office, generous upstairs accommodations, and an impressive kitchen designed for gathering. Beautifully maintained and move in ready, this exceptional home offers the opportunity to enjoy everything Carnes Crossroads has to offer from the moment you arrive.
Active
$569,900
451 Parish Farms Dr, Summerville, SC 29486
4beds
2,644sqft
Single Family Residence
Built in 2024
6,534 Square Feet Lot
$-- Zestimate®
$216/sqft
$-- HOA
What's special
Bright and inviting foyerSophisticated finishesTwo car garageSpacious upstairs loftFresh neutral paletteWelcoming covered front porchAmple counter space
- 53 days
- 339
- 15
Zillow last checked:
Listing updated:
Listed by:
Keller Williams Key
Source: CTMLS,MLS#: 26026369
Facts & features
Interior
Bedrooms & bathrooms
- Bedrooms: 4
- Bathrooms: 3
- Full bathrooms: 2
- 1/2 bathrooms: 1
Rooms
- Room types: Great Room, Living/Dining Combo, Loft, Great, Laundry, Pantry, Study
Heating
- Forced Air, Natural Gas, Central
Cooling
- Central Air
Appliances
- Laundry: Laundry Room
Features
- High Ceilings, Ceiling - Smooth, Walk-In Closet(s), Pantry
- Flooring: Ceramic Tile, Carpet, Luxury Vinyl
- Windows: Window Treatments
- Has fireplace: No
Interior area
- Total structure area: 2,644
- Total interior livable area: 2,644 sqft
Property
Parking
- Total spaces: 2
- Parking features: Garage
- Garage spaces: 2
Features
- Levels: One and One Half
- Stories: 2
- Entry location: Ground Level
- Patio & porch: Front Porch, Screened
- Exterior features: Rain Gutters, Lawn Irrigation
- Fencing: Privacy,Wood
Lot
- Size: 6,534 Square Feet
- Dimensions: 52' x 121'
- Features: Level
Details
- Parcel number: 2220600153
- Special conditions: 10 Yr Warranty
Construction
Type & style
- Home type: SingleFamily
- Property subtype: Single Family Residence
Materials
- Cement Siding
- Foundation: Slab
- Roof: Architectural
Condition
- New construction: No
- Year built: 2024
Details
- Warranty included: Yes
Utilities & green energy
- Sewer: Public Sewer
- Water: Public
- Utilities for property: Berkeley Elect Co-Op, City of Goose Creek, Dominion Energy
Green energy
- Green verification: HERS Index Score
Community & HOA
Community
- Features: Clubhouse, Fitness Center, Pool, Park, Tennis Court(s), Walk/Jog Trails, Dog Park
- Security: Security System
- Subdivision: Carnes Crossroads
Location
- Region: Summerville
Financial & listing details
- Price per square foot: $216/sqft
- Tax assessed value: $516,200
- Annual tax amount: $3,399
- Date on market: 9/21/2026
- Listing terms: Buy Down,Cash,Conventional,FHA,VA Loan
Estimated market value
Not available
Estimated sales range
Not available
Not available
Price history
| Date | Event | Price |
|---|---|---|
| 9/21/2026 | Listed for sale | $569,900+12.5%$216/sqft |
Source:  CTMLS #26026369 Report a problem | ||
| 11/26/2024 | Sold | $506,450+2%$192/sqft |
Source: CTMLS #24018781 Report a problem | ||
| 10/7/2024 | Pending sale | $496,450$188/sqft |
Source: CTMLS #24018781 Report a problem | ||
| 10/2/2024 | Price change | $496,450-0.1%$188/sqft |
Source: CTMLS #24018781 Report a problem | ||
| 9/24/2024 | Price change | $496,950-0.2%$188/sqft |
Source:  Lennar Homes Report a problem | ||
| 9/13/2024 | Price change | $497,950-1%$188/sqft |
Source: CTMLS #24018781 Report a problem | ||
| 9/10/2024 | Price change | $502,950-0.1%$190/sqft |
Source: CTMLS #24018781 Report a problem | ||
| 9/6/2024 | Price change | $503,450-3.8%$190/sqft |
Source: CTMLS #24018781 Report a problem | ||
| 9/1/2024 | Price change | $523,450+6.1%$198/sqft |
Source: CTMLS #24018781 Report a problem | ||
| 8/20/2024 | Price change | $493,450-3%$187/sqft |
Source: CTMLS #24018781 Report a problem | ||
| 8/13/2024 | Price change | $508,450-1%$192/sqft |
Source: CTMLS #24018781 Report a problem | ||
| 7/29/2024 | Price change | $513,450-1.9%$194/sqft |
Source: CTMLS #24018781 Report a problem | ||
| 7/23/2024 | Price change | $523,450-0.9%$198/sqft |
Source: CTMLS #24018781 Report a problem | ||
| 7/23/2024 | Listed for sale | $528,450$200/sqft |
Source: Lennar Homes Report a problem | ||
Public tax history
| Year | Property taxes | Tax assessment |
|---|---|---|
| 2025 | $3,399 +197.8% | $20,650 +2358.3% |
| 2024 | $1,141 | $840 |
Find assessor info on the county website
Monthly payment
Est. payment
Payment breakdown
Explore the cost of this home by adjusting the details. Changes won't be saved.Climate risks
Neighborhood: 29486
Nearby schools
Schools provided by the listing agent
- Elementary: Carolyn Lewis
- Middle: Carolyn Lewis
- High: Cane Bay High School
Source: CTMLS. This data may not be complete. We recommend contacting the local school district to confirm school assignments for this home.
Similar homes
- $597,0004 bd4 ba2.4k sqft77 French Garden Cir, Summerville, SC 29486For Sale
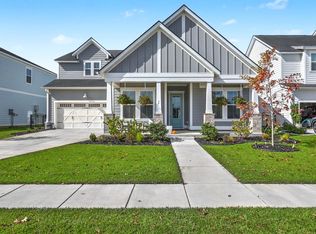
 MLS ID #26029993, Michelle Waring. CTMLS
- $589,9904 bd3 ba2.7k sqft105 Rum Neck St, Summerville, SC 29486For Sale
 MLS ID #26027302, Lauren Gasperic. CTMLS
- $615,0004 bd4 ba3.3k sqft236 Fiddleback Dr, Summerville, SC 29486For Sale
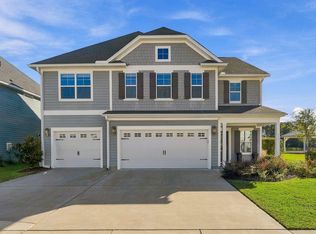 MLS ID #26029593, Lauren Delamater. CTMLS
- $639,9004 bd3 ba2.9k sqft803 Buckler St, Summerville, SC 29486For Sale
 MLS ID #26026402, Ashley Plaster. CTMLS
- $567,9003 bd4 ba2.3k sqft209 Fiddleback Dr, Summerville, SC 29486For SaleMLS ID #26026014, Kasi Sexton. CTMLS
- $589,9003 bd3 ba2.8k sqft262 Great Lawn Dr, Summerville, SC 29486For SaleMLS ID #26021886, Ladd Shuford. CTMLS
- $459,9004 bd3 ba2.3k sqft317 Archar St, Summerville, SC 29486For SaleMLS ID #26029973, Jennifer Dane. CTMLS
- $575,0003 bd3 ba2.3k sqft105 Bright Leaf Loop, Summerville, SC 29486For SaleMLS ID #26005430, Brett Kelley. CTMLS
- $555,0003 bd3 ba2k sqft214 Garden Gate Way, Summerville, SC 29486For SaleMLS ID #26027099, Mark Klim. CTMLS
- $600,0003 bd3 ba2.7k sqft382 Tupelo Lake Dr, Summerville, SC 29486For SaleMLS ID #26030081, Carroll Loewer. CTMLS
- $630,0005 bd5 ba3.7k sqft407 Rowley Ln, Summerville, SC 29486For SaleMLS ID #26030438, Heidi Lachel. CTMLS
- $540,0004 bd4 ba3.2k sqft109 Bolsena Ct, Summerville, SC 29486For SaleMLS ID #26025557, Clara Farish. CTMLS
- $599,0003 bd3 ba2.8k sqft303 Oyster Bay Dr, Summerville, SC 29486For SaleMLS ID #26023106, Lindsey Martin. CTMLS
- $480,0004 bd3 ba2.7k sqft608 S Pointe Blvd, Summerville, SC 29483For SaleMLS ID #26030348, Lynnette Duby. CTMLS
- $674,9005 bd4 ba3.1k sqft129 Medford St, Summerville, SC 29486For SaleMLS ID #26025819, Richard Lee. CTMLS
- $519,0004 bd3 ba2.3k sqft492 Rowley Ln, Summerville, SC 29486For SaleMLS ID #26019762, Michelle Davis. CTMLS
- $625,0004 bd3 ba2.1k sqft350 Trailmore Ln, Summerville, SC 29486For SaleMLS ID #26017887, Kerry Francis-campbell. CTMLS
- $619,0005 bd4 ba3.1k sqft130 Medford St, Summerville, SC 29485For SaleMLS ID #26021807, Jennifer Patterson. CTMLS
- $489,0003 bd3 ba2k sqft768 Myrtle Branch St, Summerville, SC 29486For SaleMLS ID #26027416, Christeen Faucette. CTMLS
- $524,0005 bd4 ba2.7k sqft601 Yellow Leaf Ln, Summerville, SC 29486For SaleMLS ID #26022340, Lauren Gasperic. CTMLS
