Welcome to one of Carnes Crossroads most exceptional offerings, an extensively upgraded 2024 Hayden floor plan perfectly positioned on a premium cul-de-sac homesite with sweeping pond views and remarkable privacy. Offering approximately 2,663 square feet, this thoughtfully designed residence features 4 bedrooms, 2.5 baths, a private study with French doors, a spacious loft, and a highly desirable first-floor primary suite.From the expansive front porch, you will enjoy tranquil sunrises and an open sightline through True Love Lane to the greenspace at French Garden Circle. The backyard showcases breathtaking water vistas, spectacular sunsets, moonlit reflections, and unforgettable evenings under the stars.Designed for both elegant entertaining and everyday comfort, the open-concept living spaces seamlessly connect to the outdoors while capturing stunning pond views from the main living areas. At the heart of the home, the gourmet kitchen features quartz countertops, a dramatic boomerang island, under-cabinet lighting, abundant cabinetry, designer pendant lighting, and spacious dining and gathering areas that create an effortless flow for entertaining. The family room includes a gas fireplace, custom mantle, and a shiplap wall, opening into the dining area and kitchen. The first-floor primary suite serves as a private retreat, offering serene water views, a luxurious bath and an oversized linen closet. The laundry room and powder room are also located on the first floor. The outdoor living experience is truly extraordinary. A signature feature of the home is the magnificent vaulted "picture-frame" screened porch, owner enhanced with premium minimal-frame screening that creates the sensation of unobstructed indoor-outdoor living while perfectly framing the pond and sky beyond. The owners have invested substantially in creating a residence and backyard retreat that is truly better than new. Other notable improvements include relocation of the HVAC condenser to the side yard, upgraded screening/ceiling fan/night lights for screened in porch, additional concrete patio 27' x 11.5', custom paver gathering spaces, grilling terrace, hot tub, privacy wall, garbage pad, beautifully stained privacy fencing, dual gates and solar lighting, mature Sabal palmettos, curated landscape beds, architectural lighting, and extensive irrigation enhancements, expanded driveway with decorative paver borders, full-house gutters and downspouts, custom oak wraparound fireplace mantel, designer lighting selections, upgraded kitchen hardware, custom laundry room cabinetry, barn door with additional storage, primary closet shelving, garage and attic storage solutions, new powder room vanity and mirror, guest bath designer wallpaper, six ceiling fans, eleven window blinds, privacy door shades, dimmers and remote controls, and a complete interior repaint using premium Sherwin-Williams finishes. The upper level offers exceptional flexibility with three generously sized bedrooms, a spacious loft ideal for a media room, lounge, fitness area, or secondary living space, a full bath, and additional storage. Additional features include a tankless water heater, transferable termite bond, transferable 2-1-10 Home Buyers Warranty, extended HVAC warranty, handsome paneled interior doors, beautiful transom windows, abundant storage throughout, and an oversized two-car garage with workshop area and second-level storage. Located in an X flood zone therefore flood insurance should not be required. Residents of Carnes Crossroads enjoy a premier resort-inspired lifestyle featuring the Historic Green Barn, Village Green gathering spaces, resort-style pool with waterslide, parks, playgrounds, dog parks, fishing dock, miles of scenic trails, a 10-acre working farm and market, state-of-the-art wellness center, the Lake House with café and gathering spaces, fire pit areas, pickleball and tennis courts, basketball court, athletic fields, and convenient access to shopping, dining, medical services, and top-rated schools. Rarely does a home combine such a coveted waterfront setting, extensive custom enhancements, exceptional privacy, and designer-level presentation. Offering one of the most captivating pond-view homesites in the community, this remarkable residence represents a rare opportunity to enjoy luxury Lowcountry living at its finest.
Active
$624,900
448 Parish Farms Dr, Summerville, SC 29486
4beds
2,663sqft
:
Get pre-qualified$3,648/mo
Single Family Residence
Built in 2024
6,098 Square Feet Lot
$615,800 Zestimate®
$235/sqft
$-- HOA
What's special
Mature sabal palmettosShiplap wallSpacious loftExpansive front porchSweeping pond viewsGrilling terraceHot tub
- 17 hours |
- 130 |
- 8 |
Likely to sell faster than
Zillow last checked:
Listing updated:
Listed by:
Reside Real Estate LLC
Source: CTMLS,MLS#: 26021530
Facts & features
Interior
Bedrooms & bathrooms
- Bedrooms: 4
- Bathrooms: 3
- Full bathrooms: 2
- 1/2 bathrooms: 1
Rooms
- Room types: Family Room, Living/Dining Combo, Loft, Office, Family, Foyer, Laundry, Pantry
Cooling
- Central Air
Appliances
- Laundry: Laundry Room
Features
- Ceiling - Cathedral/Vaulted, Ceiling - Smooth, Tray Ceiling(s), High Ceilings, Garden Tub/Shower, Kitchen Island, Walk-In Closet(s), Ceiling Fan(s), Entrance Foyer, Pantry
- Flooring: Carpet, Ceramic Tile, Luxury Vinyl
- Number of fireplaces: 1
- Fireplace features: Family Room, Gas Log, One
Interior area
- Total structure area: 2,663
- Total interior livable area: 2,663 sqft
Property
Parking
- Total spaces: 2
- Parking features: Garage, Attached, Garage Door Opener
- Attached garage spaces: 2
Features
- Levels: One and One Half
- Stories: 2
- Patio & porch: Patio, Front Porch, Screened
- Exterior features: Rain Gutters, Lighting
- Fencing: Wood
- Waterfront features: Pond
Lot
- Size: 6,098 Square Feet
- Features: 0 - .5 Acre, Cul-De-Sac
Construction
Type & style
- Home type: SingleFamily
- Architectural style: Traditional
- Property subtype: Single Family Residence
Materials
- Cement Siding
- Foundation: Slab
- Roof: Architectural
Condition
- New construction: No
- Year built: 2024
Utilities & green energy
- Sewer: Private Sewer
- Water: Public
- Utilities for property: BCW & SA, Berkeley Elect Co-Op, City of Goose Creek, Dominion Energy
Community & HOA
Community
- Features: Clubhouse, Dog Park, Fitness Center, Park, Pool, Trash, Walk/Jog Trails
- Subdivision: Carnes Crossroads
Location
- Region: Summerville
Financial & listing details
- Price per square foot: $235/sqft
- Date on market: 7/28/2026
- Listing terms: Cash,Conventional,FHA,VA Loan
Estimated market value
$615,800
$585,000 - $647,000
$3,067/mo
Price history
| Date | Event | Price |
|---|---|---|
| 7/28/2026 | Listed for sale | $624,900+9.9%$235/sqft |
Source:  CTMLS #26021530 Report a problem CTMLS #26021530 Report a problem | ||
| 7/14/2024 | Listing removed | $568,427$213/sqft |
Source:  Lennar Homes Report a problem Lennar Homes Report a problem | ||
| 7/11/2024 | Listed for sale | $568,427$213/sqft |
Source: Lennar Homes Report a problem | ||
Public tax history
Tax history is unavailable.
Monthly payment
Est. payment
Payment breakdown
Explore the cost of this home by adjusting the details. Changes won't be saved.Climate risks
Neighborhood: 29486
Nearby schools
GreatSchools rating
- 7/10Carolyn Lewis SchoolGrades: K-8Distance: 1 mi
- 8/10Cane Bay High SchoolGrades: 9-12Distance: 2.9 mi
Schools provided by the listing agent
- Elementary: Carolyn Lewis
- Middle: Carolyn Lewis
- High: Cane Bay High School
Source: CTMLS. This data may not be complete. We recommend contacting the local school district to confirm school assignments for this home.
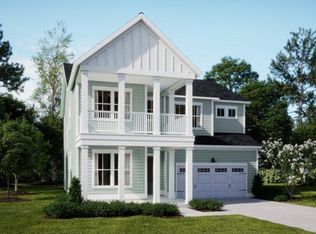
- $551,3704 bd4 ba2.9k sqft182 Steepbrook Dr, Summerville, SC 29486Sold
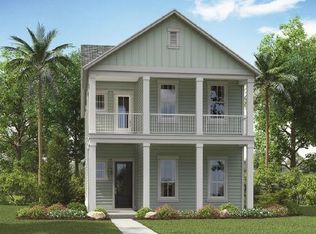
- $400,0004 bd4 ba2.2k sqft964 Carnes Xing, Summerville, SC 29486Sold
- $521,6005 bd4 ba2.8k sqft433 Parish Farms Dr, Summerville, SC 29486Off Market

- $437,3624 bd3 ba2.4k sqft445 Parish Farms Dr, Summerville, SC 29486Sold

- $530,6055 bd4 ba2.8k sqft180 Steepbrook Dr, Summerville, SC 29486Sold
- $434,8703 bd3 ba2.1k sqft960 Carnes Xing, Summerville, SC 29486Sold
- $449,2004 bd3 ba2.4k sqft958 Carnes Xing, Summerville, SC 29486Sold
- $419,6783 bd2 ba1.7k sqft192 Steepbrook Dr, Summerville, SC 29486Sold
A local agent can set up tours, give advice and negotiate with sellers.
A local lender can help you make sure your offer is ready when you are.
Similar homes
- $589,9904 bd4 ba2.6k sqft431 Brightside Trl, Summerville, SC 29486New Construction
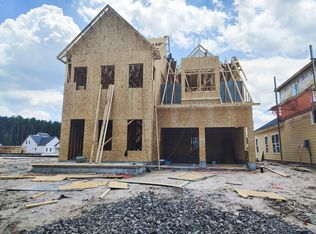
 MLS ID #26021195, Elizabeth Ellis. CTMLS
 - $585,0004 bd3 ba2.3k sqft725 Quintan St, Summerville, SC 29486For Sale
 MLS ID #26020447, Alice Hardy. CTMLS
 - $675,0004 bd3 ba2.9k sqft409 Ashby St, Summerville, SC 29486For Sale
 MLS ID #26019957, Matt Miller. CTMLS
 - $589,9904 bd3 ba2.7k sqft105 Rum Neck St, Summerville, SC 29486For Sale
 MLS ID #26014079, Lauren Gasperic. CTMLS
 - $419,0004 bd3 ba2.4k sqft272 Clydesdale Cir, Summerville, SC 29486For SaleMLS ID #26021469, Jeff Heavner. CTMLS
- $605,0005 bd4 ba2.8k sqft134 E Morton St, Summerville, SC 29486For SaleMLS ID #26019382, Steven Koleno. CTMLS
- $534,9994 bd4 ba2.7k sqft119 Archdale St, Summerville, SC 29486For SaleMLS ID #26021151, Joshua Burkes. CTMLS
- $599,0004 bd5 ba2.8k sqft109 Marions Oak Dr, Summerville, SC 29486For SaleMLS ID #26016963, Trey Bessent. CTMLS
- $559,0004 bd4 ba2.6k sqft128 Ashworth Dr, Summerville, SC 29486For SaleMLS ID #26018800, Brian Zaks. CTMLS
- $539,9003 bd3 ba2.3k sqft131 Archdale St, Summerville, SC 29486For SaleMLS ID #26020677, Colleen Campbell. CTMLS
- $569,0004 bd3 ba2.7k sqft113 Grimball St, Summerville, SC 29486For SaleMLS ID #26019696, Ladd Shuford. CTMLS
- $679,9004 bd3 ba2.5k sqft329 Ashby St, Summerville, SC 29486For SaleMLS ID #26016148, Sarah White. CTMLS
- $675,0004 bd4 ba3.3k sqft123 Grange Cir, Summerville, SC 29486For SaleMLS ID #26020152, Keelin Love. CTMLS
- $729,0005 bd4 ba3.5k sqft204 Grange Cir, Summerville, SC 29486For SaleMLS ID #26021522, Stacey Croston. CTMLS
- $668,1304 bd3 ba2.6k sqft396 Brightside Trl, Summerville, SC 29486New ConstructionCTMLS
- $675,0005 bd4 ba3.4k sqft123 Hewitt St, Summerville, SC 29486For SaleMLS ID #26014530, Mark Mitchell. CTMLS
- $615,0004 bd4 ba3.7k sqft126 Headwater Dr, Summerville, SC 29483For SaleMLS ID #26011144, Claire Porter. CTMLS
- $485,0003 bd3 ba2.1k sqft220 Orwel St, Summerville, SC 29486For SaleMLS ID #26021324, Rob Bohart. CTMLS
- $515,0003 bd3 ba2.3k sqft402 Parish Farms Dr, Summerville, SC 29486For SaleMLS ID #26019636, Corinne Coleman. CTMLS
- $456,9804 bd3 ba2.1k sqft233 Mullins Bay Ct, Summerville, SC 29486New ConstructionCTMLS
