Privacy, upgrades and Lowcountry living come together beautifully at 803 Buckler Street in Carnes Crossroads! This beautifully appointed Lenwood C offers 2,951 sq ft with a large, fenced backyard overlooking protected wooded wetlands. The open floor plan features hardwood floors, a family room with gas fireplace, study with French doors, and loft. The gourmet kitchen boasts a gas cooktop, double convection ovens, farmhouse sink and more. The spacious owner's retreat includes a bay window and recently updated bath. Enjoy the extended screened porch, 12x16 custom storage building and full-yard irrigation. Recent updates include a 2025 roof, 2026 HVAC and fresh paint throughout. Plantation shutters and an attached 2-car garage complete the home. Enjoy all that Carnes Crossroads has to offer!Welcome to Carnes Crossroads, where modern Lowcountry living meets a strong sense of community. Ideally situated in the heart of the growing Summerville area, Carnes Crossroads offers an exceptional blend of beautiful homes, thoughtfully designed outdoor spaces, resort-style amenities and everyday convenience. What truly sets Carnes Crossroads apart is its unique Agrihood lifestyle. At the heart of the community is an 11-acre working farm, complete with a Farm Store, gardens and seasonal activities that bring neighbors together and add a wonderful connection to the land. The community also features the Lake House, a welcoming gathering place with coffee, coworking space and opportunities to connect with friends and neighbors. Outdoor living is a way of life here, with approximately 9 miles of walking and biking trails winding through parks, green spaces and the community's natural surroundings. Residents enjoy a beautiful resort-style pool with a zero-entry area, splash zones and the three-story Perch waterslide, along with a Wellness Center offering fitness equipment and exercise classes. Pickleball and tennis courts, basketball courts, playgrounds, open green spaces and a dedicated dog park provide something for nearly every age and interest. The community's thoughtfully planned neighborhoods encourage residents to get outside, slow down and enjoy the best of Lowcountry living. From an evening walk along the trails to gathering with neighbors at a community event or enjoying fresh produce from the farm, Carnes Crossroads offers a lifestyle that feels both connected and relaxed. And when it's time to venture out, shopping, dining, medical services and everyday conveniences are close at hand, while Charleston's historic charm, beaches and the many attractions of the Lowcountry are just a short drive away. Carnes Crossroads isn't simply a neighborhood--it's a community designed around the way people want to live today: connected to nature, active, social and distinctly Lowcountry.
Active
$639,900
803 Buckler St, Summerville, SC 29486
4beds
2,951sqft
Single Family Residence
Built in 2015
9,147 Square Feet Lot
$624,800 Zestimate®
$217/sqft
$-- HOA
What's special
Plantation shuttersFarmhouse sinkRecently updated bathExtended screened porchOpen floor planStudy with french doorsHardwood floors
- 7 days
- 765
- 109
Likely to sell faster than
Zillow last checked:
Listing updated:
Listed by:
NextHome The Agency Group
Source: CTMLS,MLS#: 26026402
Facts & features
Interior
Bedrooms & bathrooms
- Bedrooms: 4
- Bathrooms: 3
- Full bathrooms: 2
- 1/2 bathrooms: 1
Rooms
- Room types: Great Room, Loft, Office, Foyer, Great, Laundry, Pantry, Study, Breakfast Room
Cooling
- Central Air
Appliances
- Laundry: Laundry Room
Features
- High Ceilings, Ceiling - Smooth, Tray Ceiling(s), Walk-In Closet(s), Ceiling Fan(s), Entrance Foyer, Pantry
- Number of fireplaces: 1
- Fireplace features: Great Room, One
Interior area
- Total structure area: 2,951
- Total interior livable area: 2,951 sqft
Property
Parking
- Total spaces: 2
- Parking features: Attached, Garage, Garage Door Opener
- Attached garage spaces: 2
Features
- Levels: Two
- Stories: 2
- Patio & porch: Patio, Screened, Front Porch
- Exterior features: Rain Gutters
- Fencing: Wood
Lot
- Size: 9,147 Square Feet
- Features: Level, 0 - .5 Acre
Details
- Additional structures: Shed(s)
- Parcel number: 2220701165
Construction
Type & style
- Home type: SingleFamily
- Architectural style: Colonial
- Property subtype: Single Family Residence
Materials
- Cement Siding
- Roof: Architectural
Condition
- New construction: No
- Year built: 2015
Utilities & green energy
- Sewer: Public Sewer
- Water: Public
- Utilities for property: BCW & SA, Berkeley Elect Co-Op, Dominion Energy
Community & HOA
Community
- Features: Pool, Park, Tennis Court(s), Trash, Walk/Jog Trails, Dog Park
- Subdivision: Carnes Crossroads
Location
- Region: Summerville
Financial & listing details
- Price per square foot: $217/sqft
- Tax assessed value: $653,400
- Annual tax amount: $2,268
- Date on market: 9/22/2026
- Listing terms: Cash,Conventional,FHA,VA Loan
Estimated market value
$624,800
$594,000 - $656,000
$2,666/mo
Price history
| Date | Event | Price |
|---|---|---|
| 9/26/2026 | Listed for sale | $639,900$217/sqft |
Source:  CTMLS #26026402 Report a problem CTMLS #26026402 Report a problem | ||
| 9/24/2026 | Pending sale | $639,900$217/sqft |
Source: CTMLS #26026402 Report a problem | ||
| 9/22/2026 | Listed for sale | $639,900+40.6%$217/sqft |
Source: CTMLS #26026402 Report a problem | ||
| 9/28/2017 | Sold | $455,000-1.1%$154/sqft |
Source: CTMLS #17013330 Report a problem | ||
| 8/17/2017 | Price change | $459,900-2.1%$156/sqft |
Source: Carnes Crossroads Real Estate #17013330 Report a problem | ||
| 6/28/2017 | Price change | $469,900-1.1%$159/sqft |
Source: Carnes Crossroads Real Estate #17013330 Report a problem | ||
| 5/11/2017 | Listed for sale | $474,900+14.3%$161/sqft |
Source: Carnes Crossroads Real Estate #17013330 Report a problem | ||
| 7/16/2015 | Sold | $415,480+889.2%$141/sqft |
Source: CTMLS #15013690 Report a problem | ||
| 10/24/2014 | Sold | $42,000$14/sqft |
Source: Public Record Report a problem | ||
Public tax history
| Year | Property taxes | Tax assessment |
|---|---|---|
| 2025 | $2,268 +1.1% | $20,770 |
| 2024 | $2,243 -5.6% | $20,770 +15% |
| 2023 | $2,377 -10.4% | $18,060 |
| 2022 | $2,653 -55.1% | $18,060 |
| 2021 | $5,907 +115.8% | $18,060 |
| 2020 | $2,737 +2% | $18,060 +0.7% |
| 2018 | $2,682 | $17,940 +9.4% |
| 2017 | $2,682 +279.2% | $16,400 |
| 2016 | $707 | $16,400 +32.9% |
| 2015 | $707 | $12,340 +928.3% |
| 2014 | $707 | $1,200 |
Find assessor info on the county website
Monthly payment
Est. payment
Payment breakdown
Explore the cost of this home by adjusting the details. Changes won't be saved.Climate risks
Neighborhood: 29486
Nearby schools
Schools provided by the listing agent
- Elementary: Cane Bay
- Middle: Cane Bay
- High: Cane Bay High School
Source: CTMLS. This data may not be complete. We recommend contacting the local school district to confirm school assignments for this home.

Similar homes
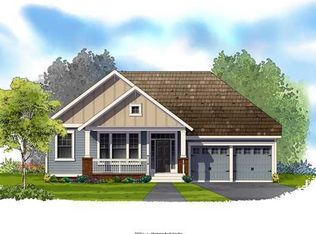
- $660,0005 bd4 ba3.4k sqft123 Hewitt St, Summerville, SC 29486For Sale

 MLS ID #26026040, Mark Mitchell. CTMLS
 - $650,0005 bd4 ba3.1k sqft201 Helena Park Dr, Summerville, SC 29486For Sale
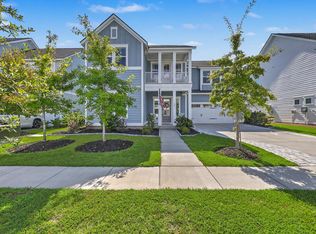 MLS ID #26025605, Isabel Warner. CTMLS
 - $675,0004 bd3 ba2.9k sqft409 Ashby St, Summerville, SC 29486For Sale
 MLS ID #26019957, Matt Miller. CTMLS
 - $569,9994 bd3 ba2.3k sqft725 Quintan St, Summerville, SC 29486For Sale
 MLS ID #26020447, Alice Hardy. CTMLS
 - $555,0005 bd4 ba2.7k sqft352 Parish Farms Dr, Summerville, SC 29486For SaleMLS ID #26023422, Loren Bethea. CTMLS
- $674,9005 bd4 ba3.1k sqft129 Medford St, Summerville, SC 29486For SaleMLS ID #26025819, Richard Lee. CTMLS
- $699,9004 bd3 ba2.4k sqft1941 Varner St, Summerville, SC 29486For SaleMLS ID #26016562, Rob Bailey. CTMLS
- $599,0005 bd4 ba3.6k sqft121 Crosscut Ln, Summerville, SC 29486For SaleMLS ID #26026629, Joshua Perry. CTMLS
- $578,9004 bd4 ba2.6k sqft275 Fiddleback Dr, Summerville, SC 29486For SaleMLS ID #26022609, Janice Adler. CTMLS
- $569,9004 bd3 ba2.6k sqft451 Parish Farms Dr, Summerville, SC 29486For SaleMLS ID #26026369, Ladd Shuford. CTMLS
- $614,9004 bd3 ba2.6k sqft448 Parish Farms Dr, Summerville, SC 29486For SaleMLS ID #26021530, Susan Aviles. CTMLS
- $799,7505 bd4 ba3.2k sqft158 Hewitt St, Summerville, SC 29486For SaleMLS ID #26022866, Crystal Brodie. CTMLS
- $579,9004 bd4 ba2.6k sqft261 Denham St, Summerville, SC 29486For SaleMLS ID #26025540, Amy Brandi. CTMLS
- $485,0003 bd3 ba2k sqft111 Hewitt St, Summerville, SC 29486For SaleMLS ID #26026110, Ray Walsh. CTMLS
- $599,9995 bd4 ba2.8k sqft194 Ashworth Dr, Summerville, SC 29486For SaleMLS ID #26021842, Julio Galvez. CTMLS
- $567,9003 bd4 ba2.3k sqft209 Fiddleback Dr, Summerville, SC 29486For SaleMLS ID #26026014, Kasi Sexton. CTMLS
- $624,0005 bd4 ba3.1k sqft130 Medford St, Summerville, SC 29485For SaleMLS ID #26021807, Jennifer Patterson. CTMLS
- $770,0005 bd5 ba3.2k sqft146 Callibluff Dr, Summerville, SC 29486For SaleMLS ID #26022254, Holli Reese. CTMLS
