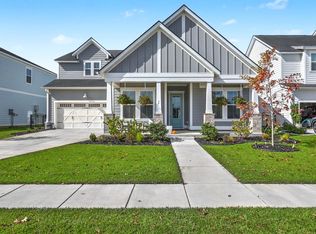
Most people shopping Hewing Farms end up choosing between waiting on a new build or taking a lot that backs up to the house behind them. 236 Fiddleback Drive skips both. Built in 2022, this 4-bedroom, 3.5-bath Warwick plan offers 3,376 square feet and a three-car garage, with a screened porch overlooking the pond-front homesite. The two-story entry has crown molding and judges paneling, then opens into a family room with a gas fireplace that flows right into the coffered-ceiling dining room and kitchen. The kitchen has quartz counters, bar seating, and plenty of room to spread out. LVP flooring runs through the main living areas. Tucked off the kitchen near the garage entry is a flex room with a closet and easy access to the hall bathroom, which allows this space to work as an office, playroom, or guest space. Upstairs, three oversized secondary bedrooms share the floor with a large loft, which is currently used as a billiards room. The primary suite has a walk-in closet big enough to share without negotiating. Out back, the fully fenced yard is the perfect place for enjoying a fall evening; the irrigation has been upgraded, and a generator is already in place for storm season. Even the garage is finished, with an epoxy floor and cabinetry. As a bonus, with HOA green space to the immediate right of the home, you have built-in privacy and easy access to the community pavilion. Hewing Farms residents enjoy a pool, putting green, and play park. Minutes to Carnes Crossroads and Nexton Square, and about 3 miles to I-26. Zoned for Carolyn Lewis School and Cane Bay High School.
Active
$615,000
236 Fiddleback Dr, Summerville, SC 29486
4beds
3,376sqft
Single Family Residence
Built in 2022
6,969 Square Feet Lot
$607,500 Zestimate®
$182/sqft
$-- HOA
What's special
Fully fenced yardThree-car garageThree oversized secondary bedroomsCoffered-ceiling dining room
- 22 days
- 586
- 92
Likely to sell faster than
Zillow last checked:
Listing updated:
Listed by:
Compass Carolinas, LLC
Source: CTMLS,MLS#: 26029593
Facts & features
Interior
Bedrooms & bathrooms
- Bedrooms: 4
- Bathrooms: 4
- Full bathrooms: 3
- 1/2 bathrooms: 1
Rooms
- Room types: Great Room, Living/Dining Combo, Loft, Office, Eat-In-Kitchen, Foyer, Great, Laundry, Pantry
Heating
- Forced Air, Natural Gas, Central
Cooling
- Central Air
Appliances
- Laundry: Washer Hookup, Laundry Room
Features
- High Ceilings, Kitchen Island, Ceiling - Smooth, Tray Ceiling(s), Walk-In Closet(s), Ceiling Fan(s), Eat-in Kitchen, Entrance Foyer, Pantry
- Flooring: Ceramic Tile, Carpet, Luxury Vinyl
- Number of fireplaces: 1
- Fireplace features: Gas Log, Great Room, One
Interior area
- Total structure area: 3,376
- Total interior livable area: 3,376 sqft
Property
Parking
- Total spaces: 3
- Parking features: Attached, Off Street, Garage, Garage Door Opener
- Attached garage spaces: 3
Features
- Levels: Two
- Stories: 2
- Entry location: Ground Level
- Patio & porch: Patio, Screened, Porch
- Exterior features: Rain Gutters, Lawn Irrigation, Stoop
- Fencing: Wood,Privacy,Back Yard
- On waterfront: Yes
- Waterfront features: Pond, Waterfront
Lot
- Size: 6,969 Square Feet
- Features: Level, 0 - .5 Acre
Details
- Parcel number: 2221004027
- Special conditions: 10 Yr Warranty
Construction
Type & style
- Home type: SingleFamily
- Architectural style: Traditional
- Property subtype: Single Family Residence
Materials
- Cement Siding
- Foundation: Slab
Condition
- New construction: No
- Year built: 2022
Details
- Warranty included: Yes
Utilities & green energy
- Sewer: Public Sewer
- Water: Public
- Utilities for property: Berkeley Elect Co-Op, City of Goose Creek, Dominion Energy
Community & HOA
Community
- Features: Pool, Other, Park
- Subdivision: Hewing Farms
Location
- Region: Summerville
Financial & listing details
- Price per square foot: $182/sqft
- Tax assessed value: $616,100
- Annual tax amount: $2,876
- Date on market: 10/30/2026
- Listing terms: Cash,Conventional,FHA,VA Loan
Estimated market value
$607,500
$577,000 - $638,000
$3,051/mo
Price history
| Date | Event | Price |
|---|---|---|
| 10/30/2026 | Listed for sale | $615,000+1.5%$182/sqft |
Source:  CTMLS #26029593 Report a problem | ||
| 11/3/2022 | Sold | $605,950+0.3%$179/sqft |
Source: CTMLS #22012298 Report a problem | ||
| 6/3/2022 | Pending sale | $604,000$179/sqft |
Source: CTMLS #22012298 Report a problem | ||
| 5/16/2022 | Price change | $604,000+0%$179/sqft |
Source: CTMLS #22012298 Report a problem | ||
| 5/13/2022 | Listed for sale | $603,969$179/sqft |
Source: CTMLS #22012298 Report a problem | ||
Public tax history
| Year | Property taxes | Tax assessment |
|---|---|---|
| 2025 | $2,876 +0.9% | $24,640 |
| 2024 | $2,852 -13.3% | $24,640 +3.5% |
| 2023 | $3,290 +1812.2% | $23,800 +4150% |
| 2022 | $172 | $560 |
Find assessor info on the county website
Monthly payment
Est. payment
Payment breakdown
Explore the cost of this home by adjusting the details. Changes won't be saved.Climate risks
Neighborhood: 29486
Nearby schools
Schools provided by the listing agent
- Elementary: Carolyn Lewis
- Middle: Carolyn Lewis
- High: Cane Bay High School
Source: CTMLS. This data may not be complete. We recommend contacting the local school district to confirm school assignments for this home.
Similar homes
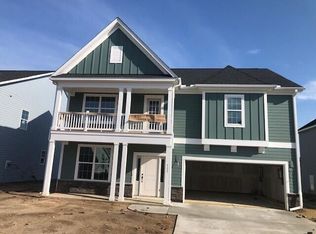
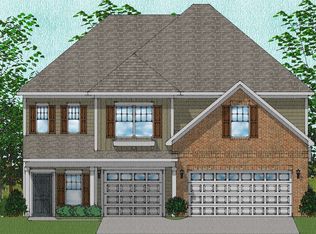
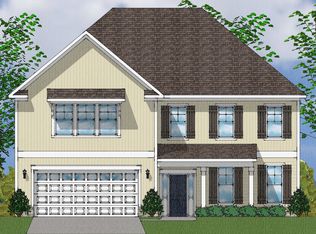
- $639,9004 bd3 ba2.9k sqft803 Buckler St, Summerville, SC 29486For Sale

 MLS ID #26026402, Ashley Plaster. CTMLS
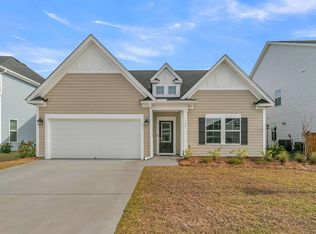
- $499,0004 bd3 ba2k sqft116 Crosscut Ln, Summerville, SC 29486For Sale
 MLS ID #26030948, Larry Mazalatis. CTMLS
- $597,0004 bd4 ba2.4k sqft77 French Garden Cir, Summerville, SC 29486For Sale
 MLS ID #26029993, Michelle Waring. CTMLS
- $630,0005 bd5 ba3.7k sqft407 Rowley Ln, Summerville, SC 29486For Sale
 MLS ID #26030438, Heidi Lachel. CTMLS
- $595,0004 bd3 ba2.9k sqft203 Bright Leaf Loop, Summerville, SC 29486For SaleMLS ID #26002123, Mandy Dinino. CTMLS
- $594,9004 bd3 ba3.1k sqft213 Shadybrook Dr, Summerville, SC 29486For SaleMLS ID #26027603, Rebekah Shaaban. CTMLS
- $569,9004 bd3 ba2.6k sqft451 Parish Farms Dr, Summerville, SC 29486For SaleMLS ID #26026369, Ladd Shuford. CTMLS
- $600,0003 bd3 ba2.7k sqft382 Tupelo Lake Dr, Summerville, SC 29486For SaleMLS ID #26030081, Carroll Loewer. CTMLS
- $589,9003 bd3 ba2.8k sqft262 Great Lawn Dr, Summerville, SC 29486For SaleMLS ID #26021886, Ladd Shuford. CTMLS
- $619,0005 bd4 ba3.1k sqft130 Medford St, Summerville, SC 29485For SaleMLS ID #26021807, Jennifer Patterson. CTMLS
- $549,0004 bd4 ba2.7k sqft684 Yellow Leaf Ln, Summerville, SC 29486For SaleMLS ID #26027323, Kevin Richter. CTMLS
- $650,0004 bd3 ba2.7k sqft227 Calm Water Way, Summerville, SC 29486For SaleMLS ID #26021915, Scott Wean. CTMLS
- $739,0005 bd4 ba3.5k sqft106 Sandy Bend Ln, Summerville, SC 29486For SaleMLS ID #26029967, Elissa Campbell. CTMLS
- $475,0004 bd3 ba2.5k sqft804 S Pointe Blvd, Summerville, SC 29483For SaleMLS ID #26031024, Sharee Waring. CTMLS
- $750,0005 bd5 ba3.2k sqft146 Callibluff Dr, Summerville, SC 29486For SaleMLS ID #26029529, Holli Reese. CTMLS
- $540,0004 bd4 ba3.2k sqft109 Bolsena Ct, Summerville, SC 29486For SaleMLS ID #26025557, Clara Farish. CTMLS
- $614,9994 bd4 ba3.7k sqft412 Rowley Ln, Summerville, SC 29486For SaleMLS ID #26022033, Chandler Townsend. CTMLS
- $475,0004 bd3 ba2.7k sqft608 S Pointe Blvd, Summerville, SC 29483For SaleMLS ID #26030348, Lynnette Duby. CTMLS
- $535,0005 bd4 ba3.3k sqft449 Spectrum Rd, Summerville, SC 29486For SaleMLS ID #26027640, Roni Haskell. CTMLS
- $499,3904 bd4 ba2.8k sqft101 Orpington Trl, Summerville, SC 29486For SaleMLS ID #26025028, Lauren Gasperic. CTMLS
