Welcome to this beautiful, nearly new four-bedroom, four-bath home featuring an inviting open floor plan, modern finishes, and an impressive list of homeowner upgrades throughout! Built in 2025, this home offers the perfect combination of comfort, elegance, and functionality.The spacious main living area showcases a stunning built-in electric fireplace with a beautiful stone surround, creating a warm and inviting focal point. The open-concept kitchen features gorgeous quartz countertops, stainless steel appliances, and plenty of space for cooking, entertaining, and everyday living.The thoughtfully designed floor plan offers three bedrooms on the main level, including the spacious primary suite with a private bath. An additional versatile room downstairs offers endless possibilitiescould easily serve as a media room, private study, home office, or additional entertainment space. The conveniently located downstairs laundry room near the primary suite adds to the home's functionality. Upstairs, a private fourth bedroom over the garage features its own full bathroom, making it ideal for guests or a private retreat. Step outside and enjoy the beautifully enhanced outdoor living space, complete with an elegant wrought iron fence, outdoor fire pit, and irrigation system. Whether entertaining friends or enjoying a quiet evening outdoors, this space offers endless possibilities. Additional highlights include a spacious garage with extra storage and numerous upgrades that truly set this home apart from typical new construction. Why wait to build when you can enjoy a nearly new home with so many upgrades already completed? This exceptional property is move-in ready and offers the perfect blend of modern living, thoughtful design, flexible living spaces, and outdoor enjoyment!
Active
$597,000
77 French Garden Cir, Summerville, SC 29486
4beds
2,468sqft
Single Family Residence
Built in 2025
7,405 Square Feet Lot
$591,500 Zestimate®
$242/sqft
$-- HOA
What's special
Modern finishesElegant wrought iron fenceStainless steel appliancesOpen-concept kitchenIrrigation systemGorgeous quartz countertopsInviting open floor plan
- 2 days
- 207
- 34
Likely to sell faster than
Zillow last checked:
Listing updated:
Listed by:
RE/MAX Southern Shores
Source: CTMLS,MLS#: 26029993
Facts & features
Interior
Bedrooms & bathrooms
- Bedrooms: 4
- Bathrooms: 4
- Full bathrooms: 4
Rooms
- Room types: Family Room, Great Room, Office, Eat-In-Kitchen, Family, Great, Laundry, Pantry
Heating
- Central
Cooling
- Central Air
Appliances
- Laundry: Electric Dryer Hookup, Laundry Room
Features
- High Ceilings, Kitchen Island, Ceiling - Smooth, Walk-In Closet(s), Eat-in Kitchen, Pantry
- Flooring: Ceramic Tile, Carpet, Luxury Vinyl
- Has fireplace: Yes
- Fireplace features: Family Room
Interior area
- Total structure area: 2,468
- Total interior livable area: 2,468 sqft
Video & virtual tour
Property
Parking
- Total spaces: 2
- Parking features: Garage, Garage Door Opener
- Garage spaces: 2
Features
- Levels: One and One Half
- Stories: 2
- Entry location: Ground Level
- Patio & porch: Front Porch
- Exterior features: Lawn Irrigation
Lot
- Size: 7,405 Square Feet
- Features: .5 - 1 Acre
Details
- Parcel number: 2220616069
- Special conditions: 10 Yr Warranty
Construction
Type & style
- Home type: SingleFamily
- Architectural style: Ranch
- Property subtype: Single Family Residence
Materials
- Cement Siding
- Foundation: Raised
- Roof: Architectural
Condition
- New construction: No
- Year built: 2025
Details
- Warranty included: Yes
Utilities & green energy
- Sewer: Public Sewer
- Water: Public
- Utilities for property: Berkeley Elect Co-Op, City of Goose Creek
Community & HOA
Community
- Features: Clubhouse, Fitness Center, Pool, Park, Walk/Jog Trails, Dog Park
- Subdivision: Carnes Crossroads
Location
- Region: Summerville
Financial & listing details
- Price per square foot: $242/sqft
- Tax assessed value: $22,800
- Annual tax amount: $1,301
- Date on market: 11/5/2026
- Listing terms: Cash,Conventional,FHA,VA Loan
Estimated market value
$591,500
$562,000 - $621,000
$3,017/mo
Price history
| Date | Event | Price |
|---|---|---|
| 11/5/2026 | Listed for sale | $597,000+7.3%$242/sqft |
Source:  CTMLS #26029993 Report a problem | ||
| 8/15/2025 | Sold | $556,379-5.9%$225/sqft |
Source: Public Record Report a problem | ||
| 5/30/2025 | Listed for sale | $591,379$240/sqft |
Source:  Lennar Homes Report a problem | ||
Public tax history
| Year | Property taxes | Tax assessment |
|---|---|---|
| 2025 | $1,301 | $1,370 |
Find assessor info on the county website
Monthly payment
Est. payment
Payment breakdown
Explore the cost of this home by adjusting the details. Changes won't be saved.Climate risks
Neighborhood: 29486
Nearby schools
Schools provided by the listing agent
- Elementary: Carolyn Lewis
- Middle: Carolyn Lewis
- High: Cane Bay High School
Source: CTMLS. This data may not be complete. We recommend contacting the local school district to confirm school assignments for this home.
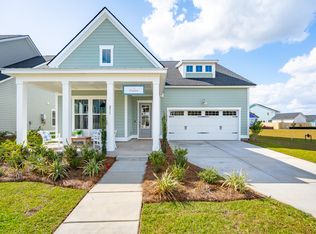
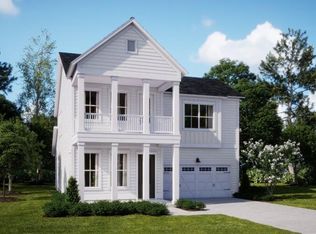
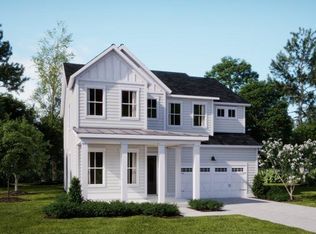
Similar homes
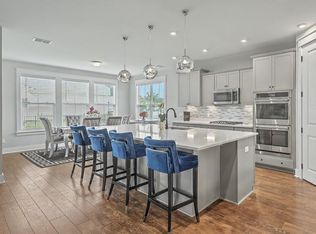
- $600,0003 bd3 ba2.7k sqft382 Tupelo Lake Dr, Summerville, SC 29486For Sale
 MLS ID #26030081, Carroll Loewer. CTMLS
- $459,9004 bd3 ba2.3k sqft317 Archar St, Summerville, SC 29486For Sale
 MLS ID #26029973, Jennifer Dane. CTMLS
- $615,0004 bd4 ba3.3k sqft236 Fiddleback Dr, Summerville, SC 29486For Sale
 MLS ID #26029593, Lauren Delamater. CTMLS
- $569,9004 bd3 ba2.6k sqft451 Parish Farms Dr, Summerville, SC 29486For Sale
 MLS ID #26026369, Ladd Shuford. CTMLS
- $569,9004 bd4 ba2.6k sqft261 Denham St, Summerville, SC 29486For SaleMLS ID #26025540, Amy Brandi. CTMLS
- $590,0003 bd3 ba2.1k sqft219 Clearblue Loop, Summerville, SC 29486For SaleMLS ID #26028863, Ayana Johnson. CTMLS
- $739,0005 bd4 ba3.5k sqft106 Sandy Bend Ln, Summerville, SC 29486For SaleMLS ID #26029967, Elissa Campbell. CTMLS
- $590,0004 bd3 ba2.4k sqft213 Clearblue Loop, Summerville, SC 29486For SaleMLS ID #26017983, Ashley Kern. CTMLS
- $589,9003 bd3 ba2.8k sqft262 Great Lawn Dr, Summerville, SC 29486For SaleMLS ID #26021886, Ladd Shuford. CTMLS
- $599,0004 bd3 ba2.9k sqft203 Bright Leaf Loop, Summerville, SC 29486For SaleMLS ID #26002123, Mandy Dinino. CTMLS
- $769,0003 bd3 ba2.8k sqft532 Ivy Green Ln, Summerville, SC 29486For SaleMLS ID #26029947, Gina Leslie. CTMLS
- $522,5003 bd4 ba2.1k sqft405 Ripple Park Dr, Summerville, SC 29486For SaleMLS ID #26026067, Drew Sineath. CTMLS
- $625,0004 bd3 ba2.1k sqft350 Trailmore Ln, Summerville, SC 29486For SaleMLS ID #26017887, Kerry Francis-campbell. CTMLS
- $575,0003 bd3 ba2.3k sqft105 Bright Leaf Loop, Summerville, SC 29486For SaleMLS ID #26005430, Brett Kelley. CTMLS
- $560,0003 bd3 ba2k sqft214 Garden Gate Way, Summerville, SC 29486For SaleMLS ID #26027099, Mark Klim. CTMLS
- $619,0005 bd4 ba3.1k sqft130 Medford St, Summerville, SC 29485For SaleMLS ID #26021807, Jennifer Patterson. CTMLS
- $575,0002 bd2 ba1.9k sqft108 Garden Gate Way, Summerville, SC 29486For SaleMLS ID #26025959, Lindsey Martin. CTMLS
- $535,0003 bd4 ba2.2k sqft226 Midtown Ave, Summerville, SC 29486For SaleMLS ID #26028396, Andrew Williamson. CTMLS
- $624,9003 bd3 ba2.2k sqft28 Clearblue Loop, Summerville, SC 29486For SaleMLS ID #26022929, Kristina Bolling Owen. CTMLS
