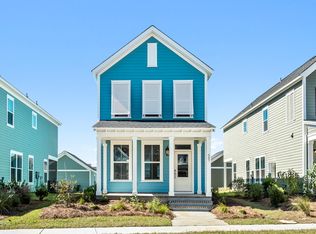
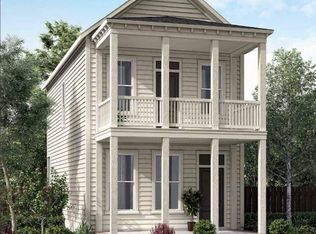
Welcome home, 226 Midtown Avenue is a spacious, warm and inviting oasis. Located in the popular Midtown section of Nexton this home is a contemporary take on the iconic Charleston single. It features a stunning double-tiered piazza and classic architectural detailing, complete with wide white casings, pediment headers and plantation shutters throughout the home. This 3 bedroom 3.5 bath home includes a spacious master with ensuite and balcony. Two additional bedrooms are located at the back of the house with a full bath just steps away. The third floor is a versatile bonus suite with a private full bath, ready to adapt into your ideal home office, playroom, or media den. The 2 car garage is located in the rear of the home framing your own private back yard and covered patio.As a resident, you'll have full access to all Brighton Park and Midtown amenities, including a resort style pool, dog park, pickleball, tennis and basketball courts, state of the art fitness center, and work from home center. The Midtown Club is a hub of community activity, and just a short walk out of your front door.
Active
$535,000
226 Midtown Ave, Summerville, SC 29486
3beds
2,212sqft
Single Family Residence
Built in 2023
-- sqft lot
$529,300 Zestimate®
$242/sqft
$-- HOA
What's special
Classic architectural detailingWide white casingsStunning double-tiered piazzaPediment headers
- 33 days
- 320
- 28
Zillow last checked:
Listing updated:
Listed by:
The Boulevard Company
Source: CTMLS,MLS#: 26028396
Facts & features
Interior
Bedrooms & bathrooms
- Bedrooms: 3
- Bathrooms: 4
- Full bathrooms: 3
- 1/2 bathrooms: 1
Rooms
- Room types: Bonus Room, Living/Dining Combo, Loft, Bonus, Foyer, Laundry
Heating
- Forced Air
Cooling
- Central Air
Appliances
- Laundry: Laundry Room
Features
- Entrance Foyer
- Flooring: Vinyl, Carpet
- Windows: Window Treatments
- Number of fireplaces: 1
- Fireplace features: Living Room, One
Interior area
- Total structure area: 2,212
- Total interior livable area: 2,212 sqft
Property
Parking
- Total spaces: 2
- Parking features: Garage
- Garage spaces: 2
Features
- Levels: Three Or More
- Stories: 3
- Entry location: Ground Level
- Patio & porch: Covered
- Exterior features: Balcony, Garden
- Fencing: Wood
- Waterfront features: Pond
Details
- Parcel number: 2090904009
Construction
Type & style
- Home type: SingleFamily
- Architectural style: Colonial
- Property subtype: Single Family Residence
Materials
- Cement Siding
- Foundation: Slab
- Roof: Architectural
Condition
- New construction: No
- Year built: 2023
Utilities & green energy
- Sewer: Public Sewer
- Water: Public
- Utilities for property: Berkeley Elect Co-Op, Dominion Energy
Community & HOA
Community
- Features: Clubhouse, Fitness Center, Pool, Tennis Court(s), Walk/Jog Trails
- Subdivision: Nexton
Location
- Region: Summerville
Financial & listing details
- Price per square foot: $242/sqft
- Tax assessed value: $515,200
- Annual tax amount: $8,518
- Date on market: 10/15/2026
- Listing terms: Any
Estimated market value
$529,300
$503,000 - $556,000
$2,644/mo
Price history
| Date | Event | Price |
|---|---|---|
| 10/15/2026 | Listed for sale | $535,000-2.7%$242/sqft |
Source:  CTMLS #26028396 Report a problem | ||
| 8/27/2025 | Listing removed | $3,200$1/sqft |
Source: Zillow Rentals Report a problem | ||
| 8/1/2025 | Price change | $3,200-5.9%$1/sqft |
Source: Zillow Rentals Report a problem | ||
| 6/25/2025 | Listed for rent | $3,400$2/sqft |
Source: Zillow Rentals Report a problem | ||
| 6/17/2025 | Listing removed | $549,900$249/sqft |
Source: CTMLS #25013886 Report a problem | ||
| 5/30/2025 | Price change | $549,900-0.9%$249/sqft |
Source: CTMLS #25013886 Report a problem | ||
| 5/20/2025 | Listed for sale | $555,000-2.6%$251/sqft |
Source: CTMLS #25013886 Report a problem | ||
| 5/20/2025 | Listing removed | $570,000$258/sqft |
Source: CTMLS #24029912 Report a problem | ||
| 4/8/2025 | Price change | $570,000-1.7%$258/sqft |
Source: CTMLS #24029912 Report a problem | ||
| 3/4/2025 | Price change | $579,9000%$262/sqft |
Source: CTMLS #24029912 Report a problem | ||
| 1/17/2025 | Price change | $580,000-0.4%$262/sqft |
Source: CTMLS #24029912 Report a problem | ||
| 1/8/2025 | Price change | $582,500-0.4%$263/sqft |
Source: CTMLS #24029912 Report a problem | ||
| 12/2/2024 | Listed for sale | $585,000+4.5%$264/sqft |
Source: CTMLS #24029912 Report a problem | ||
| 9/5/2023 | Sold | $559,910-1.4%$253/sqft |
Source: CTMLS #23009927 Report a problem | ||
| 7/14/2023 | Pending sale | $567,900$257/sqft |
Source: CTMLS #23009927 Report a problem | ||
| 5/17/2023 | Contingent | $567,900$257/sqft |
Source: CTMLS #23009927 Report a problem | ||
| 5/4/2023 | Listed for sale | $567,900$257/sqft |
Source: CTMLS #23009927 Report a problem | ||
Public tax history
| Year | Property taxes | Tax assessment |
|---|---|---|
| 2025 | $8,518 +180.7% | $30,910 +50% |
| 2024 | $3,035 +47.8% | $20,610 +358% |
| 2023 | $2,053 | $4,500 |
Find assessor info on the county website
Monthly payment
Est. payment
Payment breakdown
Explore the cost of this home by adjusting the details. Changes won't be saved.Climate risks
Neighborhood: 29486
Nearby schools
Schools provided by the listing agent
- Elementary: Nexton Elementary
- Middle: Sangaree
- High: Cane Bay High School
Source: CTMLS. This data may not be complete. We recommend contacting the local school district to confirm school assignments for this home.


Similar homes
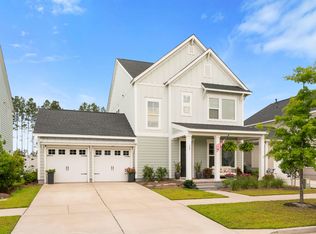
- $525,0003 bd3 ba2.1k sqft347 Ripple Park Dr, Summerville, SC 29486For Sale
 MLS ID #26030878, Lynnette Duby. CTMLS
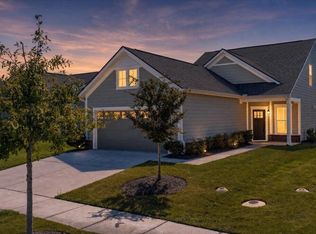
- $555,0003 bd3 ba2k sqft214 Garden Gate Way, Summerville, SC 29486For Sale
 MLS ID #26027099, Mark Klim. CTMLS
- $489,0003 bd3 ba2k sqft768 Myrtle Branch St, Summerville, SC 29486For Sale
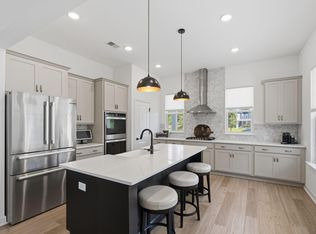 MLS ID #26027416, Christeen Faucette. CTMLS
- $540,0004 bd4 ba3.2k sqft109 Bolsena Ct, Summerville, SC 29486For Sale
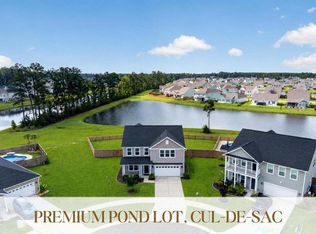 MLS ID #26025557, Clara Farish. CTMLS
- $364,9003 bd3 ba1.5k sqft384 Ripple Park Dr, Summerville, SC 29486For SaleMLS ID #26030697, Ladd Shuford. CTMLS
- $483,9003 bd3 ba1.6k sqft313 Eclipse St, Summerville, SC 29486For SaleMLS ID #26021969, Richard Lee. CTMLS
- $589,5004 bd3 ba2.4k sqft213 Clearblue Loop, Summerville, SC 29486For SaleMLS ID #26017983, Ashley Kern. CTMLS
- $519,0004 bd3 ba2.3k sqft492 Rowley Ln, Summerville, SC 29486For SaleMLS ID #26019762, Michelle Davis. CTMLS
- $524,0005 bd4 ba2.7k sqft601 Yellow Leaf Ln, Summerville, SC 29486For SaleMLS ID #26022340, Lauren Gasperic. CTMLS
- $589,9003 bd3 ba2.8k sqft262 Great Lawn Dr, Summerville, SC 29486For SaleMLS ID #26021886, Ladd Shuford. CTMLS
- $575,0002 bd2 ba1.9k sqft108 Garden Gate Way, Summerville, SC 29486For SaleMLS ID #26025959, Lindsey Martin. CTMLS
- $499,0003 bd3 ba2.2k sqft111 Pocket Bend Cir, Summerville, SC 29486For SaleMLS ID #26022436, Alicia Smith. CTMLS
- $549,9003 bd3 ba2.1k sqft807 Gentle Breeze Dr, Summerville, SC 29486New ConstructionMLS ID #26003501, Alana Lee. CTMLS
- $459,9003 bd2 ba1.6k sqft165 Garden Gate Way, Summerville, SC 29486For SaleMLS ID #26027681, Sarah Newman. CTMLS
- $539,9005 bd4 ba3.3k sqft103 Wappoo Trace Ln, Summerville, SC 29486For SaleMLS ID #26027661, Kendra Calore. CTMLS
- $629,0004 bd3 ba2.2k sqft100 Crimson St, Summerville, SC 29486For SaleMLS ID #26021657, Ladd Shuford. CTMLS
- $470,0004 bd4 ba2.8k sqft492 Fox Sparrow Ct, Summerville, SC 29486For SaleMLS ID #26022770, Mandy Dinino. CTMLS
- $597,0004 bd4 ba2.4k sqft77 French Garden Cir, Summerville, SC 29486For SaleMLS ID #26029993, Michelle Waring. CTMLS
- $400,0003 bd3 ba2.4k sqft418 Carrara Dr, Summerville, SC 29486For SaleMLS ID #26030410, Ricardo Burton. CTMLS
- $569,9004 bd3 ba2.6k sqft451 Parish Farms Dr, Summerville, SC 29486For SaleMLS ID #26026369, Ladd Shuford. CTMLS
