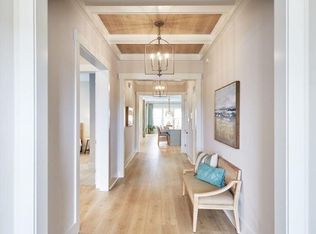
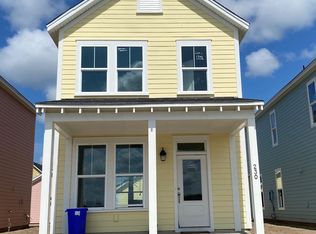
***Ask about the possibility of receiving 1% reduction in interest rate and free refi.*** Charming double front porches, a bright and open floor plan, and a great location with pond views in the desirable Midtown section of Nexton make this home a must-see! From the moment you arrive, you'll appreciate the attractive curb appeal and welcoming exterior. Step inside to discover beautiful flooring, abundant natural light, and an inviting layout designed for comfortable everyday living. The family room is filled with sunlight and flows seamlessly into the gorgeous kitchen, featuring gleaming countertops, stainless steel appliances, white cabinetry, a stylish backsplash, and an island with seating.Just off the kitchen, the dining area offers easy access to the backyard, making indoor and outdoor entertaining a breeze. A convenient powder room completes the main level. Upstairs, the primary bedroom offers a relaxing retreat with direct access to the second floor porch and views of the pond, a walk-in closet, and an ensuite bathroom featuring a dual sink vanity and a step-in shower. Two additional bedrooms, a full bathroom, and a laundry area complete the second floor. Outdoor living is just as inviting. Enjoy your morning coffee or unwind in the evening on one of the two front porches, or head out back to relax on the covered patio in the fenced backyard. A detached two car garage adds convenience and functionality. Living in Midtown means enjoying an incredible array of community amenities, including a lagoon pool, tennis courts, pickleball courts, a basketball court, and a playground. The location is equally impressive. Here you are just 2.7 miles from Harris Teeter, 3.4 miles from I-26, 3.7 miles from The Market at Cane Bay and Publix, 4.2 miles from Nexton Square, and 7.1 miles from Historic Downtown Summerville. With its charming design, inviting living spaces, fantastic amenities, and convenient location, this Nexton home has so much to offer. Don't miss your opportunity to make it yours!
Active
$465,000
220 Midtown Ave, Summerville, SC 29486
3beds
1,584sqft
Single Family Residence
Built in 2023
3,920 Square Feet Lot
$459,700 Zestimate®
$294/sqft
$-- HOA
What's special
Detached two car garageGleaming countertopsPond viewsCharming double front porchesGorgeous kitchenIsland with seatingStainless steel appliances
- 8 days
- 131
- 13
Likely to sell faster than
Zillow last checked:
Listing updated:
Listed by:
Matt O'Neill Real Estate
Source: CTMLS,MLS#: 26028533
Facts & features
Interior
Bedrooms & bathrooms
- Bedrooms: 3
- Bathrooms: 3
- Full bathrooms: 2
- 1/2 bathrooms: 1
Rooms
- Room types: Family Room, Eat-In-Kitchen, Family
Appliances
- Laundry: Washer Hookup
Features
- High Ceilings, Kitchen Island, Ceiling - Smooth, Walk-In Closet(s), Eat-in Kitchen
- Has fireplace: No
Interior area
- Total structure area: 1,584
- Total interior livable area: 1,584 sqft
Property
Parking
- Total spaces: 2
- Parking features: Detached, Garage
- Garage spaces: 2
Features
- Levels: Two
- Stories: 2
- Patio & porch: Covered, Front Porch
- Exterior features: Balcony
- Fencing: Privacy,Wood
- Waterfront features: Pond
Lot
- Size: 3,920 Square Feet
- Features: 0 - .5 Acre
Details
- Parcel number: 2090904006
Construction
Type & style
- Home type: SingleFamily
- Architectural style: Traditional
- Property subtype: Single Family Residence
Materials
- Cement Siding
- Foundation: Slab
- Roof: Asphalt
Condition
- New construction: No
- Year built: 2023
Utilities & green energy
- Sewer: Public Sewer
- Water: Public
Community & HOA
Community
- Features: Clubhouse, Fitness Center, Pool, Other, Park, Tennis Court(s), Walk/Jog Trails, Dog Park
- Subdivision: Nexton
Location
- Region: Summerville
Financial & listing details
- Price per square foot: $294/sqft
- Tax assessed value: $432,500
- Annual tax amount: $2,752
- Date on market: 10/16/2026
- Listing terms: Any
Estimated market value
$459,700
$437,000 - $483,000
$2,436/mo
Price history
| Date | Event | Price |
|---|---|---|
| 10/16/2026 | Listed for sale | $465,000+8.2%$294/sqft |
Source:  CTMLS #26028533 Report a problem CTMLS #26028533 Report a problem | ||
| 3/28/2024 | Sold | $429,900$271/sqft |
Source: CTMLS #23016043 Report a problem | ||
| 2/3/2024 | Pending sale | $429,900$271/sqft |
Source: CTMLS #23016043 Report a problem | ||
| 11/1/2023 | Price change | $429,900-5.1%$271/sqft |
Source: CTMLS #23016043 Report a problem | ||
| 7/15/2023 | Listed for sale | $452,900$286/sqft |
Source: CTMLS #23016043 Report a problem | ||
Public tax history
| Year | Property taxes | Tax assessment |
|---|---|---|
| 2025 | $2,752 +0.4% | $17,300 |
| 2024 | $2,741 +33.5% | $17,300 +284.4% |
| 2023 | $2,053 | $4,500 |
Find assessor info on the county website
Monthly payment
Est. payment
Payment breakdown
Explore the cost of this home by adjusting the details. Changes won't be saved.Climate risks
Neighborhood: 29486
Nearby schools
Schools provided by the listing agent
- Elementary: Nexton Elementary
- Middle: Midtown Middle
- High: Cane Bay High School
Source: CTMLS. This data may not be complete. We recommend contacting the local school district to confirm school assignments for this home.
Similar homes
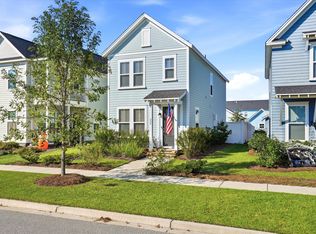
- $430,0003 bd3 ba1.5k sqft352 Baritone Rd, Summerville, SC 29486For Sale
 MLS ID #26028454, Amanda Young. CTMLS
 - $463,5003 bd3 ba1.5k sqft617 Trio Ln, Summerville, SC 29486For Sale
 MLS ID #26025930, Inna Aastroem. CTMLS
 - $450,0003 bd3 ba2k sqft309 Baritone Rd, Summerville, SC 29486For Sale
 MLS ID #26020847, Elissa Campbell. CTMLS
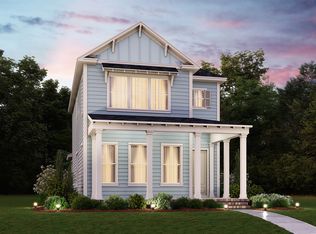
 - from $466,9903 bd3 ba2.1k sqftDoty Plan, Midtown at Nexton, Summerville, SC 29486New Construction
 Ashton Woods Homes
 - $499,5003 bd2 ba1.8k sqft512 Sound Dr, Summerville, SC 29486For SaleMLS ID #26025649, Amy Brandi. CTMLS
- $499,0004 bd3 ba1.7k sqft321 Baritone Rd, Summerville, SC 29486For SaleMLS ID #26025155, Katherine Potts. CTMLS
- $590,0003 bd3 ba2.1k sqft219 Clearblue Loop, Summerville, SC 29486For SaleMLS ID #26028863, Ayana Johnson. CTMLS
- $483,9003 bd3 ba1.6k sqft313 Eclipse St, Summerville, SC 29486For SaleMLS ID #26021969, Richard Lee. CTMLS
- $515,0003 bd2 ba1.7k sqft321 Eclipse St, Summerville, SC 29486For SaleMLS ID #26019446, Suzy Torres. CTMLS
- $479,9003 bd3 ba1.8k sqft523 Ivy Green Ln, Summerville, SC 29486New ConstructionMLS ID #26028009, Danielle Abbott. CTMLS
- $425,0003 bd3 ba1.5k sqft686 Blueway Ave, Summerville, SC 29486For SaleMLS ID #26023520, Elissa Campbell. CTMLS
- $394,9903 bd3 ba1.5k sqft196 Sandy Bend Ln, Summerville, SC 29486New ConstructionMLS ID #26028966, Elizabeth Ellis. CTMLS
- $535,0003 bd4 ba2.2k sqft226 Midtown Ave, Summerville, SC 29486For SaleMLS ID #26028396, Andrew Williamson. CTMLS
