Who says you need extra square footage to LIVE BIG? Welcome to 686 Blueway Ave, a spacious, open-concept cottage in the heart of Midtown Nexton that proves a thoughtfully designed floor plan can make all the difference. From the moment you arrive, the large, inviting Charleston-style front porch sets the tone--perfect for sipping your morning coffee and catching up with neighbors. Step inside this quintessential Charleston ''shotgun-style'' home, completely open from front to back with a seamless, timeless layout that feels spacious from the moment you walk through the door. And at only 3 years old, this pristinely maintained and extensively upgraded home is truly better than new construction! Step inside the foyer and immediately notice the upgraded LVP flooring that flows throughoutthe entire first floor. The spacious Living Room opens effortlessly into the gourmet Kitchen and Dining Room, creating one large, connected space made for entertaining and everyday living. The Kitchen is anchored by an oversized granite island with plenty of room to gather, while upgraded window trim, ceiling fans, and custom paint throughout the home add character and a polished, finished feel you simply don't get with standard builder selections. Upstairs, you'll find all three bedrooms, each thoughtfully custom painted. The Primary Suite is a true retreat and another example of how this home lives larger than expected, with plenty of room for a king-size bed and additional furniture. The beautiful en suite bath features dual vanities, a tiled walk-in shower, and a spacious walk-in closet. Down the hall, two additional bedrooms offer generous closet space and share another full bath. Even the laundry room is exactly where you want it, conveniently located upstairs near all three bedrooms. But the upgrades don't stop inside. Step outside to the incredible $18,000 custom screened porch, an extension of the home's living space and a standout feature you won't find in new construction without a significant additional investment. With vaulted painted ceilings, a ceiling fan, and room for both lounging and dining areas, this is a space designed to be enjoyed year-round. Just beyond the porch, an additional concrete pad provides the perfect spot for the grill. The outdoor space has been completely transformed as well. The backyard has been entirely re-sodded, the landscaping refreshed with mulch in place of pine straw, and vibrant flowers add beautiful pops of color throughout. Midtown delivers one of Summerville's most sought-after lifestyles. Residents enjoy access to the Midtown Club, featuring a resort-style pool, state-of-the-art fitness center and yoga studio, media room, and The Living Room, a beautifully designed working space perfect for productivity or relaxation. Outdoor amenities include pickleball, tennis, and basketball courts, along with miles of scenic walking and jogging trails. Midtown homeowners also enjoy complimentary access to Brighton Park's pool, pavilion, and dog parks, adding even more value to everyday living. And when it's time to explore, simply hop on your golf cart for all the shopping, dining, and convenience Nexton offers. Enjoy local favorites like Taco Boy, Somme Wine Bar, Halls Chophouse, or catch a game at Pickle Bar, all part of the vibrant lifestyle that makes Nexton one of the Lowcountry's most desirable communities. Perfectly positioned within Midtown Nexton, 686 Blueway Ave is within walking distance of the new Midtown Middle School and just a short walk or golf cart ride to the Midtown Club and its resort-style amenities. With its timeless open floor plan, extensive upgrades, incredible outdoor living spaces, and pristine condition, this is one of those rare homes that shows you that living big has nothing to do with square footage. There is no need to wait to build when everything you want, plus thousands in upgrades, is right here at your fingertips! UP TO $3,000 Credit to Buyer with use of Preferred Lender!
Active
Price cut: $4.9K (9/3)
$425,000
686 Blueway Ave, Summerville, SC 29486
3beds
1,584sqft
Single Family Residence
Built in 2023
4,356 Square Feet Lot
$422,000 Zestimate®
$268/sqft
$-- HOA
What's special
- 67 days
- 169
- 7
Zillow last checked:
Listing updated:
Listed by:
AgentOwned Realty Preferred Group 843-884-7300
Source: CTMLS,MLS#: 26023520
Facts & features
Interior
Bedrooms & bathrooms
- Bedrooms: 3
- Bathrooms: 3
- Full bathrooms: 2
- 1/2 bathrooms: 1
Rooms
- Room types: Family Room, Living/Dining Combo, Dining Room, Eat-In-Kitchen, Family, Formal Living, Laundry, Pantry, Separate Dining
Heating
- Natural Gas
Cooling
- Central Air
Appliances
- Laundry: Laundry Room
Features
- High Ceilings, Kitchen Island, Ceiling - Smooth, Walk-In Closet(s), Ceiling Fan(s), Eat-in Kitchen, Formal Living, Pantry
- Flooring: Ceramic Tile, Carpet, Luxury Vinyl
- Windows: Window Treatments
- Has fireplace: No
Interior area
- Total structure area: 1,584
- Total interior livable area: 1,584 sqft
Video & virtual tour
Property
Parking
- Total spaces: 2
- Parking features: Detached, Off Street, Garage, Garage Door Opener
- Garage spaces: 2
Features
- Levels: Two
- Stories: 2
- Patio & porch: Front Porch, Patio, Screened
Lot
- Size: 4,356 Square Feet
- Features: Level
Details
- Parcel number: 2091302072
Construction
Type & style
- Home type: SingleFamily
- Architectural style: Charleston Single,Traditional
- Property subtype: Single Family Residence
Materials
- Cement Siding
- Foundation: Slab
- Roof: Architectural
Condition
- New construction: No
- Year built: 2023
Utilities & green energy
- Sewer: Public Sewer
- Water: Public
- Utilities for property: BCW & SA, Berkeley Elect Co-Op, Dominion Energy
Community & HOA
Community
- Features: Clubhouse, Fitness Center, Pool, Park, Tennis Court(s), Walk/Jog Trails, Dog Park
- Subdivision: Nexton
Location
- Region: Summerville
Financial & listing details
- Price per square foot: $268/sqft
- Tax assessed value: $430,600
- Annual tax amount: $2,745
- Date on market: 8/18/2026
- Listing terms: Any,Cash,Conventional,FHA,VA Loan
Estimated market value
$422,000
$401,000 - $443,000
$2,641/mo
Price history
| Date | Event | Price |
|---|---|---|
| 9/3/2026 | Price change | $425,000-1.1%$268/sqft |
Source:  CTMLS #26023520 Report a problem CTMLS #26023520 Report a problem | ||
| 8/18/2026 | Listed for sale | $429,900+2.6%$271/sqft |
Source: CTMLS #26023520 Report a problem | ||
| 8/23/2023 | Sold | $418,900$264/sqft |
Source: CTMLS #23005119 Report a problem | ||
| 7/15/2023 | Pending sale | $418,900$264/sqft |
Source: CTMLS #23005119 Report a problem | ||
| 6/6/2023 | Contingent | $418,900$264/sqft |
Source: CTMLS #23005119 Report a problem | ||
| 5/16/2023 | Listed for sale | $418,900$264/sqft |
Source: CTMLS #23005119 Report a problem | ||
| 4/25/2023 | Listing removed | -- |
Source: CTMLS #23005119 Report a problem | ||
| 3/9/2023 | Listed for sale | $418,900$264/sqft |
Source: CTMLS #23005119 Report a problem | ||
Public tax history
| Year | Property taxes | Tax assessment |
|---|---|---|
| 2025 | $2,745 +0.4% | $17,220 |
| 2024 | $2,734 +62% | $17,220 +474% |
| 2023 | $1,687 | $3,000 |
Find assessor info on the county website
Monthly payment
Est. payment
Payment breakdown
Explore the cost of this home by adjusting the details. Changes won't be saved.Climate risks
Neighborhood: 29486
Nearby schools
Schools provided by the listing agent
- Elementary: Nexton Elementary
- Middle: Midtown Middle
- High: Cane Bay High School
Source: CTMLS. This data may not be complete. We recommend contacting the local school district to confirm school assignments for this home.



Similar homes
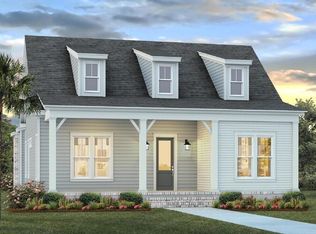
- $430,0003 bd3 ba1.5k sqft352 Baritone Rd, Summerville, SC 29486For Sale
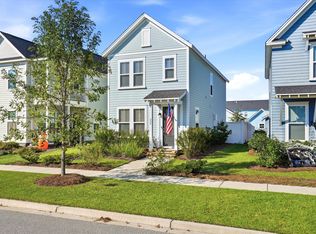
 MLS ID #26028454, Amanda Young. CTMLS
 - $390,0003 bd3 ba1.5k sqft384 Ripple Park Dr, Summerville, SC 29486For Sale
 MLS ID #26025017, Shaina Hazan. CTMLS
 - $465,0003 bd3 ba1.5k sqft220 Midtown Ave, Summerville, SC 29486For Sale
 MLS ID #26028533, Davis Diel. CTMLS
 - $450,0003 bd3 ba2k sqft309 Baritone Rd, Summerville, SC 29486For Sale
 MLS ID #26020847, Elissa Campbell. CTMLS
 - $429,9003 bd3 ba1.5k sqft743 Blueway Ave, Summerville, SC 29486New ConstructionMLS ID #26024528, Jack Catterton. CTMLS
- $463,5003 bd3 ba1.5k sqft617 Trio Ln, Summerville, SC 29486For SaleMLS ID #26025930, Inna Aastroem. CTMLS
- $444,9903 bd2 ba1.7k sqft343 Brightside Trl, Summerville, SC 29486New ConstructionCTMLS
- $590,0003 bd3 ba2.1k sqft219 Clearblue Loop, Summerville, SC 29486For SaleMLS ID #26028863, Ayana Johnson. CTMLS
- $414,9003 bd3 ba1.2k sqft521 Ivy Green Ln, Summerville, SC 29486New ConstructionMLS ID #26028012, Jack Catterton. CTMLS
- $420,0003 bd2 ba1.7k sqft134 Norses Bay Ct, Summerville, SC 29486For SaleMLS ID #26028150, Mark Klim. CTMLS
- $522,5003 bd4 ba2.1k sqft405 Ripple Park Dr, Summerville, SC 29486For SaleMLS ID #26026067, Drew Sineath. CTMLS
- $434,9003 bd3 ba1.5k sqft520 Ivy Green Ln, Summerville, SC 29486New ConstructionMLS ID #26024526, Jack Catterton. CTMLS
- $394,9903 bd3 ba1.5k sqft196 Sandy Bend Ln, Summerville, SC 29486New ConstructionMLS ID #26028966, Elizabeth Ellis. CTMLS
- $422,0963 bd2 ba1.7k sqft278 Brightside Trl, Summerville, SC 29486New ConstructionCTMLS
