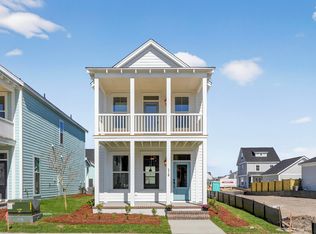
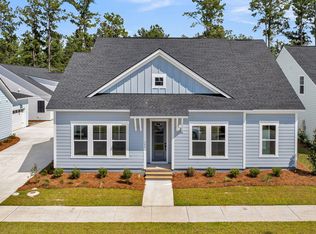
Ready October! Take advantage of a $10,000 incentive available towards closing costs, interest rate buydown, and/or design options. This stunning Rowan plan by Saussy Burbank in Nexton Midtown features iconic double front porches and an extended rear porch with dedicated utility storage. The open-concept main level offers durable hard-surface flooring, upgraded craftsman trim moldings, and stained oak stair treads. The designer kitchen includes painted cabinetry, quartz countertops, subway tile backsplash, a gas range with chimney hood, and brushed bronze fixtures. Upstairs, the private primary suite connects to the upper balcony and features a dual-sink vanity alongside a frameless glass walk-in shower. Enjoy world-class Nexton amenities just minutes away!
Active contingent
$434,900
520 Ivy Green Ln, Summerville, SC 29486
3beds
1,584sqft
Single Family Residence
Built in 2026
3,920 Square Feet Lot
$434,100 Zestimate®
$275/sqft
$-- HOA
What's special
Upper balconyIconic double front porchesBrushed bronze fixturesPainted cabinetryUpgraded craftsman trim moldingsDurable hard-surface flooringQuartz countertops
- 48 days
- 71
- 3
Zillow last checked:
Listing updated:
Listed by:
Carolina Cottage Homes, LLC
Source: CTMLS,MLS#: 26024526
Facts & features
Interior
Bedrooms & bathrooms
- Bedrooms: 3
- Bathrooms: 3
- Full bathrooms: 2
- 1/2 bathrooms: 1
Rooms
- Room types: Family Room, Dining Room, Eat-In-Kitchen, Family, Laundry, Pantry, Separate Dining
Heating
- Forced Air, Natural Gas
Cooling
- Central Air
Appliances
- Laundry: Electric Dryer Hookup, Washer Hookup, Laundry Room
Features
- Ceiling - Smooth, High Ceilings, Kitchen Island, Walk-In Closet(s), Ceiling Fan(s), Eat-in Kitchen, Pantry
- Flooring: Carpet, Ceramic Tile, Luxury Vinyl
- Has fireplace: No
Interior area
- Total structure area: 1,584
- Total interior livable area: 1,584 sqft
Property
Parking
- Total spaces: 2
- Parking features: Garage, Detached, Off Street, Garage Door Opener
- Garage spaces: 2
Features
- Levels: Two
- Stories: 2
- Patio & porch: Covered, Front Porch
- Exterior features: Balcony
- Fencing: Partial
Lot
- Size: 3,920 Square Feet
- Features: 0 - .5 Acre, Interior Lot
Details
- Special conditions: 10 Yr Warranty
Construction
Type & style
- Home type: SingleFamily
- Architectural style: Cottage
- Property subtype: Single Family Residence
Materials
- Cement Siding
- Foundation: Slab
- Roof: Architectural
Condition
- New construction: Yes
- Year built: 2026
Details
- Warranty included: Yes
Utilities & green energy
- Sewer: Public Sewer
- Water: Public
- Utilities for property: BCW & SA, Berkeley Elect Co-Op, Dominion Energy
Community & HOA
Community
- Features: Clubhouse, Dog Park, Fitness Center, Park, Pool, Tennis Court(s), Walk/Jog Trails
- Subdivision: Nexton
Location
- Region: Summerville
Financial & listing details
- Price per square foot: $275/sqft
- Date on market: 8/30/2026
- Listing terms: Any,Cash,Conventional,FHA,VA Loan
Estimated market value
$434,100
$412,000 - $456,000
$2,530/mo
Price history
| Date | Event | Price |
|---|---|---|
| 8/30/2026 | Listed for sale | $434,900$275/sqft |
Source:  CTMLS #26024526 Report a problem CTMLS #26024526 Report a problem | ||
Public tax history
Tax history is unavailable.
Monthly payment
Est. payment
Payment breakdown
Explore the cost of this home by adjusting the details. Changes won't be saved.Climate risks
Neighborhood: 29486
Nearby schools
Schools provided by the listing agent
- Elementary: Nexton Elementary
- Middle: Midtown Middle
- High: Cane Bay High School
Source: CTMLS. This data may not be complete. We recommend contacting the local school district to confirm school assignments for this home.

Similar homes
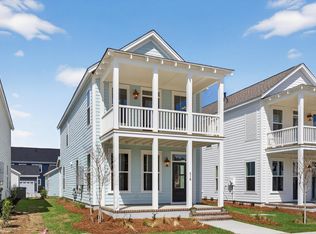
- $429,9003 bd3 ba1.5k sqft743 Blueway Ave, Summerville, SC 29486New Construction

 MLS ID #26024528, Jack Catterton. CTMLS
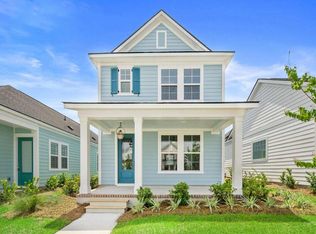
 - $390,0003 bd3 ba1.5k sqft384 Ripple Park Dr, Summerville, SC 29486For Sale
 MLS ID #26025017, Shaina Hazan. CTMLS
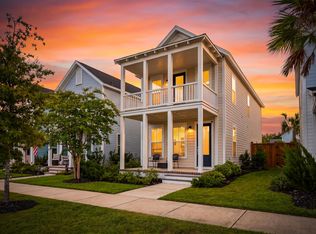
 - $464,0003 bd3 ba1.5k sqft617 Trio Ln, Summerville, SC 29486For Sale
 MLS ID #26025930, Inna Aastroem. CTMLS
 - $422,0963 bd2 ba1.7k sqft278 Brightside Trl, Summerville, SC 29486New Construction
 CTMLS
CTMLS - $423,3002 bd2 ba1.7k sqft274 Brightside Trl, Summerville, SC 29486New ConstructionCTMLS
- $522,5003 bd4 ba2.1k sqft405 Ripple Park Dr, Summerville, SC 29486For SaleMLS ID #26026067, Drew Sineath. CTMLS
- $529,0003 bd3 ba2k sqft815 Gentle Breeze Dr, Summerville, SC 29486New ConstructionCTMLS
- $529,0003 bd3 ba2.1k sqft744 Blueway Ave, Summerville, SC 29486New ConstructionMLS ID #26017752, Kathryn Poe. CTMLS
- $516,7203 bd2 ba1.8k sqft412 Brightside Trl, Summerville, SC 29486New ConstructionMLS ID #26022460, Jack Catterton. CTMLS
- $554,9003 bd3 ba1.8k sqft785 Blueway Ave, Summerville, SC 29486New ConstructionCTMLS
- $429,9903 bd2 ba1.8k sqft443 Radiant Blue Way, Summerville, SC 29486New ConstructionCTMLS
- $574,9003 bd3 ba1.9k sqft519 Ivy Green Ln, Summerville, SC 29486New ConstructionCTMLS
- $470,0002 bd2 ba1.5k sqft619 Daffodil Ct, Summerville, SC 29486For SaleMLS ID #26019797, Carolyn Gardner. CTMLS
- $435,0774 bd3 ba2.1k sqft424 Colfax Ln, Summerville, SC 29486New ConstructionCTMLS
- $454,9903 bd2 ba1.9k sqft379 Calm Water Way, Summerville, SC 29486New ConstructionMLS ID #26021634, Matthew Downing. CTMLS
- $465,2953 bd3 ba2k sqft257 Lazy Acres Loop, Summerville, SC 29483New ConstructionCTMLS
