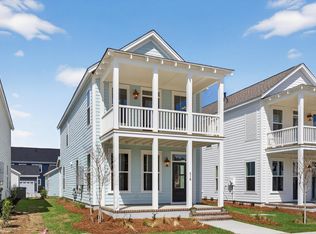
Ready January 2027! Take advantage of a $10,000 incentive available towards closing costs, interest rate buydown, and/or design options. This stunning Rowan plan by Saussy Burbank in Nexton Midtown includes convenient front parking, a 2-car detached garage, double front porches, and serene pond views from the upper primary balcony. Inside, enjoy LVP flooring throughout the main level, craftsman trim details, and stained oak stairs. The designer kitchen features two-tone painted cabinetry, quartz countertops, a herringbone tile backsplash, and brushed bronze fixtures. Upstairs, the primary suite offers a dual-sink vanity, frameless tile shower, and private balcony access. Enjoy incredible Nexton amenities just moments away!
Active contingent
$429,900
743 Blueway Ave, Summerville, SC 29486
3beds
1,584sqft
Single Family Residence
Built in 2027
3,920 Square Feet Lot
$428,600 Zestimate®
$271/sqft
$-- HOA
What's special
Double front porchesCraftsman trim detailsBrushed bronze fixturesHerringbone tile backsplashQuartz countertopsDesigner kitchenStained oak stairs
- 48 days
- 90
- 3
Zillow last checked:
Listing updated:
Listed by:
Carolina Cottage Homes, LLC
Source: CTMLS,MLS#: 26024528
Facts & features
Interior
Bedrooms & bathrooms
- Bedrooms: 3
- Bathrooms: 3
- Full bathrooms: 2
- 1/2 bathrooms: 1
Rooms
- Room types: Family Room, Dining Room, Family, Laundry, Pantry, Separate Dining
Heating
- Forced Air, Natural Gas
Cooling
- Central Air
Appliances
- Laundry: Washer Hookup, Electric Dryer Hookup, Laundry Room
Features
- High Ceilings, Kitchen Island, Ceiling - Smooth, Walk-In Closet(s), Ceiling Fan(s), Pantry
- Flooring: Ceramic Tile, Carpet, Luxury Vinyl
- Has fireplace: No
Interior area
- Total structure area: 1,584
- Total interior livable area: 1,584 sqft
Property
Parking
- Total spaces: 2
- Parking features: Detached, Off Street, Garage, Garage Door Opener
- Garage spaces: 2
Features
- Levels: Two
- Stories: 2
- Patio & porch: Covered, Front Porch
- Exterior features: Balcony
Lot
- Size: 3,920 Square Feet
- Features: Interior Lot, 0 - .5 Acre
Details
- Special conditions: 10 Yr Warranty
Construction
Type & style
- Home type: SingleFamily
- Architectural style: Cottage
- Property subtype: Single Family Residence
Materials
- Cement Siding
- Foundation: Slab
- Roof: Architectural
Condition
- New construction: Yes
- Year built: 2027
Details
- Warranty included: Yes
Utilities & green energy
- Sewer: Public Sewer
- Water: Public
- Utilities for property: BCW & SA, Berkeley Elect Co-Op, Dominion Energy
Community & HOA
Community
- Features: Clubhouse, Fitness Center, Pool, Park, Tennis Court(s), Walk/Jog Trails, Dog Park
- Subdivision: Nexton
Location
- Region: Summerville
Financial & listing details
- Price per square foot: $271/sqft
- Date on market: 8/30/2026
- Listing terms: Any,Cash,Conventional,FHA,VA Loan
Estimated market value
$428,600
$407,000 - $450,000
$2,468/mo
Price history
| Date | Event | Price |
|---|---|---|
| 8/30/2026 | Listed for sale | $429,900$271/sqft |
Source:  CTMLS #26024528 Report a problem CTMLS #26024528 Report a problem | ||
Public tax history
Tax history is unavailable.
Monthly payment
Est. payment
Payment breakdown
Explore the cost of this home by adjusting the details. Changes won't be saved.Climate risks
Neighborhood: 29486
Nearby schools
Schools provided by the listing agent
- Elementary: Nexton Elementary
- Middle: Midtown Middle
- High: Cane Bay High School
Source: CTMLS. This data may not be complete. We recommend contacting the local school district to confirm school assignments for this home.
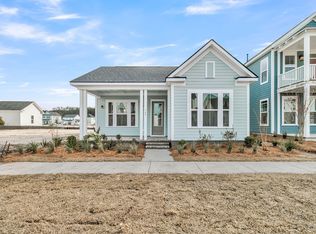
- $469,9903 bd2 ba1.7k sqft749 Blueway Ave, Summerville, SC 29486Sold
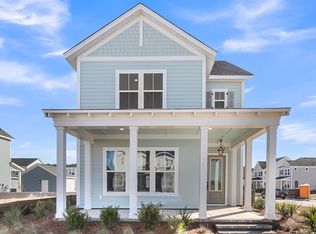
- $519,9904 bd4 ba2.1k sqft741 Blueway Ave, Summerville, SC 29486Sold
- $354,1002 bd2 ba1.7k sqft504 Dunmoor Village Lane Cir, Summerville, SC 29486Off Market
- $456,2003 bd3 ba2k sqft404 Claymoor Village Cir, Summerville, SC 29486Off Market
Similar homes
- $434,9003 bd3 ba1.5k sqft520 Ivy Green Ln, Summerville, SC 29486New Construction
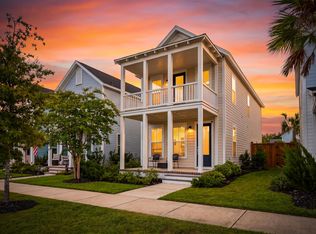
 MLS ID #26024526, Jack Catterton. CTMLS
 - $390,0003 bd3 ba1.5k sqft384 Ripple Park Dr, Summerville, SC 29486For Sale
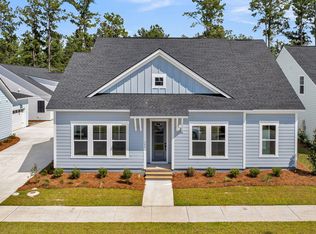
 MLS ID #26025017, Shaina Hazan. CTMLS
 - $422,0963 bd2 ba1.7k sqft278 Brightside Trl, Summerville, SC 29486New Construction
 CTMLS
CTMLS - $464,0003 bd3 ba1.5k sqft617 Trio Ln, Summerville, SC 29486For Sale
 MLS ID #26025930, Inna Aastroem. CTMLS
 - $423,3002 bd2 ba1.7k sqft274 Brightside Trl, Summerville, SC 29486New ConstructionCTMLS
- $522,5003 bd4 ba2.1k sqft405 Ripple Park Dr, Summerville, SC 29486For SaleMLS ID #26026067, Drew Sineath. CTMLS
- $529,0003 bd3 ba2.1k sqft744 Blueway Ave, Summerville, SC 29486New ConstructionMLS ID #26017752, Kathryn Poe. CTMLS
- $405,0003 bd3 ba1.6k sqft109 Kenneth Ln, Summerville, SC 29486New ConstructionMLS ID #25030368, Geo Koehl. CTMLS
- $516,7203 bd2 ba1.8k sqft412 Brightside Trl, Summerville, SC 29486New ConstructionMLS ID #26022460, Jack Catterton. CTMLS
- $429,9903 bd2 ba1.8k sqft443 Radiant Blue Way, Summerville, SC 29486New ConstructionCTMLS
- $554,9003 bd3 ba1.8k sqft785 Blueway Ave, Summerville, SC 29486New ConstructionCTMLS
- $574,9003 bd3 ba1.9k sqft519 Ivy Green Ln, Summerville, SC 29486New ConstructionCTMLS
- $454,9903 bd2 ba1.9k sqft379 Calm Water Way, Summerville, SC 29486New ConstructionMLS ID #26021634, Matthew Downing. CTMLS
- $435,0774 bd3 ba2.1k sqft424 Colfax Ln, Summerville, SC 29486New ConstructionCTMLS
