Welcome to 617 Trio Lane, where classic Lowcountry charm, abundant natural light, and one of Nexton Midtown's most appealing settings come together beautifully. Built in 2022, this meticulously maintained Charleston-style home offers 3 bedrooms, 2.5 bathrooms, 1,584 square feet, and a thoughtful floor plan designed for comfortable everyday living. Inside, plentiful windows fill the home with sunshine and create a bright, welcoming atmosphere. The open main level connects the living and dining spaces with a well-appointed kitchen featuring a spacious center island, gas cooking, and generous pantry storage. High ceilings enhance the open feel, while an additional flexible space provides the perfect setting for a home office, study, or formal dining room. Upstairs, the light-filled primarysuite includes a walk-in closet and private bathroom. Two additional bedrooms and another full bathroom complete the second floor. Outside, double front porches capture the timeless character of Charleston architecture, while the fenced backyard and detached two-car garage provide valuable outdoor space, parking, and storage. What truly distinguishes this home is its setting. Instead of facing another row of houses, the front porch overlooks a beautifully landscaped neighborhood pocket park, creating a peaceful, open view. A walking path beside the property adds even more breathing room and separation from neighboring homes. The Midtown Club-with its pool, fitness center, tennis and pickleball courts, basketball court, playground, parks, and walking trails-is just a short stroll away. The newly opened Midtown Middle School is also within walking distance, while Harris Teeter, Publix, restaurants, coffee shops, shopping, and entertainment are approximately three minutes away.
Active
Price cut: $500 (9/27)
$464,500
617 Trio Ln, Summerville, SC 29486
3beds
1,584sqft
Single Family Residence
Built in 2022
4,356 Square Feet Lot
$460,000 Zestimate®
$293/sqft
$-- HOA
What's special
Gas cookingMeticulously maintained charleston-style homeAbundant natural lightFenced backyardGenerous pantry storage
- 19 days
- 233
- 9
Likely to sell faster than
Zillow last checked:
Listing updated:
Listed by:
Realty ONE Group Coastal
Source: CTMLS,MLS#: 26025930
Facts & features
Interior
Bedrooms & bathrooms
- Bedrooms: 3
- Bathrooms: 3
- Full bathrooms: 2
- 1/2 bathrooms: 1
Rooms
- Room types: Living/Dining Combo, Eat-In-Kitchen, Foyer, Laundry, Pantry
Heating
- Central
Cooling
- Central Air
Appliances
- Laundry: Washer Hookup, Electric Dryer Hookup, Laundry Room
Features
- High Ceilings, Ceiling - Smooth, Walk-In Closet(s), Ceiling Fan(s), Eat-in Kitchen, Entrance Foyer, Pantry
- Flooring: Laminate, Carpet
- Has fireplace: No
Interior area
- Total structure area: 1,584
- Total interior livable area: 1,584 sqft
Property
Parking
- Total spaces: 2
- Parking features: Detached, Off Street, Garage, Garage Door Opener
- Garage spaces: 2
Features
- Levels: Two
- Stories: 2
- Patio & porch: Front Porch, Patio
- Exterior features: Balcony
- Fencing: Partial
Lot
- Size: 4,356 Square Feet
- Features: 0 - .5 Acre
Details
- Parcel number: 2090902128
- Special conditions: 10 Yr Warranty
Construction
Type & style
- Home type: SingleFamily
- Architectural style: Traditional
- Property subtype: Single Family Residence
Materials
- Cement Siding
- Foundation: Slab
- Roof: Architectural
Condition
- New construction: No
- Year built: 2022
Details
- Warranty included: Yes
Utilities & green energy
- Sewer: Public Sewer
- Water: Public
- Utilities for property: BCW & SA, Berkeley Elect Co-Op, Dominion Energy
Community & HOA
Community
- Features: Clubhouse, Fitness Center, Pool, Tennis Court(s), Walk/Jog Trails, Dog Park
- Subdivision: Nexton
Location
- Region: Summerville
Financial & listing details
- Price per square foot: $293/sqft
- Tax assessed value: $424,900
- Annual tax amount: $2,727
- Date on market: 9/16/2026
- Listing terms: Cash,Conventional,FHA,VA Loan
Estimated market value
$460,000
$437,000 - $483,000
$2,516/mo
Price history
| Date | Event | Price |
|---|---|---|
| 9/27/2026 | Price change | $464,500-0.1%$293/sqft |
Source:  CTMLS #26025930 Report a problem CTMLS #26025930 Report a problem | ||
| 9/16/2026 | Listed for sale | $465,000+3.3%$294/sqft |
Source: CTMLS #26025930 Report a problem | ||
| 5/30/2024 | Sold | $450,000$284/sqft |
Source: CTMLS #24011097 Report a problem | ||
| 5/8/2024 | Contingent | $450,000$284/sqft |
Source: CTMLS #24011097 Report a problem | ||
| 5/2/2024 | Listed for sale | $450,000-7.2%$284/sqft |
Source: CTMLS #24011097 Report a problem | ||
| 4/23/2024 | Listing removed | -- |
Source: CTMLS #24006054 Report a problem | ||
| 3/11/2024 | Price change | $485,000-3%$306/sqft |
Source: CTMLS #24006054 Report a problem | ||
| 3/9/2024 | Listed for sale | $500,000+17.7%$316/sqft |
Source: CTMLS #24006054 Report a problem | ||
| 3/10/2023 | Sold | $424,900$268/sqft |
Source: CTMLS #22017898 Report a problem | ||
| 2/4/2023 | Contingent | $424,900$268/sqft |
Source: CTMLS #22017898 Report a problem | ||
| 12/22/2022 | Listed for sale | $424,900$268/sqft |
Source: CTMLS #22017898 Report a problem | ||
| 12/9/2022 | Pending sale | $424,900$268/sqft |
Source: CTMLS #22017898 Report a problem | ||
| 11/30/2022 | Price change | $424,900-5.6%$268/sqft |
Source: CTMLS #22017898 Report a problem | ||
| 11/12/2022 | Listed for sale | $449,900$284/sqft |
Source: CTMLS #22017898 Report a problem | ||
| 11/11/2022 | Contingent | $449,900$284/sqft |
Source: CTMLS #22017898 Report a problem | ||
| 7/3/2022 | Listed for sale | $449,900$284/sqft |
Source: CTMLS #22017898 Report a problem | ||
Public tax history
| Year | Property taxes | Tax assessment |
|---|---|---|
| 2025 | $2,727 -62.2% | $17,000 -33.3% |
| 2024 | $7,221 +0.1% | $25,490 +3.2% |
| 2023 | $7,211 +321.4% | $24,700 +723.3% |
| 2022 | $1,711 | $3,000 |
Find assessor info on the county website
Monthly payment
Est. payment
Payment breakdown
Explore the cost of this home by adjusting the details. Changes won't be saved.Climate risks
Neighborhood: 29486
Nearby schools
Schools provided by the listing agent
- Elementary: Nexton Elementary
- Middle: Midtown Middle
- High: Cane Bay High School
Source: CTMLS. This data may not be complete. We recommend contacting the local school district to confirm school assignments for this home.


Similar homes
- $489,0003 bd3 ba2k sqft768 Myrtle Branch St, Summerville, SC 29486For Sale
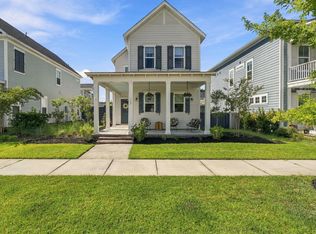
 MLS ID #26027416, Christeen Faucette. CTMLS
 - $525,0003 bd4 ba2.1k sqft405 Ripple Park Dr, Summerville, SC 29486For Sale
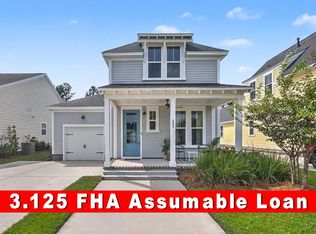 MLS ID #26026067, Drew Sineath. CTMLS
 - $390,0003 bd3 ba1.5k sqft384 Ripple Park Dr, Summerville, SC 29486For Sale
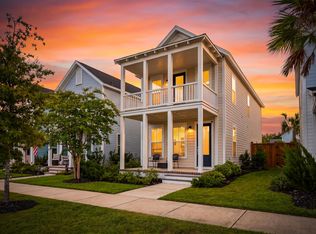 MLS ID #26025017, Shaina Hazan. CTMLS
 - $570,0003 bd3 ba2k sqft214 Garden Gate Way, Summerville, SC 29486For Sale
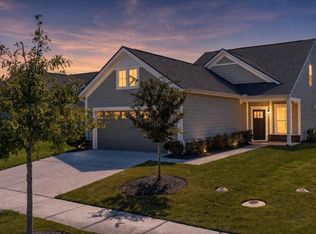 MLS ID #26027099, Mark Klim. CTMLS
 - $470,0002 bd2 ba1.5k sqft619 Daffodil Ct, Summerville, SC 29486For SaleMLS ID #26019797, Carolyn Gardner. CTMLS
- $499,0003 bd3 ba2.3k sqft402 Parish Farms Dr, Summerville, SC 29486For SaleMLS ID #26019636, Corinne Coleman. CTMLS
- $459,9004 bd3 ba2.3k sqft136 Airy Dr, Summerville, SC 29486For SaleMLS ID #26018955, Ayana Johnson. CTMLS
- $529,0003 bd3 ba2k sqft815 Gentle Breeze Dr, Summerville, SC 29486New ConstructionCTMLS
- $435,0003 bd2 ba1.7k sqft119 Leeward Lndg, Summerville, SC 29486For SaleMLS ID #26025550, Suzy Kopp. CTMLS
- $599,0003 bd2 ba2.1k sqft601 Blueway Ave, Summerville, SC 29486For SaleMLS ID #26021968, Michael Fox. CTMLS
- $435,0003 bd3 ba2.2k sqft413 Cedarview Rd, Summerville, SC 29486For SaleMLS ID #26019258, Michelle Waring. CTMLS
- $405,0004 bd3 ba2.2k sqft142 Lucca Dr, Summerville, SC 29486For SaleMLS ID #26020261, Thomas Shoupe. CTMLS
- $444,9904 bd3 ba2.3k sqft215 Shortmarsh St, Summerville, SC 29486For SaleMLS ID #26019755, Chris Maddox. CTMLS
- $379,9004 bd3 ba2k sqft241 Parkwood Vista Way, Summerville, SC 29486For SaleMLS ID #26025982, Kristina Lee. CTMLS
- $399,9004 bd3 ba2.2k sqft159 Greenwich Dr, Summerville, SC 29486For SaleMLS ID #26024899, Holli Reese. CTMLS
- $365,0003 bd3 ba1.7k sqft141 Trailview Ln, Summerville, SC 29486For SaleMLS ID #26024051, Megan Duncan. CTMLS
- $375,0003 bd2 ba1.9k sqft167 Lucca Dr, Summerville, SC 29486For SaleMLS ID #26019222, Octavia Black. CTMLS
- $399,9904 bd3 ba2.2k sqft265 Wappoo Trace Ln, Summerville, SC 29486For SaleMLS ID #26027420, Lauren Gasperic. CTMLS
- $379,0004 bd3 ba2.2k sqft384 Bering Ln, Summerville, SC 29486For SaleMLS ID #26025180, Kyle Elliot. CTMLS
