Quiet mornings and relaxing evenings on your extended patio while enjoying serene wooded buffer just outside your fenced yard. Daily activities and entertaining are a breeze with the oversized kitchen island and custom bar. Plenty of room for the largest sectional - and room for office, reading area or painting in the bright sunroom. The guest room and bath are tucked off the front hall just behind the drop zone. Relax in the spacious primary bedroom with step in shower and large walk in closet. With the extended garage and walk up stairs to the storage above, ensures easy access to season decor and treasured items. This home has many thoughtful upgrades and Life in Del Webb- 55+ community is ready for you! Schedule your showing today!
Active contingent
Price cut: $15K (9/1)
$470,000
619 Daffodil Ct, Summerville, SC 29486
2beds
1,505sqft
Single Family Residence
Built in 2021
6,969 Square Feet Lot
$464,200 Zestimate®
$312/sqft
$-- HOA
What's special
Bright sunroomExtended garageOversized kitchen islandExtended patioCustom barSpacious primary bedroomLarge walk in closet
- 99 days
- 221
- 4
Zillow last checked:
Listing updated:
Listed by:
Carolina One Real Estate 843-779-8660
Source: CTMLS,MLS#: 26019797
Facts & features
Interior
Bedrooms & bathrooms
- Bedrooms: 2
- Bathrooms: 2
- Full bathrooms: 2
Rooms
- Room types: Living/Dining Combo, Sun Room, Eat-In-Kitchen, Laundry, Sun
Heating
- Forced Air, Natural Gas, Central
Cooling
- Central Air
Appliances
- Laundry: Washer Hookup, Electric Dryer Hookup, Laundry Room
Features
- High Ceilings, Kitchen Island, Ceiling - Smooth, Walk-In Closet(s), Ceiling Fan(s), Eat-in Kitchen
- Flooring: Ceramic Tile, Carpet, Luxury Vinyl
- Windows: Window Treatments
- Has fireplace: No
Interior area
- Total structure area: 1,505
- Total interior livable area: 1,505 sqft
Video & virtual tour
Property
Parking
- Total spaces: 2
- Parking features: Attached, Off Street, Garage, Garage Door Opener
- Attached garage spaces: 2
Features
- Levels: One
- Stories: 1
- Entry location: Ground Level
- Patio & porch: Patio
Lot
- Size: 6,969 Square Feet
- Features: High, Level, 0 - .5 Acre
Details
- Parcel number: 2210201008
- Special conditions: 55+ Community
Construction
Type & style
- Home type: SingleFamily
- Architectural style: Ranch,Traditional
- Property subtype: Single Family Residence
Materials
- Cement Siding
- Foundation: Slab
- Roof: Architectural
Condition
- New construction: No
- Year built: 2021
Utilities & green energy
- Sewer: Public Sewer
- Water: Public
- Utilities for property: BCW & SA, Berkeley Elect Co-Op, Dominion Energy
Community & HOA
Community
- Features: Clubhouse, Fitness Center, Storage, Gated, Pool, Walk/Jog Trails
- Senior community: Yes
- Subdivision: Nexton
Location
- Region: Summerville
Financial & listing details
- Price per square foot: $312/sqft
- Tax assessed value: $482,900
- Annual tax amount: $2,113
- Date on market: 7/10/2026
- Listing terms: Cash,Conventional,FHA,VA Loan
Estimated market value
$464,200
$441,000 - $487,000
$2,275/mo
Price history
| Date | Event | Price |
|---|---|---|
| 9/1/2026 | Price change | $470,000-3.1%$312/sqft |
Source:  CTMLS #26019797 Report a problem CTMLS #26019797 Report a problem | ||
| 7/30/2026 | Price change | $485,000-2%$322/sqft |
Source: CTMLS #26019797 Report a problem | ||
| 7/10/2026 | Listed for sale | $495,000+48.1%$329/sqft |
Source: CTMLS #26019797 Report a problem | ||
| 11/1/2021 | Sold | $334,265$222/sqft |
Source: Public Record Report a problem | ||
Public tax history
| Year | Property taxes | Tax assessment |
|---|---|---|
| 2025 | $2,113 -0.1% | $17,660 |
| 2024 | $2,116 +14.9% | $17,660 +15% |
| 2023 | $1,841 +0.4% | $15,350 |
| 2022 | $1,833 | $15,350 |
Find assessor info on the county website
Monthly payment
Est. payment
Payment breakdown
Explore the cost of this home by adjusting the details. Changes won't be saved.Climate risks
Neighborhood: 29486
Nearby schools
Schools provided by the listing agent
- Elementary: Nexton Elementary
- Middle: Carolyn Lewis
- High: Cane Bay High School
Source: CTMLS. This data may not be complete. We recommend contacting the local school district to confirm school assignments for this home.
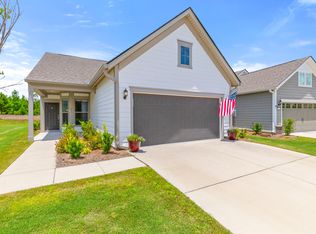

Similar homes
- $479,9993 bd2 ba1.6k sqft150 Helena Park Dr, Summerville, SC 29486For Sale

 MLS ID #26028084, Angela Clarke. CTMLS
 - $464,0003 bd3 ba1.5k sqft617 Trio Ln, Summerville, SC 29486For Sale
 MLS ID #26025930, Inna Aastroem. CTMLS
 - $522,5003 bd4 ba2.1k sqft405 Ripple Park Dr, Summerville, SC 29486For Sale
 MLS ID #26026067, Drew Sineath. CTMLS
 - $390,0003 bd3 ba1.5k sqft384 Ripple Park Dr, Summerville, SC 29486For Sale
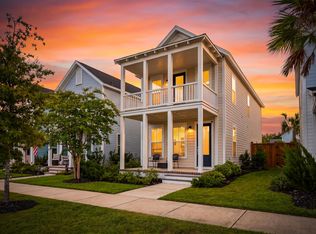 MLS ID #26025017, Shaina Hazan. CTMLS
 - $599,0002 bd2 ba1.9k sqft108 Garden Gate Way, Summerville, SC 29486For SaleMLS ID #26025959, Lindsey Martin. CTMLS
- $365,0003 bd3 ba1.7k sqft141 Trailview Ln, Summerville, SC 29486For SaleMLS ID #26024051, Megan Duncan. CTMLS
- $332,0002 bd3 ba1k sqft589 Blueway Ave, Summerville, SC 29486For SaleMLS ID #26018997, Corinne Kane. CTMLS
- $434,8004 bd2 ba2.1k sqft114 Northpark Ave, Summerville, SC 29485For SaleMLS ID #26028242, Atlas Fathalla. CTMLS
- $599,0003 bd2 ba2.1k sqft601 Blueway Ave, Summerville, SC 29486For SaleMLS ID #26021968, Michael Fox. CTMLS
- $374,0003 bd3 ba2.2k sqft304 Torslanda Ln, Summerville, SC 29486For SaleMLS ID #26019733, Rex Coyne. CTMLS
- $429,0003 bd3 ba2.2k sqft413 Cedarview Rd, Summerville, SC 29486For SaleMLS ID #26019258, Michelle Waring. CTMLS
- $435,0003 bd2 ba1.7k sqft119 Leeward Lndg, Summerville, SC 29486For SaleMLS ID #26025550, Suzy Kopp. CTMLS
- $405,0004 bd2 ba1.8k sqft423 Lake Ridge Blvd, Summerville, SC 29486For SaleMLS ID #26022415, Elizabeth Salazar. CTMLS
- $385,9004 bd3 ba1.9k sqft625 Silver Spruce St, Summerville, SC 29486For SaleMLS ID #26020842, Marie Mckillop. CTMLS
- $394,0004 bd3 ba2.2k sqft142 Lucca Dr, Summerville, SC 29486For SaleMLS ID #26020261, Thomas Shoupe. CTMLS
- $399,9004 bd3 ba2.2k sqft159 Greenwich Dr, Summerville, SC 29486For SaleMLS ID #26024899, Holli Reese. CTMLS
- $355,0003 bd2 ba1.6k sqft428 White Scallop Way, Summerville, SC 29486For SaleMLS ID #26017622, Eric Brown. CTMLS
- $470,0003 bd3 ba1.9k sqft3017 Aura Ln, Summerville, SC 29483For SaleMLS ID #26022958, Derek Baldy. CTMLS
- $354,9993 bd3 ba1.6k sqft166 Brookhaven Rd, Summerville, SC 29486For SaleMLS ID #26010000, Lauren Parker. CTMLS
- $375,0004 bd3 ba2k sqft241 Parkwood Vista Way, Summerville, SC 29486For SaleMLS ID #26025982, Kristina Lee. CTMLS
