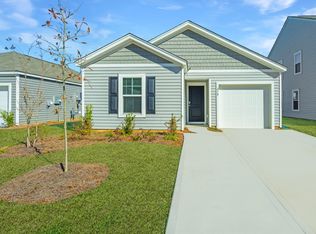
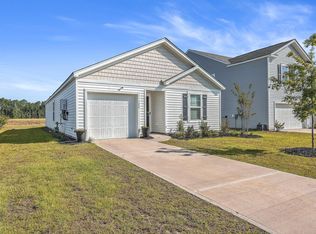
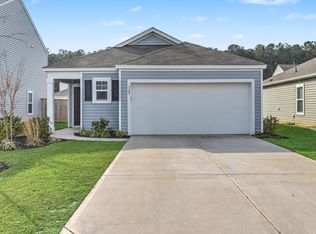
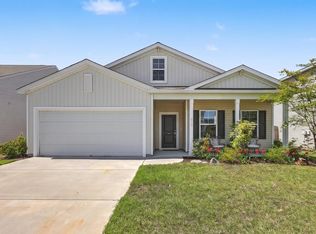
Don't miss this rare opportunity to assume the existing loan at an attractive 4.99% interest rate! Welcome to this charming single-story Glenwood floorplan nestled in the sought-after Shell Pointe at Cobblestone Village community. This 3-bedroom, 2-bathroom home offers an open-concept layout that seamlessly connects the living, dining, and kitchen areas. The well-appointed kitchen features a central island, an eat-in dining space, and a pantry, while smooth ceilings and an inviting entrance foyer add a polished feel throughout. The primary suite is privately situated at the rear of the home and boasts a spacious walk-in closet and a full en-suite bath. Two additional bedrooms offer flexibility for guests or a home office.Additional highlights include a covered back patio and an attached two-car garage, offering both outdoor space and ample storage. Situated on a desirable fenced corner lot, this home offers added privacy and extra outdoor space. Residents of Shell Pointe enjoy a community pool. Conveniently located with easy access to I-26, shopping, and dining, this home puts everything the Lowcountry has to offer right at your doorstep.
Active contingent
Price cut: $15K (8/3)
$355,000
428 White Scallop Way, Summerville, SC 29486
3beds
1,616sqft
Single Family Residence
Built in 2023
5,662 Square Feet Lot
$353,600 Zestimate®
$220/sqft
$-- HOA
What's special
Desirable fenced corner lotEat-in dining spaceFull en-suite bathCentral islandWell-appointed kitchenInviting entrance foyerCovered back patio
- 128 days
- 131
- 6
Zillow last checked:
Listing updated:
Listed by:
EXP Realty LLC
Source: CTMLS,MLS#: 26017622
Facts & features
Interior
Bedrooms & bathrooms
- Bedrooms: 3
- Bathrooms: 2
- Full bathrooms: 2
Rooms
- Room types: Great Room, Living/Dining Combo, Eat-In-Kitchen, Foyer, Great, Laundry, Pantry
Heating
- Forced Air, Natural Gas
Cooling
- Central Air
Appliances
- Laundry: Washer Hookup, Laundry Room
Features
- Ceiling - Smooth, Kitchen Island, Walk-In Closet(s), Eat-in Kitchen, Entrance Foyer, Pantry
- Flooring: Carpet, Vinyl
- Windows: Window Treatments
- Has fireplace: No
Interior area
- Total structure area: 1,616
- Total interior livable area: 1,616 sqft
Property
Parking
- Total spaces: 2
- Parking features: Garage, Attached
- Attached garage spaces: 2
Features
- Levels: One
- Stories: 1
- Entry location: Ground Level
- Patio & porch: Screened
Lot
- Size: 5,662 Square Feet
- Features: 0 - .5 Acre
Details
- Parcel number: 2221202242
Construction
Type & style
- Home type: SingleFamily
- Architectural style: Traditional
- Property subtype: Single Family Residence
Materials
- Vinyl Siding
- Foundation: Slab
- Roof: Fiberglass
Condition
- New construction: No
- Year built: 2023
Utilities & green energy
- Sewer: Public Sewer
- Water: Public
Green energy
- Green verification: HERS Index Score
Community & HOA
Community
- Features: Pool, Trash
- Subdivision: Shell Pointe at Cobblestone Village
Location
- Region: Summerville
Financial & listing details
- Price per square foot: $220/sqft
- Tax assessed value: $353,000
- Annual tax amount: $1,785
- Date on market: 6/18/2026
- Listing terms: Any,Cash,Conventional,FHA,VA Loan
Estimated market value
$353,600
$336,000 - $371,000
$2,346/mo
Price history
| Date | Event | Price |
|---|---|---|
| 8/16/2026 | Contingent | $355,000$220/sqft |
Source: eXp Realty #26017622 Report a problem | ||
| 8/3/2026 | Price change | $355,000-4.1%$220/sqft |
Source:  CTMLS #26017622 Report a problem CTMLS #26017622 Report a problem | ||
| 6/18/2026 | Listed for sale | $370,000+2.9%$229/sqft |
Source: CTMLS #26017622 Report a problem | ||
| 9/16/2023 | Sold | $359,400$222/sqft |
Source: CTMLS #23013927 Report a problem | ||
| 7/26/2023 | Contingent | $359,400$222/sqft |
Source: CTMLS #23013927 Report a problem | ||
| 7/18/2023 | Price change | $359,400+0.6%$222/sqft |
Source: CTMLS #23013927 Report a problem | ||
| 6/20/2023 | Listed for sale | $357,400$221/sqft |
Source: CTMLS #23013927 Report a problem | ||
Public tax history
| Year | Property taxes | Tax assessment |
|---|---|---|
| 2025 | $1,785 +1.4% | $14,120 |
| 2024 | $1,761 +1648.5% | $14,120 +4312.5% |
| 2023 | $101 | $320 |
Find assessor info on the county website
Monthly payment
Est. payment
Payment breakdown
Explore the cost of this home by adjusting the details. Changes won't be saved.Climate risks
Neighborhood: 29486
Nearby schools
Schools provided by the listing agent
- Elementary: Devon Forest
- Middle: College Park
- High: Stratford
Source: CTMLS. This data may not be complete. We recommend contacting the local school district to confirm school assignments for this home.

Similar homes
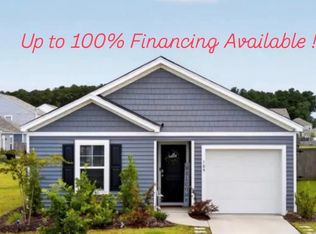
- $324,3004 bd2 ba1.4k sqft109 Clear Tide Dr, Summerville, SC 29486For Sale
 MLS ID #26022365, Laura Fogarty. CTMLS
 - $389,9004 bd3 ba2.3k sqft200 Sweet Cherry Ln, Summerville, SC 29486For Sale
 MLS ID #26018578, Hailey Kislinger. CTMLS
 - $350,0003 bd2 ba1.6k sqft226 Clydesdale Cir, Summerville, SC 29486For Sale
 MLS ID #26010250, Michael Fox. CTMLS
 - $375,0003 bd2 ba1.9k sqft167 Lucca Dr, Summerville, SC 29486For Sale
 MLS ID #26019222, Octavia Black. CTMLS
 - $385,0003 bd3 ba2.2k sqft412 Carrara Dr, Summerville, SC 29486For SaleMLS ID #26029015, Len Banks. CTMLS
- $394,9005 bd3 ba2.3k sqft105 Clear Tide Dr, Summerville, SC 29486For SaleMLS ID #26022098, Matt Mastroianni. CTMLS
- $350,0003 bd3 ba1.6k sqft166 Brookhaven Rd, Summerville, SC 29486For SaleMLS ID #26010000, Lauren Parker. CTMLS
- $349,9994 bd2 ba1.9k sqft111 Lucky Day Dr, Summerville, SC 29486For SaleMLS ID #26017513, Joe Curto. CTMLS
- $369,0004 bd2 ba1.8k sqft207 Greenwich Dr, Summerville, SC 29486For SaleMLS ID #26025994, Lauren Cox. CTMLS
- $355,0004 bd2 ba1.4k sqft1014 Peridote Way, Ladson, SC 29456For SaleMLS ID #26029014, Emily Fosberry. CTMLS
- $350,0003 bd2 ba1.6k sqft493 Cedarview Rd, Summerville, SC 29486For SaleMLS ID #26013864, Sharron Griffin. CTMLS
- $365,0003 bd3 ba1.7k sqft141 Trailview Ln, Summerville, SC 29486For SaleMLS ID #26024051, Megan Duncan. CTMLS
- $360,0005 bd3 ba2.3k sqft301 Black Birch Dr, Summerville, SC 29486For SaleMLS ID #26016676, Britt Freeman. CTMLS
- $359,0004 bd3 ba2.2k sqft301 Bear Paw Ln, Summerville, SC 29486For SaleMLS ID #26014341, Jason Husted. CTMLS
- $332,0002 bd3 ba1k sqft589 Blueway Ave, Summerville, SC 29486For SaleMLS ID #26018997, Corinne Kane. CTMLS
- $320,0002 bd2 ba1.5k sqft111 Harbor Point Ct, Summerville, SC 29486For SaleMLS ID #26023521, Roni Haskell. CTMLS
- $366,0004 bd3 ba2k sqft241 Parkwood Vista Way, Summerville, SC 29486For SaleMLS ID #26025982, Kristina Lee. CTMLS
- $369,9004 bd3 ba2.2k sqft384 Bering Ln, Summerville, SC 29486For SaleMLS ID #26025180, Kyle Elliot. CTMLS
- $389,0004 bd2 ba1.7k sqft411 Cedarview Rd, Summerville, SC 29486For SaleMLS ID #26024450, Nellie Fors. CTMLS
- $339,9003 bd2 ba1.6k sqft922 Woodside Creek Ln, Summerville, SC 29486For SaleMLS ID #26012022, Nakoma Pishko. CTMLS
